Listing Tools

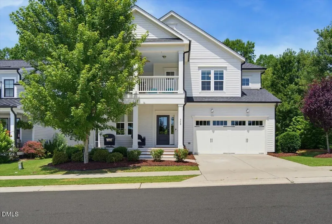
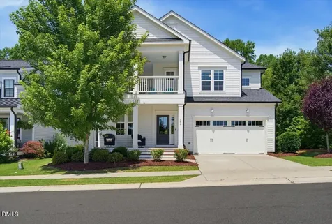
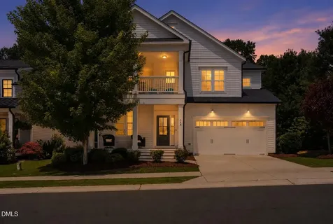
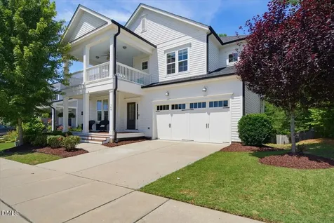
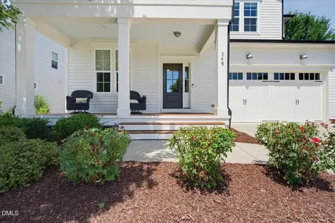
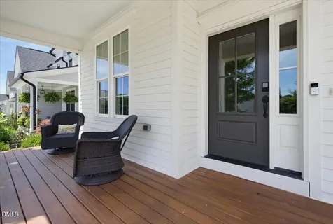
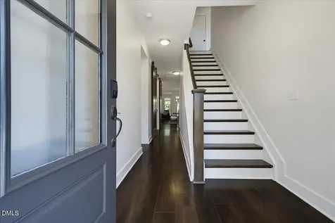
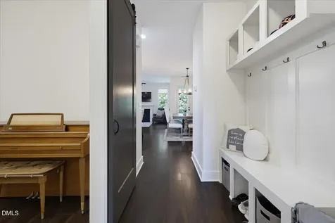
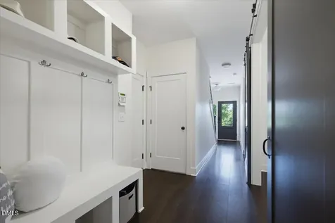
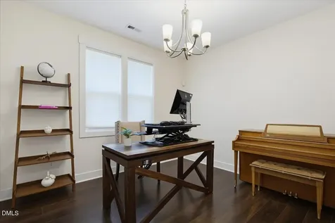
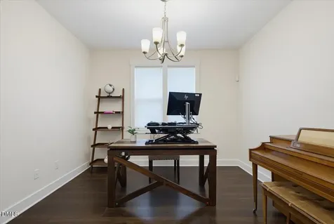
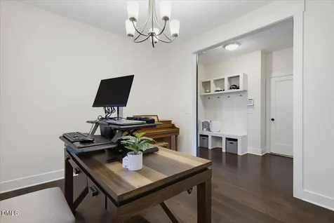
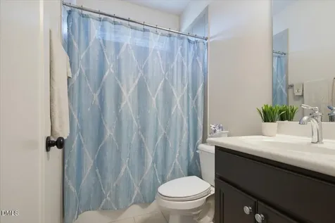
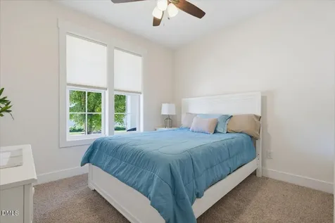
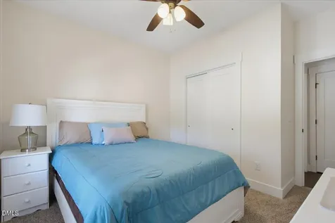
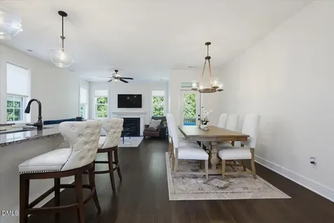
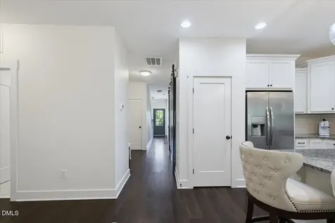
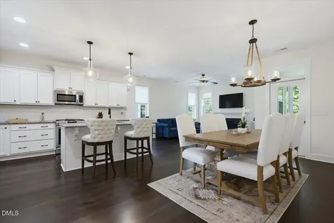
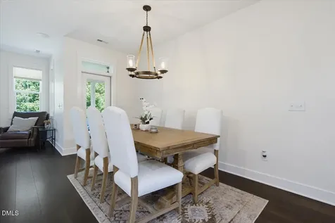
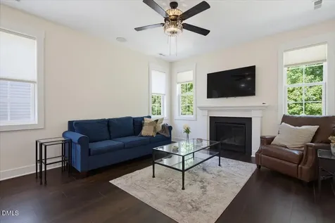
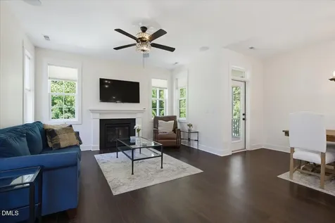
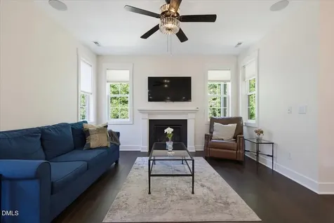
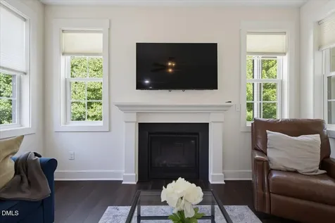
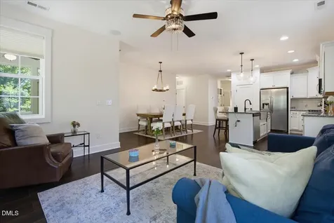
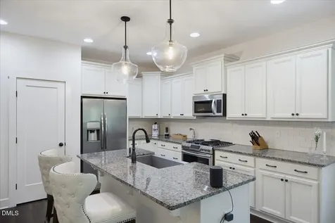
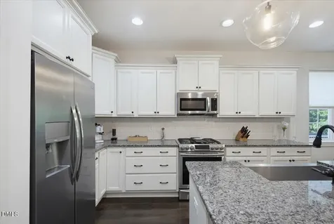
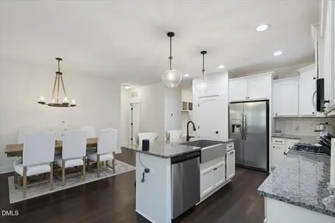
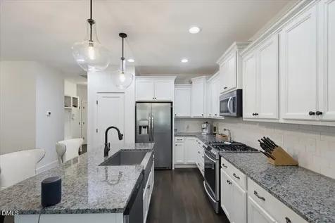
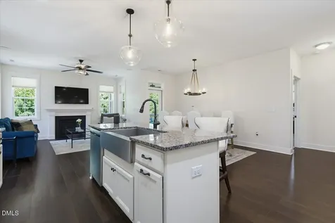
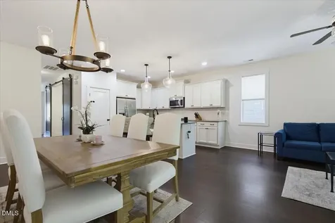
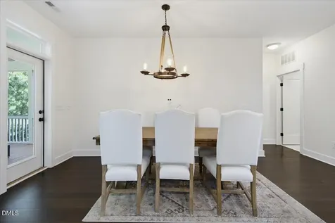
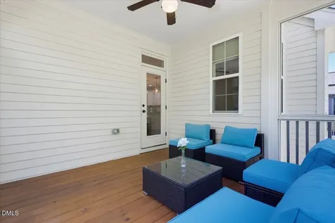
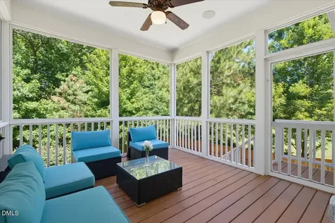
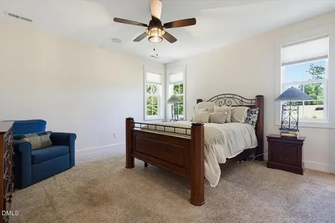
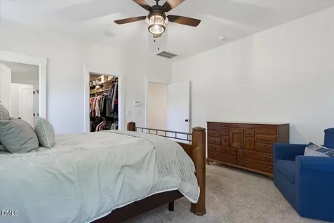
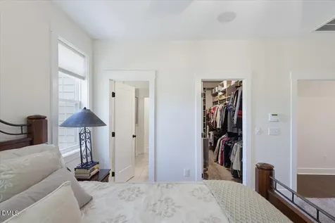
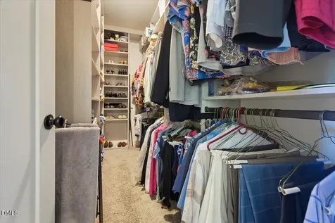
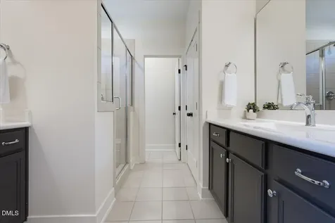
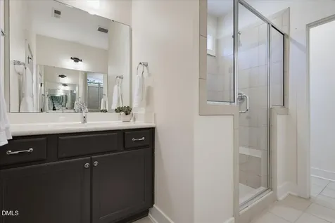
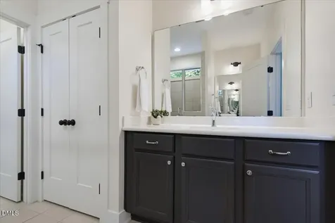
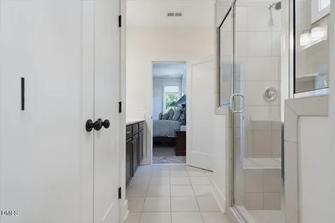
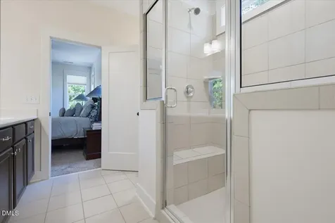
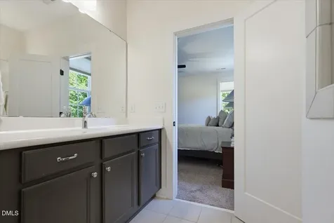
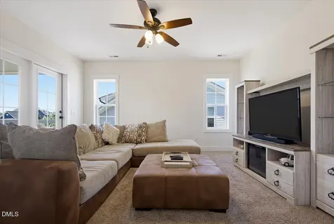
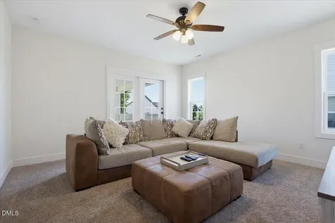
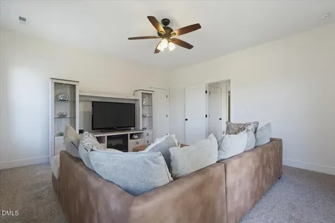
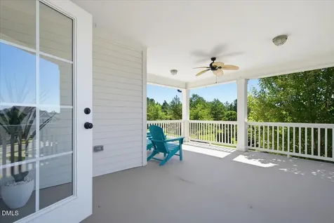
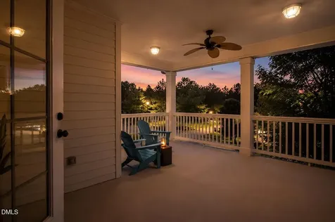
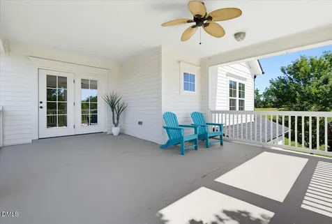
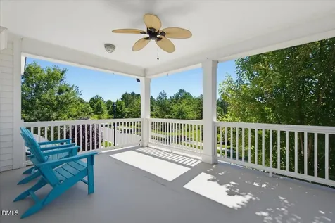
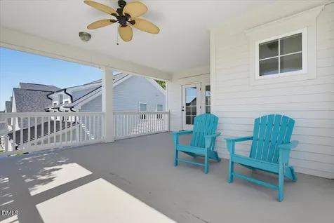
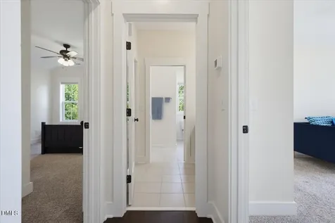
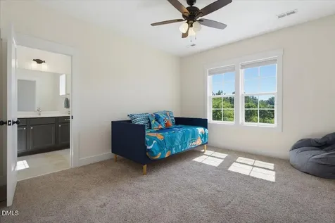
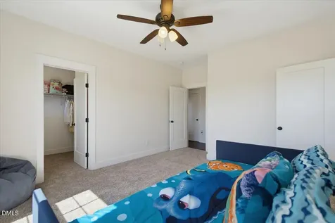
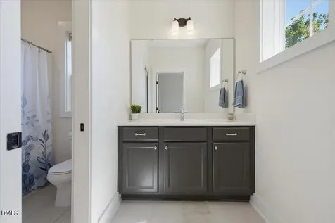
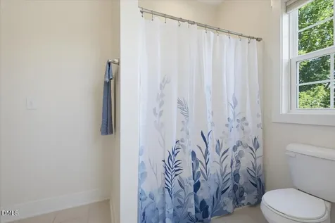
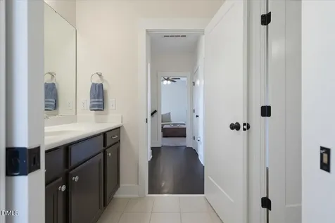
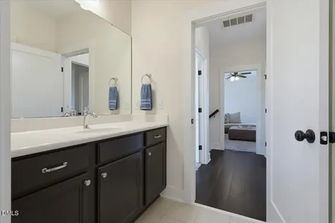
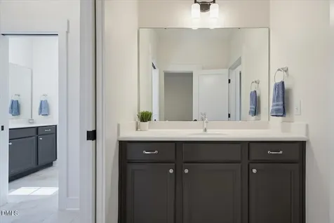
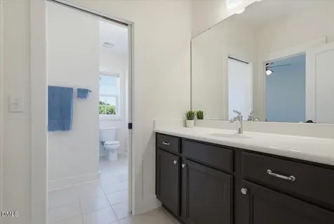
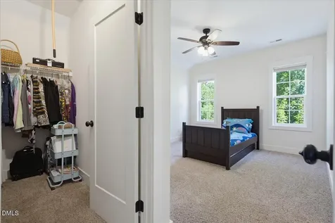
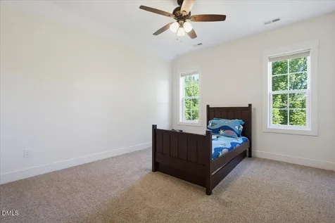
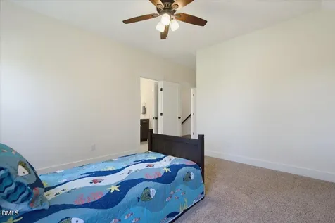
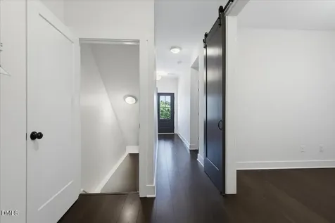
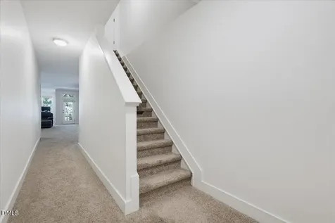
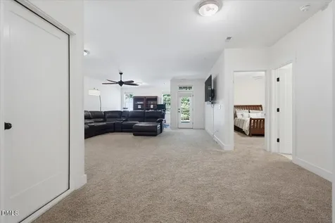
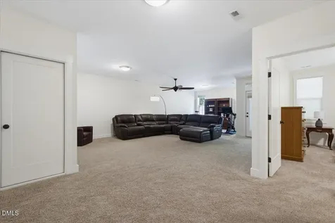
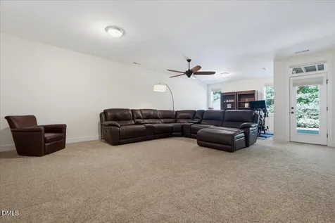
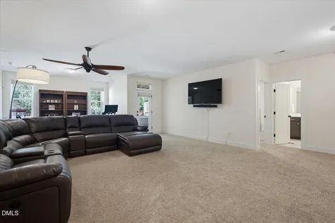
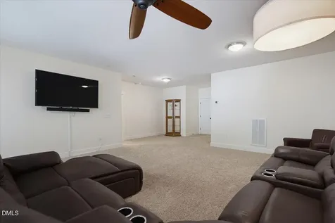
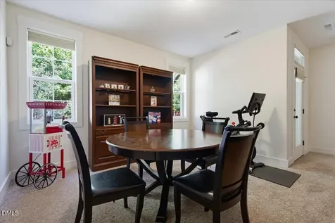
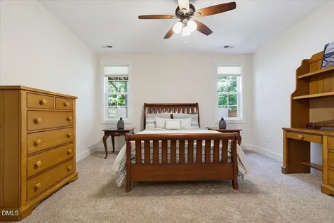
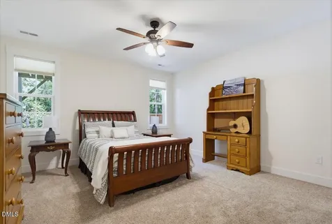
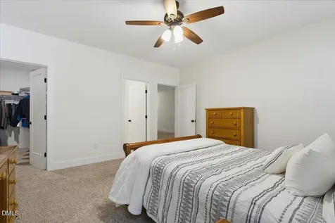
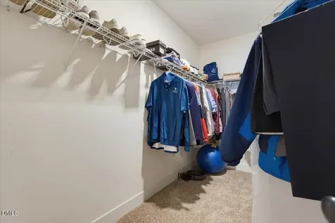
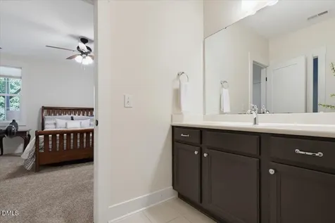
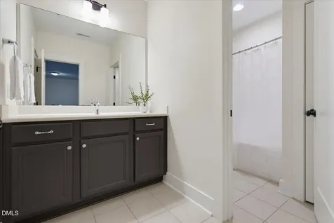
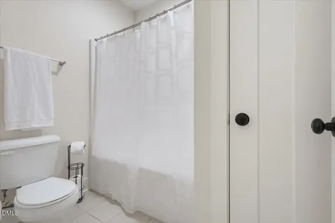
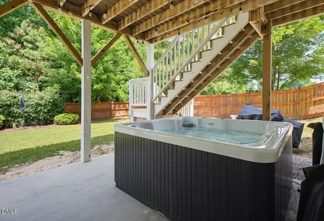
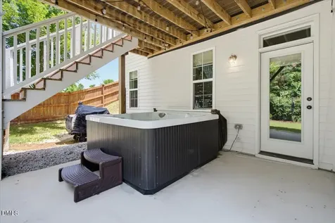
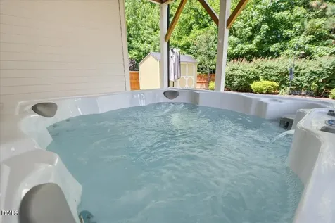
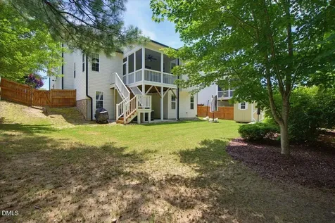
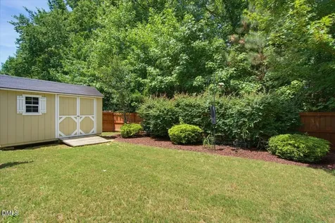
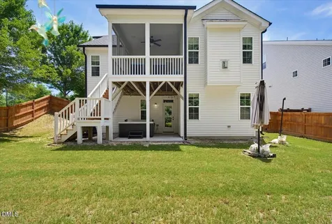
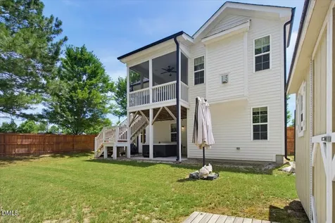
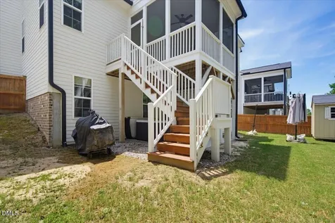
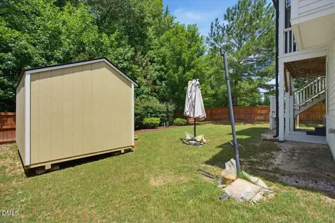
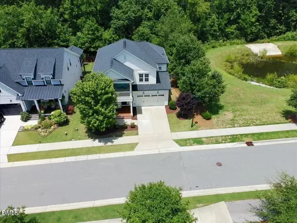
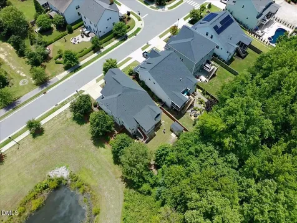
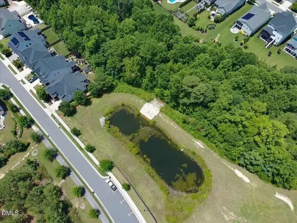
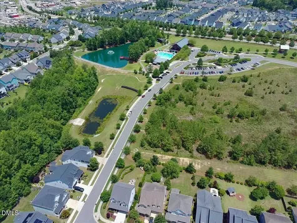
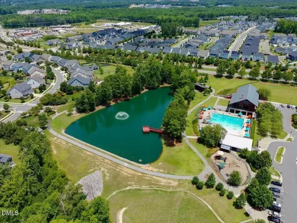
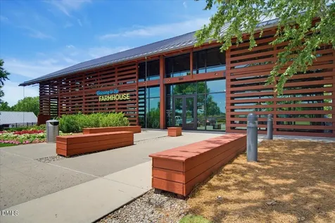
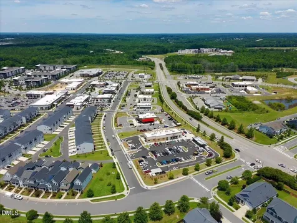
  • Welcome to this beautifully customized, one-owner home built in 2019, perfectly situated in the award-winning Wendell Falls community. Offering three finished levels, this thoughtfully designed 5-bedroom, 4-bath residence combines exceptional craftsmanship, flexible living spaces, and resort-style amenities just minutes from your doorstep. The main level features an open-concept layout with hardwood floors, wood stair treads, a spacious family room anchored by a cozy fireplace and opening to a screened porch with stairs leading down to the backyard, and a well-appointed kitchen complete with a stainless steel farmhouse sink, a center island, a pantry, and ample cabinetry. Also on this level is a separate office, along with a primary suite featuring a spacious closet with a built-in organizer, and a private guest suite ideal for visiting family, guests, or a secondary bedroom. Upstairs, you'll find a spacious bonus room with a charming stargazing balcony off of it, two secondary bedrooms connected by a Jack-and-Jill bath, and an additional bedroom. The finished walkout basement expands the home's versatility further, ideal for multigenerational living or entertaining, with a generous recreation room, a large open flex space suited for a home gym, home office, or home theater, plus a separate private bedroom and full bath, and a large unfinished storage room. Direct access leads to a backyard retreat featuring a hot tub, privacy fencing, mature trees lining the back of the property, a storage shed, and plenty of space to unwind with no homes directly to one side, offering extra privacy and natural light. Additional highlights include built-in speakers in the main living room and screened porch, with the basement pre-wired for sound, perfect for entertaining at every level of the home. Just a five-minute walk takes you to the Farmhouse Caf, clubhouse, resort-style pool, parks, trails, fitness amenities, and everything that makes Wendell Falls one of the Triangle's most sought-after communities. Meticulously maintained and thoughtfully designed, this exceptional home offers the perfect balance of functionality, and lifestyle ready to welcome its next owners.Description
  • Wake - Lake Myra ElementaryElementary School
  • Wake - East Wake High SchoolHigh School
  • Wake - Neuse River MiddleJunior High

Property Details of 348 Vintage Point Lane

Map Location

Driving Directions

Listed by Tiffany McLaurin of The McLaurin Realty Group

"Based on information submitted to Doorify MLS as of September 11, 2026 4:47 PM UTC. All data is deemed reliable but is not guaranteed accurate by the MLS. All information should be independently reviewed and verified for accuracy. IDX information is provided exclusively for consumers’ personal, noncommercial use and may not be used for any purpose other than to identify prospective properties consumers may be interested in purchasing."


Hi there! How can we help you?

Contact us using the form below or give us a call.

Send Us A Message:

I agree to receive marketing and customer service calls and text messages from Capital Raleigh Realty. To opt out, you can reply 'stop' at any time or click the unsubscribe link in the emails. Consent is not a condition of purchase. Msg/data rates may apply. Msg frequency varies. Privacy Policy.

Do not fill in this field:

This site is protected by reCAPTCHA and the Google Privacy Policy and Terms of Service apply.

Hi there! How can we help you?

Contact us using the form below or give us a call.

Send Us A Message:

Do not fill in this field:

This site is protected by reCAPTCHA and the Google Privacy Policy and Terms of Service apply.

Hi there! How can we help you?

Contact us using the form below or give us a call.

Send Us A Message:

Do not fill in this field:

This site is protected by reCAPTCHA and the Google Privacy Policy and Terms of Service apply.

Do not fill in this field:

This site is protected by reCAPTCHA and the Google Privacy Policy and Terms of Service apply.

Do not fill in this field:

This site is protected by reCAPTCHA and the Google Privacy Policy and Terms of Service apply.

Do not fill in this field:

This site is protected by reCAPTCHA and the Google Privacy Policy and Terms of Service apply.

$

Do not fill in this field:

This site is protected by reCAPTCHA and the Google Privacy Policy and Terms of Service apply.