Listing Tools

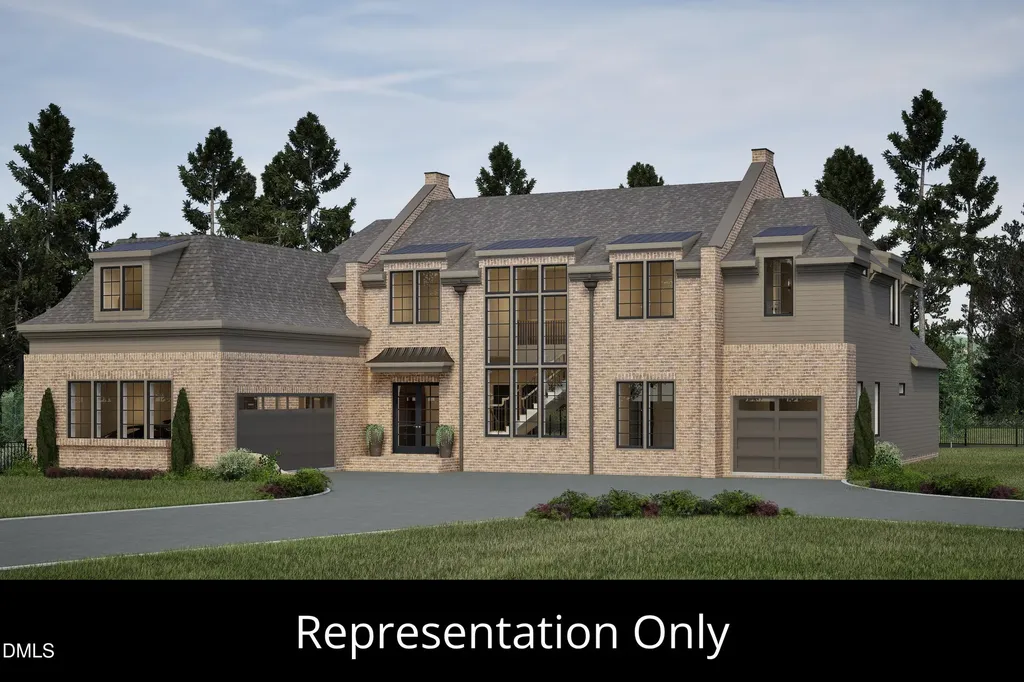
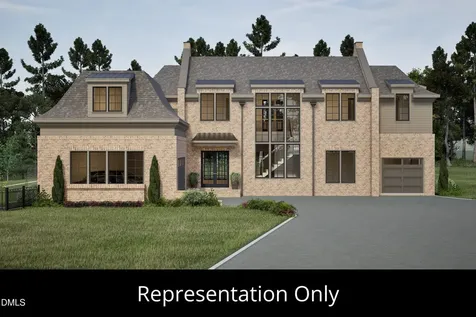
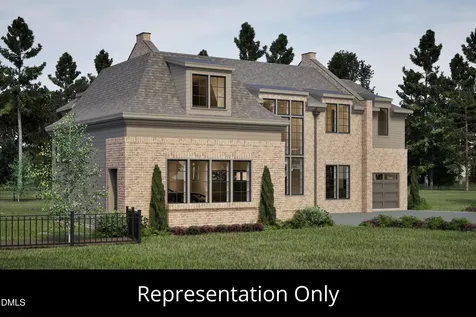
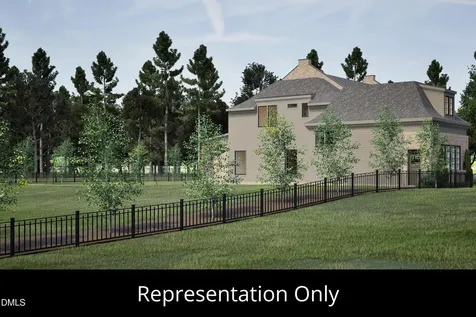
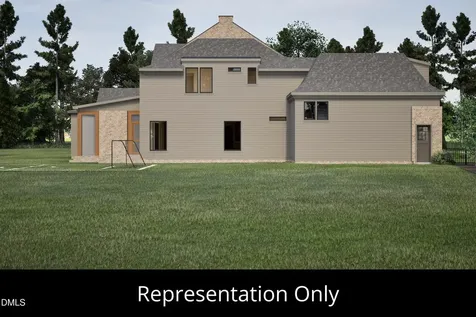
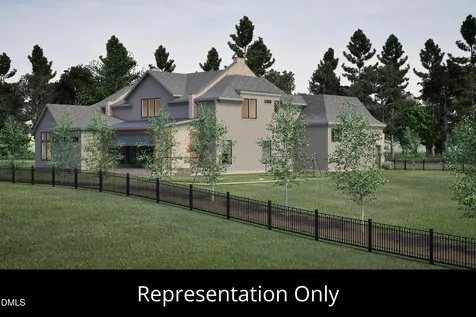
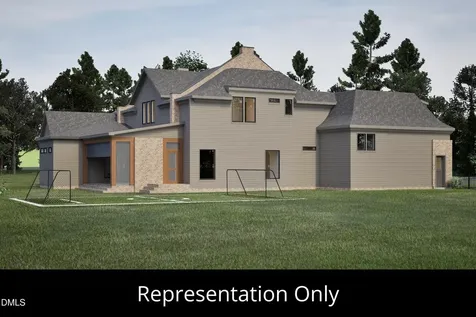
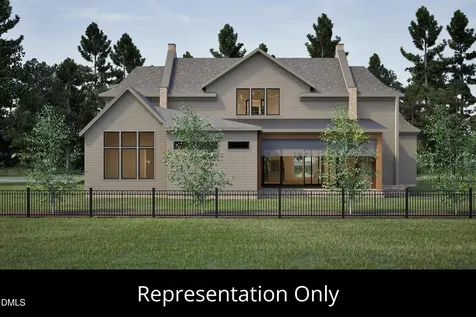
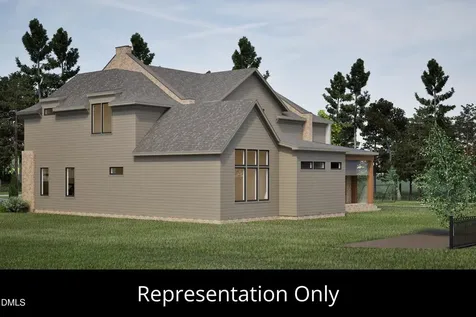
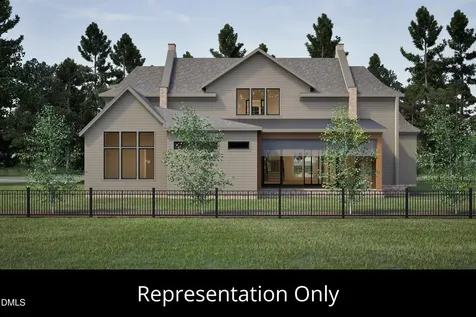
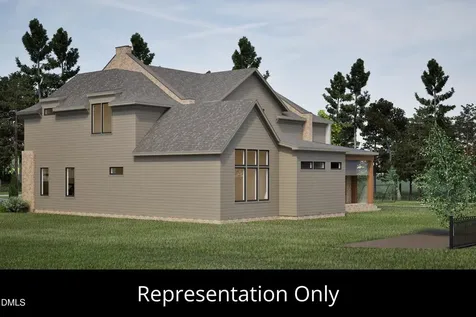
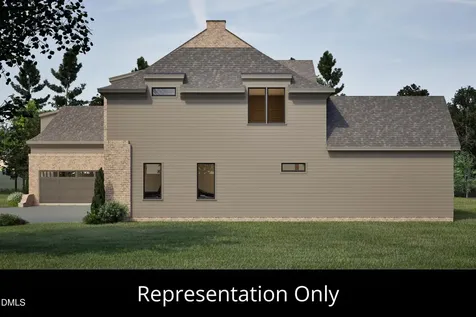
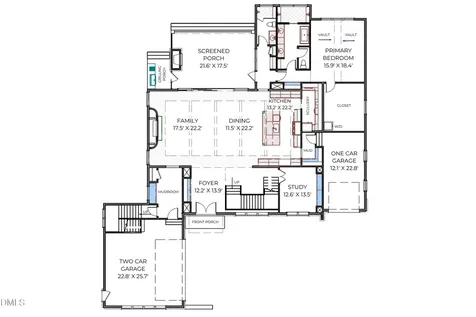
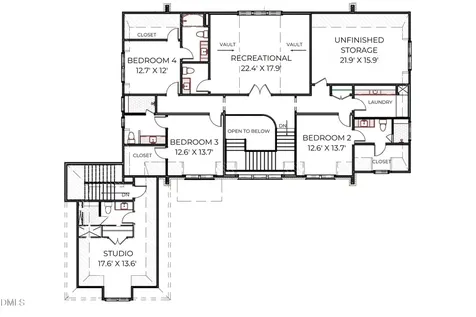
  • Pre-Sale Opportunity | Customize This Thoughtfully Designed Floor Plan - Built by Exeter Building Company, this exceptional custom home in Grand Highland Estates offers 5,083 square feet with 4 bedrooms, 5 full baths, 2 half baths, a first-floor owner's retreat, private study, finished studio, and a 3-car garage. The striking courtyard design showcases classic brick and lap siding, leading to an impressive double-door entry. Inside, a gourmet kitchen with a large center island flows into the dining area and family room, complemented by a scullery with a walk-in pantry. Sliding glass doors open to a screened porch with a fireplace and adjoining grilling porch, creating seamless indoor-outdoor living. The private first-floor owner's suite features a vaulted ceiling, spa-inspired bath, and expansive walk-in closet with stackable laundry. Upstairs, three spacious bedrooms each include walk-in closets and en suite baths, along with a large recreation room and a finished studio above the garage, ideal for a home office, fitness room, or creative space. Situated on a private 0.92-acre homesite within the gated community of Grand Highland Estates, this home blends timeless architecture, thoughtful design, and exceptional craftsmanship.Description
  • Wake - North Forest Pines ElementaryElementary School
  • Wake - Wakefield HighHigh School
  • Wake - Wakefield MiddleJunior High

Property Details of 9100 Overlook Crest Drive

Map Location

Driving Directions

Listed by Morgan Womble of Compass -- Raleigh

 Listings marked with a Doorify MLS icon are provided courtesy of the Doorify MLS, of North Carolina, Internet Data Exchange Database. Brokers make an effort to deliver accurate information, but buyers should independently verify any information on which they will rely in a transaction. The listing broker shall not be responsible for any typographical errors, misinformation, or misprints, and they shall be held totally harmless from any damages arising from reliance upon this data. This data is provided exclusively for consumers’ personal, non-commercial use. Copyright 2026 Doorify MLS of North Carolina. All rights reserved.

Hi there! How can we help you?

Contact us using the form below or give us a call.

Send Us A Message:

I agree to receive marketing and customer service calls and text messages from Capital Raleigh Realty. To opt out, you can reply 'stop' at any time or click the unsubscribe link in the emails. Consent is not a condition of purchase. Msg/data rates may apply. Msg frequency varies. Privacy Policy.

Do not fill in this field:

This site is protected by reCAPTCHA and the Google Privacy Policy and Terms of Service apply.

Hi there! How can we help you?

Contact us using the form below or give us a call.

Send Us A Message:

Do not fill in this field:

This site is protected by reCAPTCHA and the Google Privacy Policy and Terms of Service apply.

Hi there! How can we help you?

Contact us using the form below or give us a call.

Send Us A Message:

Do not fill in this field:

This site is protected by reCAPTCHA and the Google Privacy Policy and Terms of Service apply.

Do not fill in this field:

This site is protected by reCAPTCHA and the Google Privacy Policy and Terms of Service apply.

Do not fill in this field:

This site is protected by reCAPTCHA and the Google Privacy Policy and Terms of Service apply.

Do not fill in this field:

This site is protected by reCAPTCHA and the Google Privacy Policy and Terms of Service apply.

$

Do not fill in this field:

This site is protected by reCAPTCHA and the Google Privacy Policy and Terms of Service apply.