Listing Tools

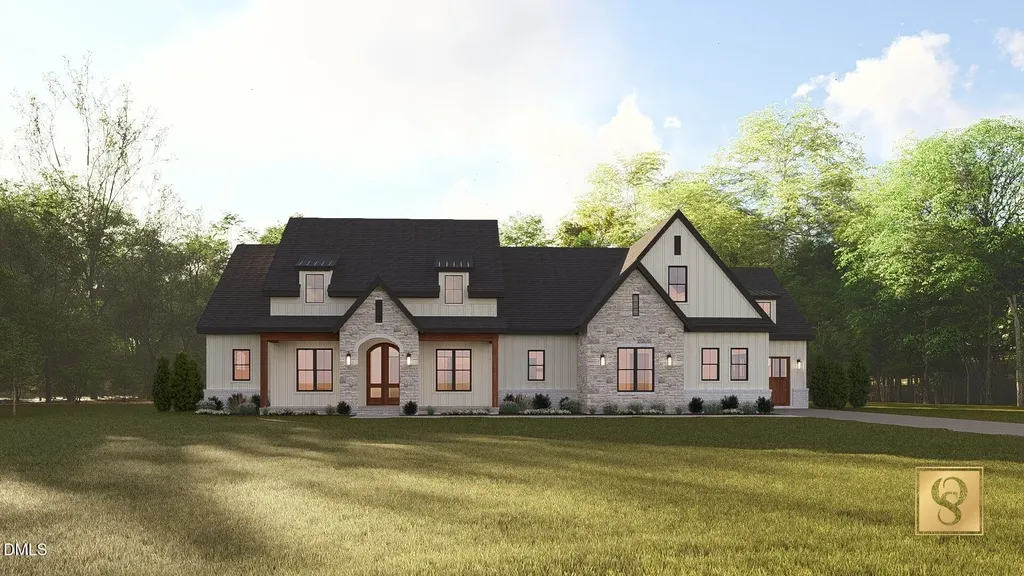
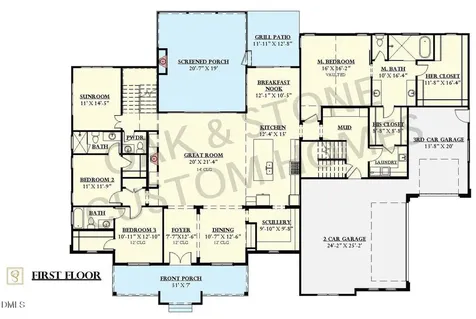
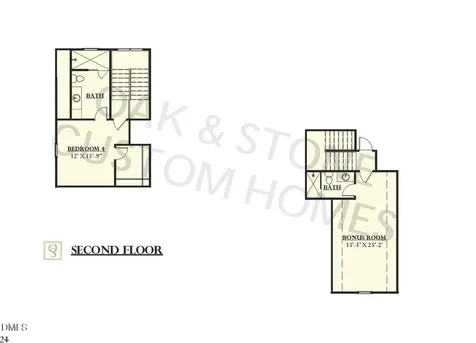
  • A 2027 Parade of Homes Entry, proudly presented by the award-winning Oak and Stone Custom Homes. Offering modern luxury and situated on a premier three-acre, pool-accommodating lot - this estate offers breathtaking, uninterrupted lake views and an unparalleled living experience. Step through the grand entrance into an expansive single-story layout with soaring 10-foot ceilings bathed in natural light and wide-plank artisan hardwood-style flooring flowing seamlessing throughout. At the heart of the home is the gourmet kitchen featuring quartz countertops, elegant cove crown molding, and custom-painted cabinetry with soft-close, a generous center island with barstool seating and designer pendant lighting, while a professional-grade five-burner gas range, custom pot filler, and classic farmhouse sink elevate everyday cooking. The family room serves as a warm gathering space, anchored by a sleek, linear gas fireplace with a custom architectural surround, and full-glass doors open to a generous screened porch, effortlessly merging indoor sophistication with outdoor tranquility. Retreat to the owner's suite, with a custom tray ceiling and an expansive walk-in closet, with sliding doors allowing private access to the screened porch. The spa-inspired primary bath offers designer tile flooring, a dual vanity topped with rich granite, a deep freestanding soaking tub, and a custom tile-surround walk-in shower with a built-in bench. Upstairs, a versatile bonus/recreational retreat and full bath offers the perfect space for a private media room, lounge, or guest suite. Experience a lifestyle of quiet opulence, where meticulous craftsmanship meets lakeside serenity in Hidden Lake!Description
  • Franklin - Youngsville ElementaryElementary School
  • Franklin - Franklinton HighHigh School
  • Franklin - Cedar Creek MiddleJunior High

Property Details of 50 Hidden Lake Drive

Map Location

Driving Directions

Listed by Jim Allen of Coldwell Banker HPW

 Listings marked with a Doorify MLS icon are provided courtesy of the Doorify MLS, of North Carolina, Internet Data Exchange Database. Brokers make an effort to deliver accurate information, but buyers should independently verify any information on which they will rely in a transaction. The listing broker shall not be responsible for any typographical errors, misinformation, or misprints, and they shall be held totally harmless from any damages arising from reliance upon this data. This data is provided exclusively for consumers’ personal, non-commercial use. Copyright 2026 Doorify MLS of North Carolina. All rights reserved.

Hi there! How can we help you?

Contact us using the form below or give us a call.

Send Us A Message:

I agree to receive marketing and customer service calls and text messages from Capital Raleigh Realty. To opt out, you can reply 'stop' at any time or click the unsubscribe link in the emails. Consent is not a condition of purchase. Msg/data rates may apply. Msg frequency varies. Privacy Policy.

Do not fill in this field:

This site is protected by reCAPTCHA and the Google Privacy Policy and Terms of Service apply.

Hi there! How can we help you?

Contact us using the form below or give us a call.

Send Us A Message:

Do not fill in this field:

This site is protected by reCAPTCHA and the Google Privacy Policy and Terms of Service apply.

Hi there! How can we help you?

Contact us using the form below or give us a call.

Send Us A Message:

Do not fill in this field:

This site is protected by reCAPTCHA and the Google Privacy Policy and Terms of Service apply.

Do not fill in this field:

This site is protected by reCAPTCHA and the Google Privacy Policy and Terms of Service apply.

Do not fill in this field:

This site is protected by reCAPTCHA and the Google Privacy Policy and Terms of Service apply.

Do not fill in this field:

This site is protected by reCAPTCHA and the Google Privacy Policy and Terms of Service apply.

$

Do not fill in this field:

This site is protected by reCAPTCHA and the Google Privacy Policy and Terms of Service apply.