Listing Tools

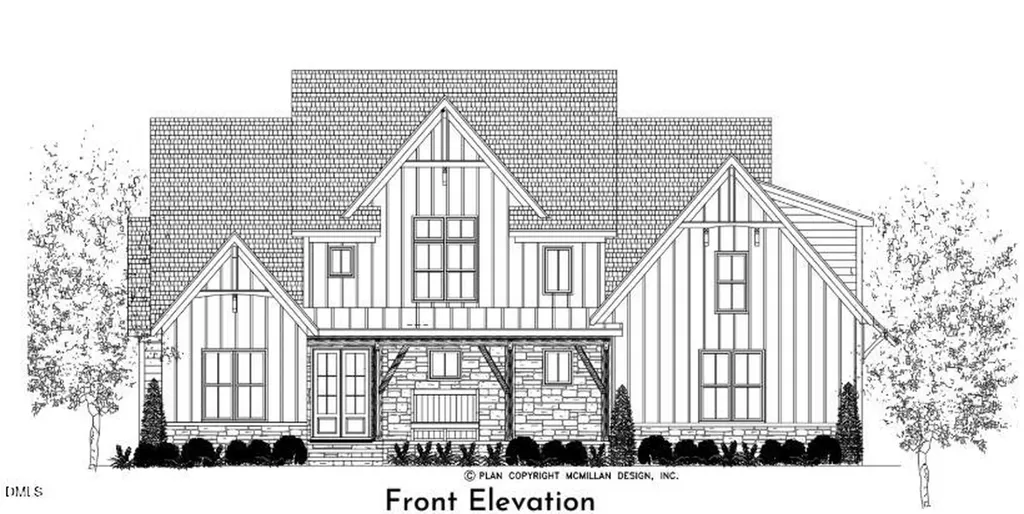
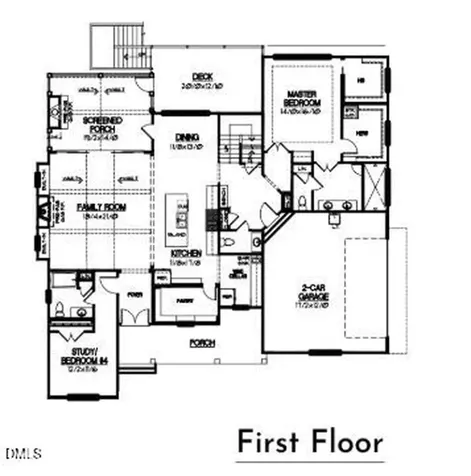
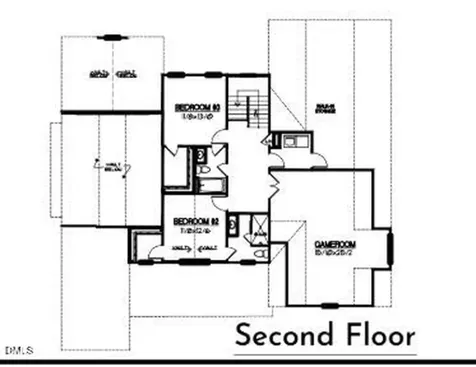
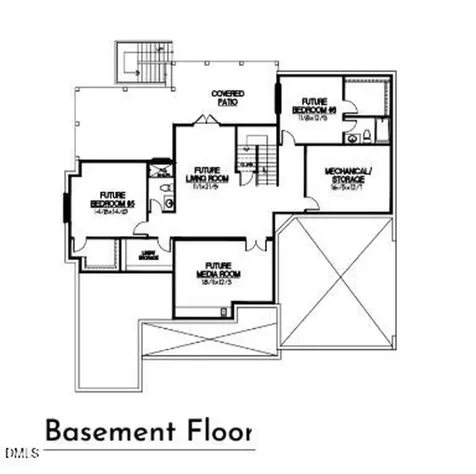
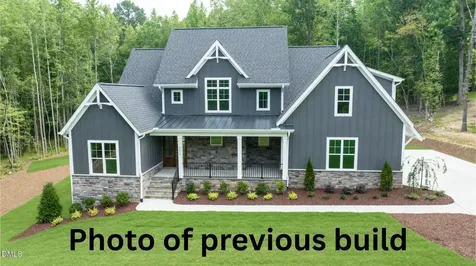
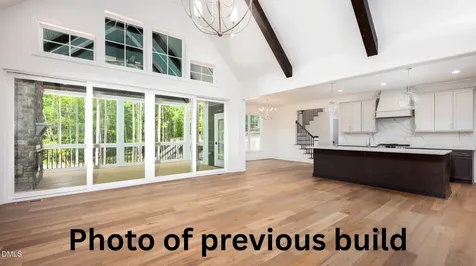
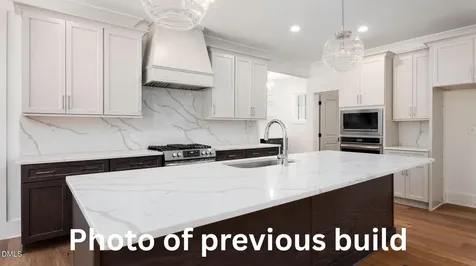
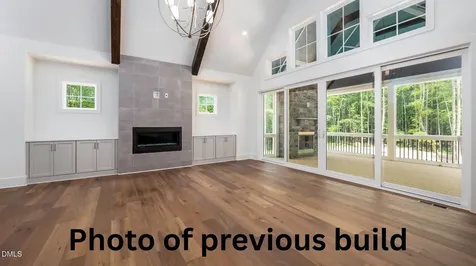
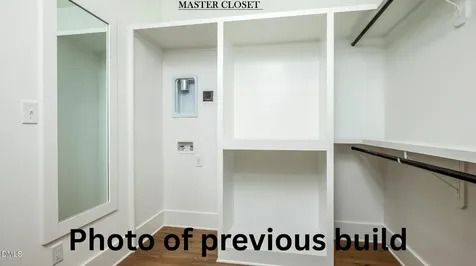
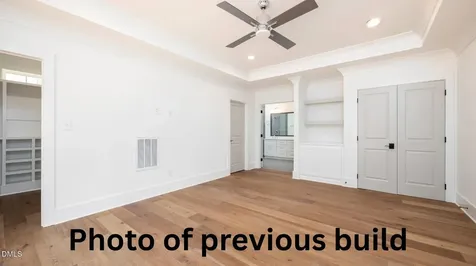
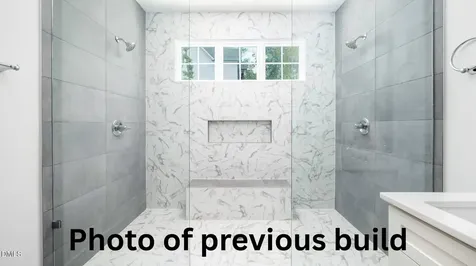
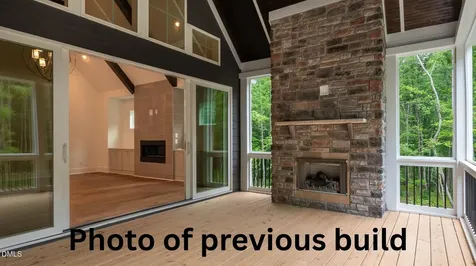
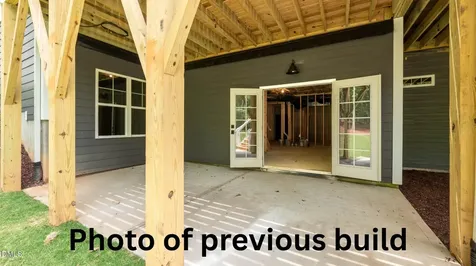
  • Pre-Sale Opportunity - Home has not been built yet. Custom home by MB Homes Construction situated on a large lot with a full walk-out unfinished basement offering exceptional expansion potential. The thoughtfully designed floor plan features approximately 3,445 heated square feet with the primary suite on the main level, plus an unfinished basement framed for future finishing. The open-concept main living area showcases engineered hardwood flooring, a vaulted family room with exposed wood beams, custom built-ins, and a linear gas log fireplace. The gourmet kitchen is appointed with quartz countertops and matching full-height quartz backsplash, large center island with sink and seating, walk-in pantry, wine cellar, gas range with vent hood, and built-in microwave/oven combination. The spacious first-floor primary suite offers dual walk-in closets, including space for a stackable washer and dryer, along with a luxury bath featuring a custom tile shower with dual shower heads, bench seat, and double vanity. A separate study on the main floor provides flexibility for a home office or additional living space. Outdoor living includes a vaulted screened porch with a stone gas log fireplace, an adjoining deck overlooking the backyard, and a covered patio at the walk-out basement level. Upstairs offers two additional bedrooms, each with access to a full bath, a finished game room/bonus room, laundry room, and walk-in storage. The full walk-out basement is unfinished, framed for future expansion. The basement provides excellent potential for future living space while offering abundant storage in its current configuration.Description
  • Granville - Tar River ElementaryElementary School
  • Granville - South Granville HighHigh School
  • Granville - Granville Central Middle SchoolJunior High

Property Details of 3847 Graham Sherron Road

Map Location

Driving Directions

Listed by Greg Dyer of DRT Realty LLC

 Listings marked with a Doorify MLS icon are provided courtesy of the Doorify MLS, of North Carolina, Internet Data Exchange Database. Brokers make an effort to deliver accurate information, but buyers should independently verify any information on which they will rely in a transaction. The listing broker shall not be responsible for any typographical errors, misinformation, or misprints, and they shall be held totally harmless from any damages arising from reliance upon this data. This data is provided exclusively for consumers’ personal, non-commercial use. Copyright 2026 Doorify MLS of North Carolina. All rights reserved.

Hi there! How can we help you?

Contact us using the form below or give us a call.

Send Us A Message:

I agree to receive marketing and customer service calls and text messages from Capital Raleigh Realty. To opt out, you can reply 'stop' at any time or click the unsubscribe link in the emails. Consent is not a condition of purchase. Msg/data rates may apply. Msg frequency varies. Privacy Policy.

Do not fill in this field:

This site is protected by reCAPTCHA and the Google Privacy Policy and Terms of Service apply.

Hi there! How can we help you?

Contact us using the form below or give us a call.

Send Us A Message:

Do not fill in this field:

This site is protected by reCAPTCHA and the Google Privacy Policy and Terms of Service apply.

Hi there! How can we help you?

Contact us using the form below or give us a call.

Send Us A Message:

Do not fill in this field:

This site is protected by reCAPTCHA and the Google Privacy Policy and Terms of Service apply.

Do not fill in this field:

This site is protected by reCAPTCHA and the Google Privacy Policy and Terms of Service apply.

Do not fill in this field:

This site is protected by reCAPTCHA and the Google Privacy Policy and Terms of Service apply.

Do not fill in this field:

This site is protected by reCAPTCHA and the Google Privacy Policy and Terms of Service apply.

$

Do not fill in this field:

This site is protected by reCAPTCHA and the Google Privacy Policy and Terms of Service apply.