Listing Tools

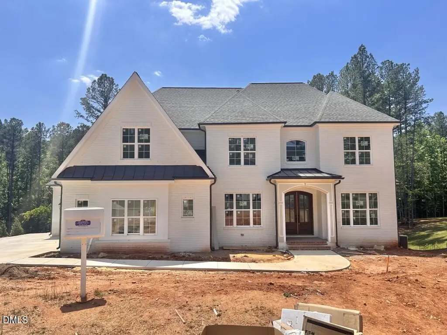
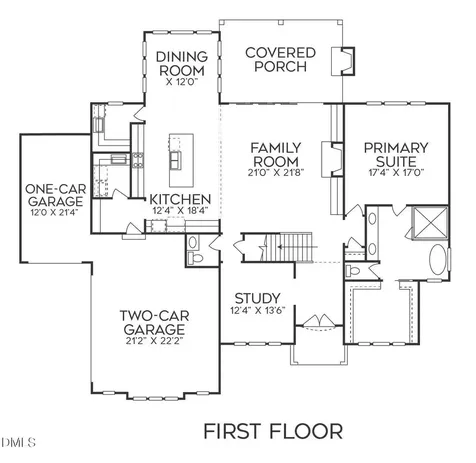
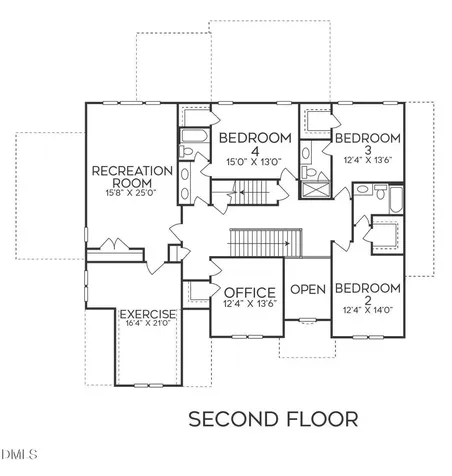
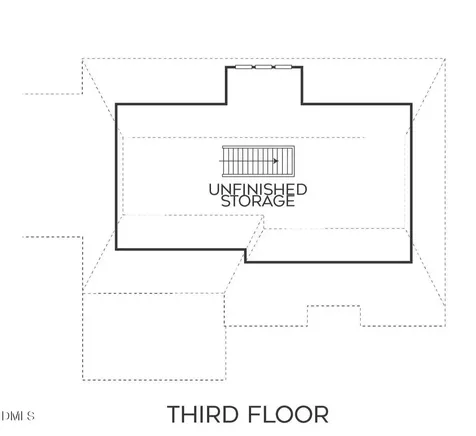
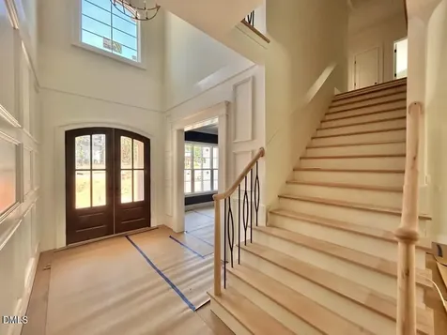
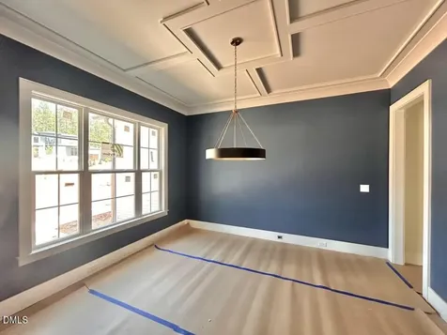
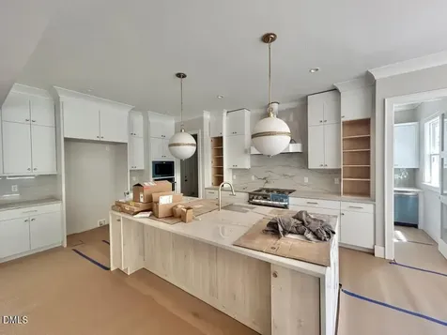
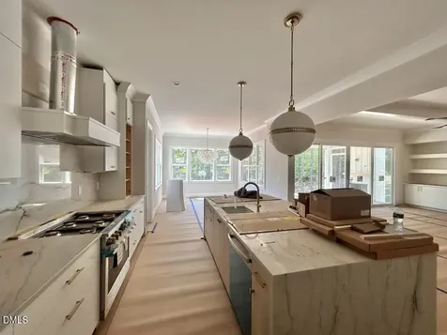
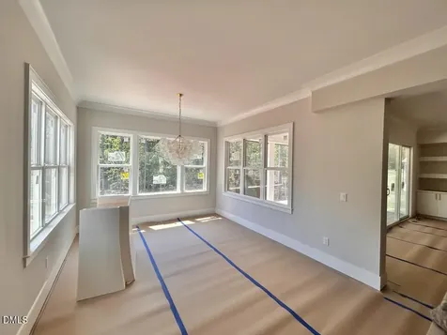
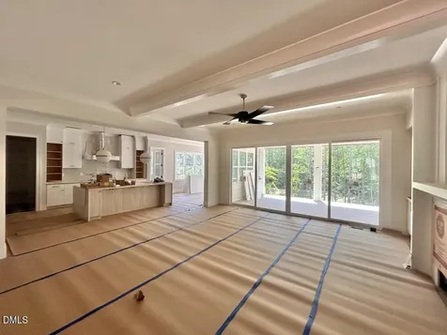
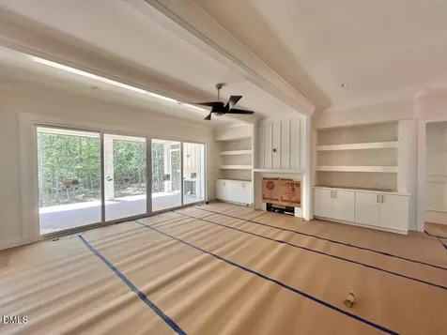
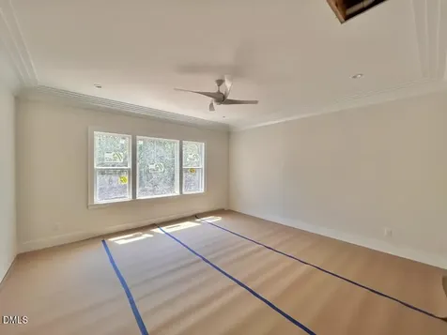
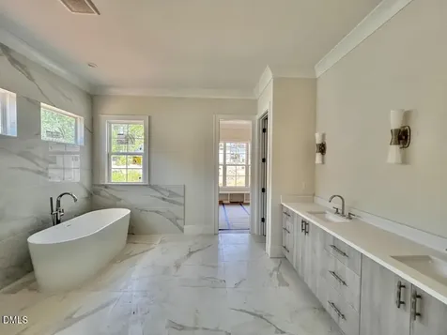
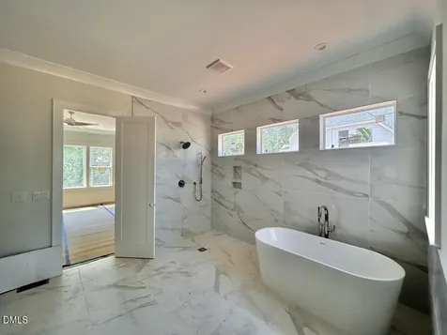
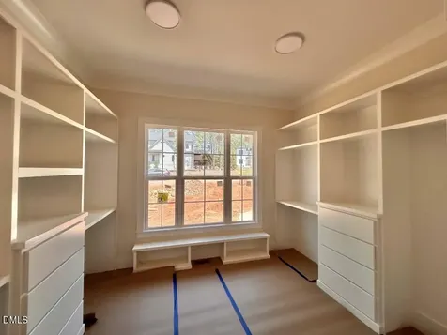
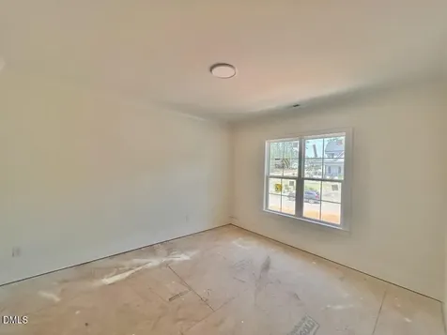
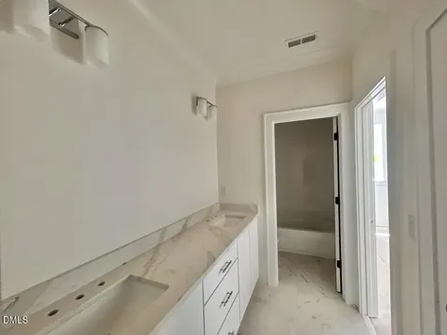
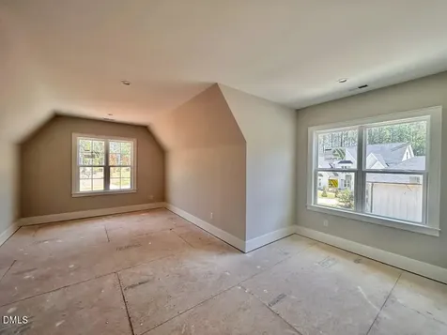
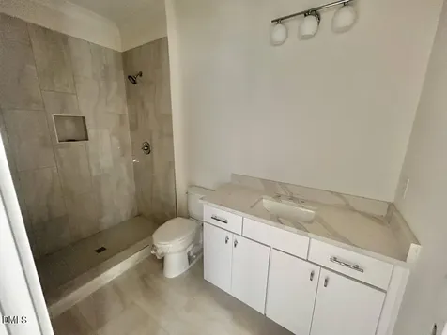
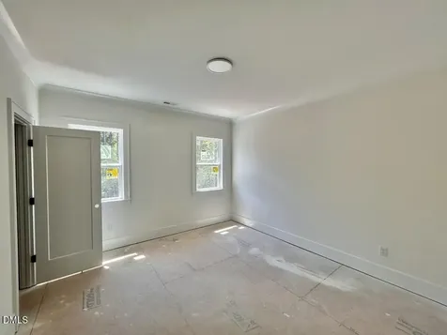
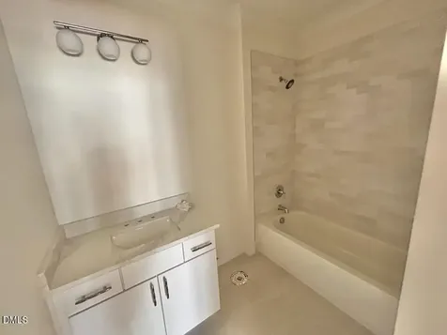
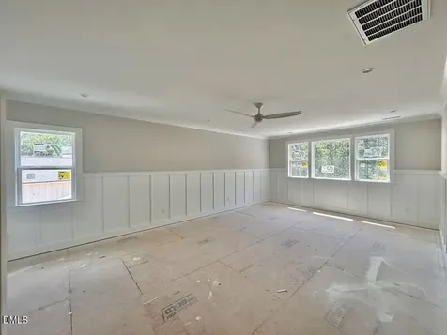
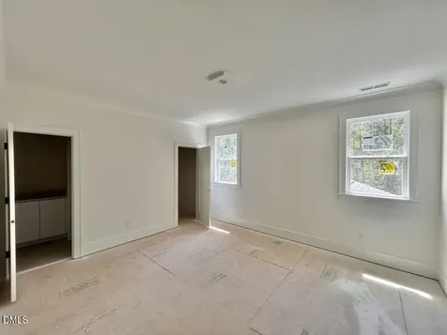
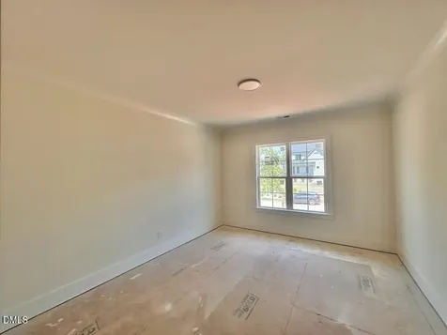
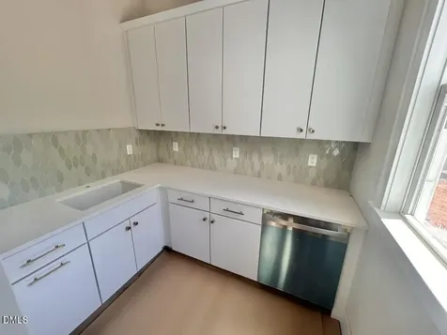
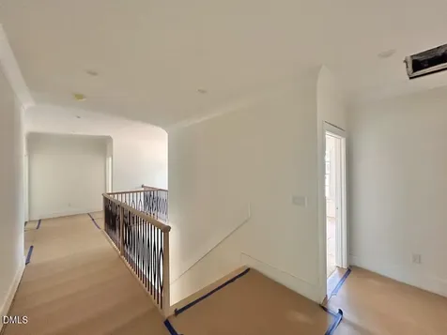
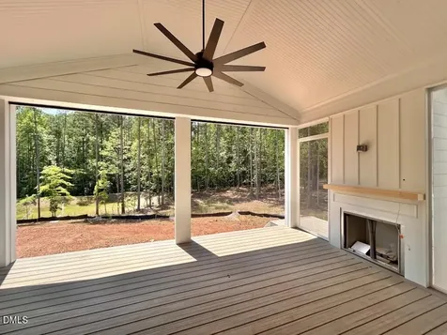
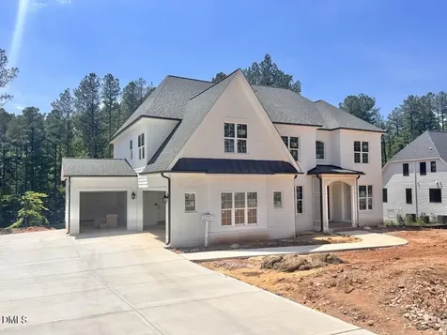
  • 2026 PARADE OF HOMES! Custom built by Wardson Construction - located in an established community on a private, pool ready lot. Featuring painted brick exterior and 4,367 finished square-feet with 4 bedrooms and 4.5 bathrooms --with both the owner's suite and private study/guest on the main level. A huge third floor walk-up attic allows for tons of storage space or future expansion. Wide plank hardwoods span through the main living areas with designer lighting and upgraded trim throughout. The gourmet kitchen features custom white painted ceiling-height cabinetry, quartz countertops, a natural stained island with quartz waterfall edge, stainless steel gourmet appliances with a gas cooktop and custom hood range, and a large scullery/pantry for additional prep space. All opening to the spacious sun-lit dining area. The main level owner's suite offers an elegant tray ceiling with cove crown molding, wide plank hardwood flooring, and a spa-inspired en-suite bath including a floating dual vanity topped with quartz and designer sconces, luxurious fully tiled zero entry shower with a deep soaking tub and a huge walk-in closet with custom built-ins and triple window. The open concept family room features painted ceiling beams and is anchored by a gas log fireplace with trim surround and flanking built-in bookcases with display shelving. Large 4-panel sliding glass doors open to the vaulted covered porch with its own outdoor fireplace. Upstairs, an oversized recreational room with adjoining exercise room, a private second office and three secondary en-suite bedrooms. Complete with a three-car garage and situated just minutes from historic Yates Mill County, Pullen Park, the NC Farmer's Market and local downtown museums! This home offers the perfect balance of luxury, privacy and urban accessibility!Description
  • Wake - Forest Pines Drive ElementaryElementary School
  • Wake - Wake Forest High SchoolHigh School
  • Wake - Wake Forest Middle SchoolJunior High

Property Details of 7809 Ailesbury Road

Map Location

Driving Directions

Listed by Jim Allen of Coldwell Banker HPW

"Based on information submitted to Doorify MLS as of September 11, 2026 6:15 PM UTC. All data is deemed reliable but is not guaranteed accurate by the MLS. All information should be independently reviewed and verified for accuracy. IDX information is provided exclusively for consumers’ personal, noncommercial use and may not be used for any purpose other than to identify prospective properties consumers may be interested in purchasing."


Hi there! How can we help you?

Contact us using the form below or give us a call.

Send Us A Message:

I agree to receive marketing and customer service calls and text messages from Capital Raleigh Realty. To opt out, you can reply 'stop' at any time or click the unsubscribe link in the emails. Consent is not a condition of purchase. Msg/data rates may apply. Msg frequency varies. Privacy Policy.

Do not fill in this field:

This site is protected by reCAPTCHA and the Google Privacy Policy and Terms of Service apply.

Hi there! How can we help you?

Contact us using the form below or give us a call.

Send Us A Message:

Do not fill in this field:

This site is protected by reCAPTCHA and the Google Privacy Policy and Terms of Service apply.

Hi there! How can we help you?

Contact us using the form below or give us a call.

Send Us A Message:

Do not fill in this field:

This site is protected by reCAPTCHA and the Google Privacy Policy and Terms of Service apply.

Do not fill in this field:

This site is protected by reCAPTCHA and the Google Privacy Policy and Terms of Service apply.

Do not fill in this field:

This site is protected by reCAPTCHA and the Google Privacy Policy and Terms of Service apply.

Do not fill in this field:

This site is protected by reCAPTCHA and the Google Privacy Policy and Terms of Service apply.

$

Do not fill in this field:

This site is protected by reCAPTCHA and the Google Privacy Policy and Terms of Service apply.