Listing Tools

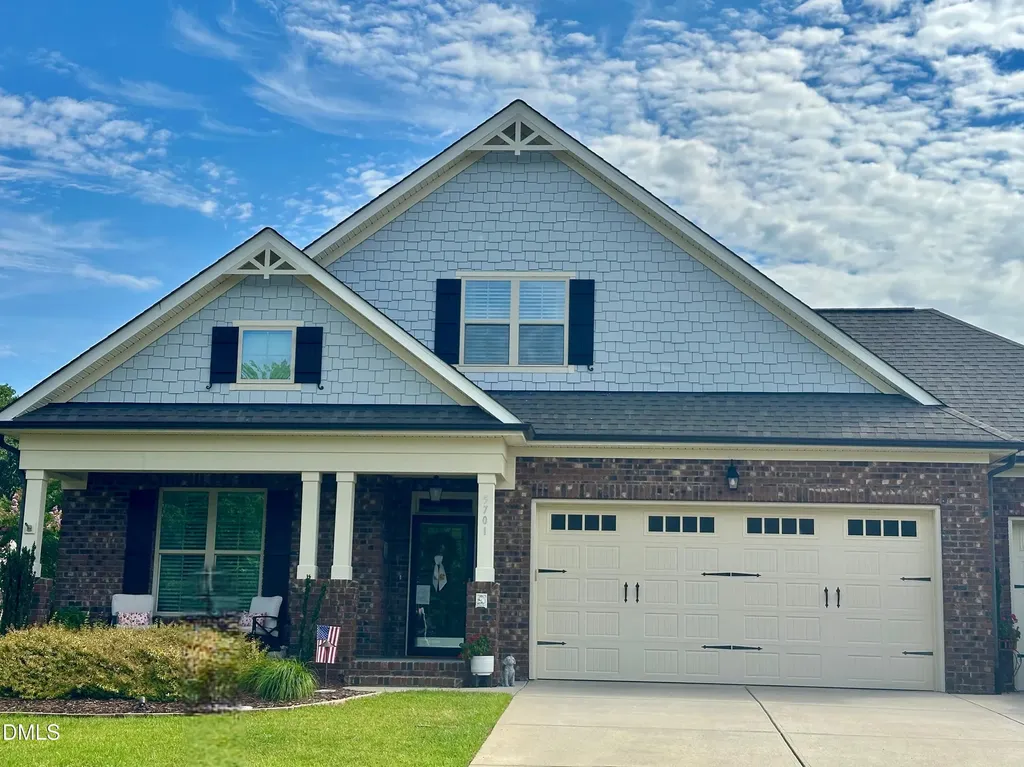
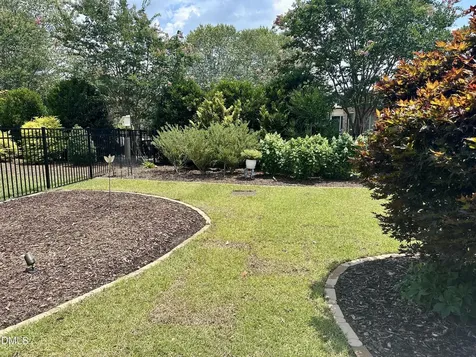
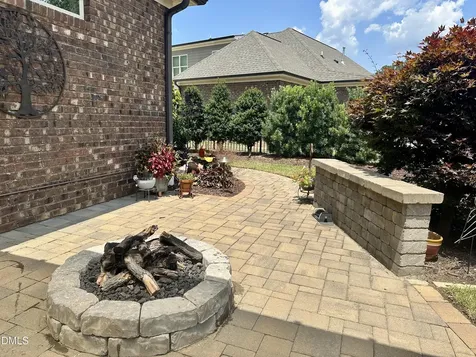
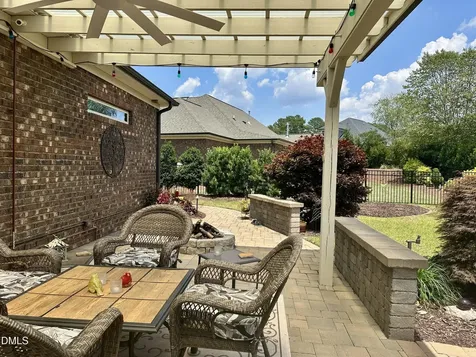
  • Welcome home to this exceptional all-brick beauty, where timeless craftsmanship meets modern comfort. Offering 4 spacious bedrooms and 3 full bathrooms, this thoughtfully designed transitional floor plan features an open-concept layout perfect for both everyday living and entertaining. The main level includes a luxurious primary suite along with an additional first-floor bedroom and full bath, providing flexibility for guests, a home office, or multigenerational living. Upgraded luxury vinyl plank flooring flows throughout the entire first floor, creating a seamless and stylish living space. At the heart of the home, the gourmet kitchen is a chef's dream, showcasing a massive center island, gas cooktop, abundant cabinetry, and generous prep space, all overlooking the expansive family and dining areas. A dedicated first-floor laundry room adds everyday convenience. Step outside into your own private outdoor oasis. The professionally designed and meticulously landscaped fenced backyard is an extension of the home's luxurious living space, featuring an expansive patio for outdoor dining, as well as a second entertaining area complete with a custom pergola and inviting gas fire pit-creating the perfect setting for unforgettable gatherings or peaceful evenings under the stars. Every detail has been carefully considered, from the extended three-car garage offering extra storage and functionality to the energy-efficient solar panels and full irrigation system that ensure both comfort and ease of maintenance. Convenient golf cart access to Bentwinds Golf & Country Club nearby, this remarkable home offers an unbeatable combination of luxury, functionality, and outdoor living. Truly a rare opportunity.Description
  • Wake County SchoolsElementary School
  • Wake County SchoolsHigh School
  • Wake County SchoolsJunior High

Property Details of 5701 Mizuno Drive

Map Location

Driving Directions

Listed by Laura Evans of Front Porch Realty

 Listings marked with a Doorify MLS icon are provided courtesy of the Doorify MLS, of North Carolina, Internet Data Exchange Database. Brokers make an effort to deliver accurate information, but buyers should independently verify any information on which they will rely in a transaction. The listing broker shall not be responsible for any typographical errors, misinformation, or misprints, and they shall be held totally harmless from any damages arising from reliance upon this data. This data is provided exclusively for consumers’ personal, non-commercial use. Copyright 2026 Doorify MLS of North Carolina. All rights reserved.

Hi there! How can we help you?

Contact us using the form below or give us a call.

Send Us A Message:

I agree to receive marketing and customer service calls and text messages from Capital Raleigh Realty. To opt out, you can reply 'stop' at any time or click the unsubscribe link in the emails. Consent is not a condition of purchase. Msg/data rates may apply. Msg frequency varies. Privacy Policy.

Do not fill in this field:

This site is protected by reCAPTCHA and the Google Privacy Policy and Terms of Service apply.

Hi there! How can we help you?

Contact us using the form below or give us a call.

Send Us A Message:

Do not fill in this field:

This site is protected by reCAPTCHA and the Google Privacy Policy and Terms of Service apply.

Hi there! How can we help you?

Contact us using the form below or give us a call.

Send Us A Message:

Do not fill in this field:

This site is protected by reCAPTCHA and the Google Privacy Policy and Terms of Service apply.

Do not fill in this field:

This site is protected by reCAPTCHA and the Google Privacy Policy and Terms of Service apply.

Do not fill in this field:

This site is protected by reCAPTCHA and the Google Privacy Policy and Terms of Service apply.

Do not fill in this field:

This site is protected by reCAPTCHA and the Google Privacy Policy and Terms of Service apply.

$

Do not fill in this field:

This site is protected by reCAPTCHA and the Google Privacy Policy and Terms of Service apply.