Listing Tools

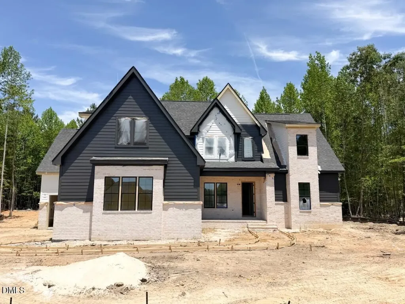
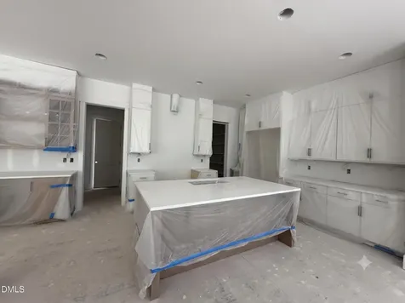
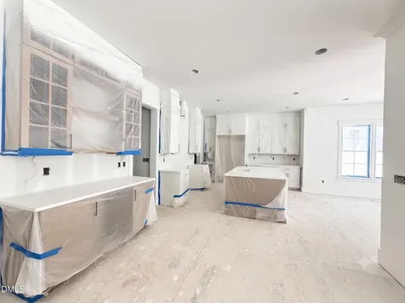
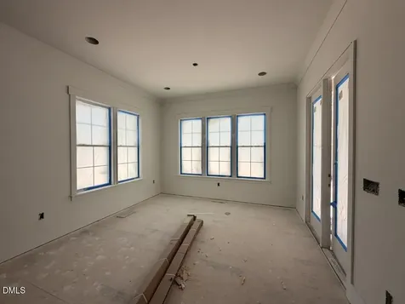
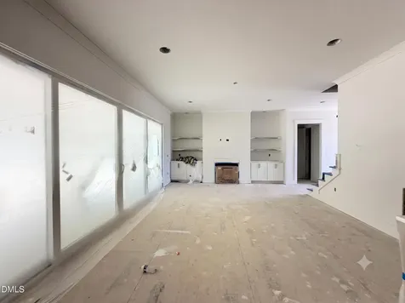
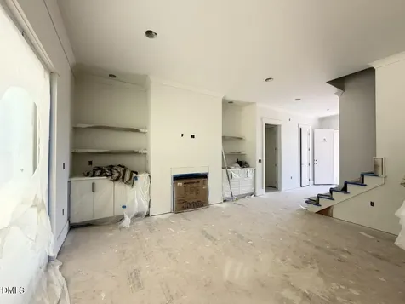
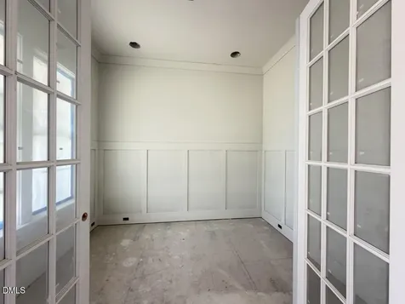
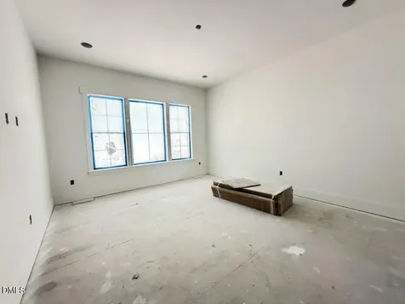
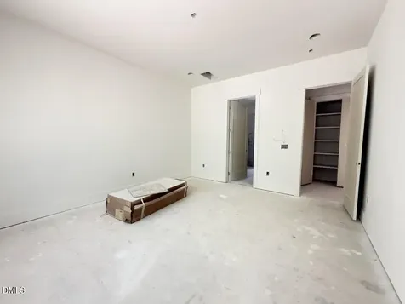
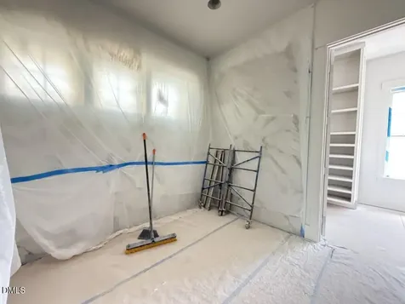
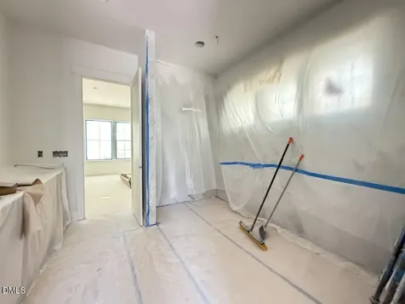
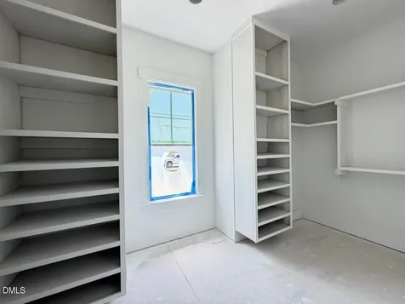
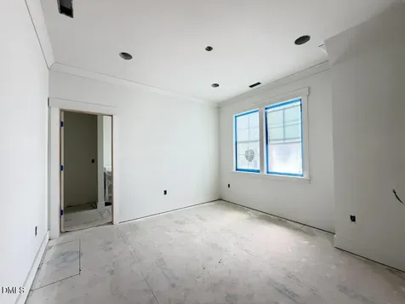
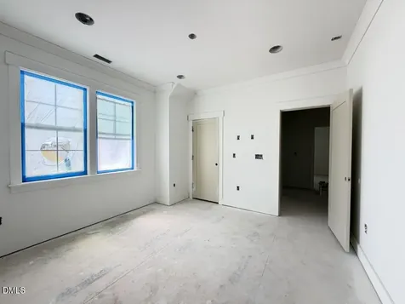
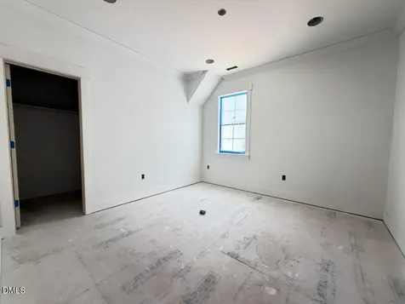
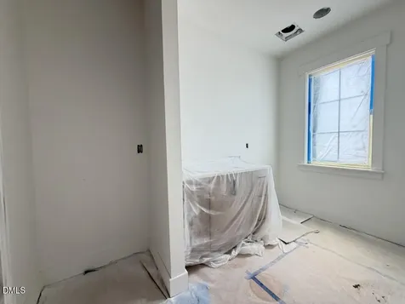
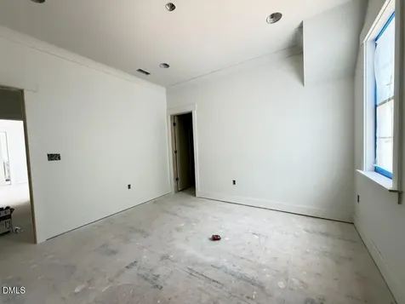
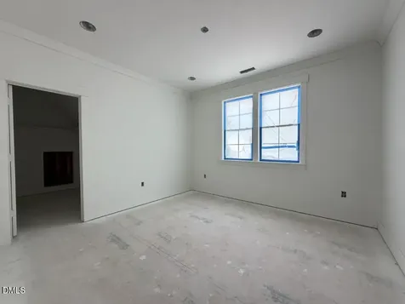
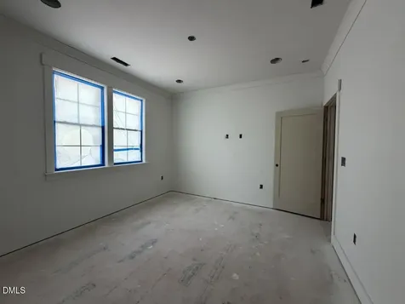
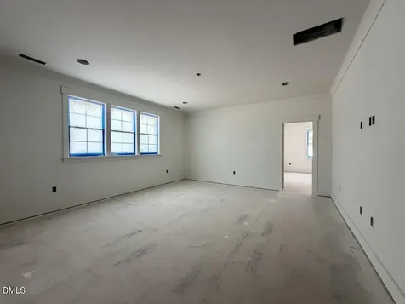
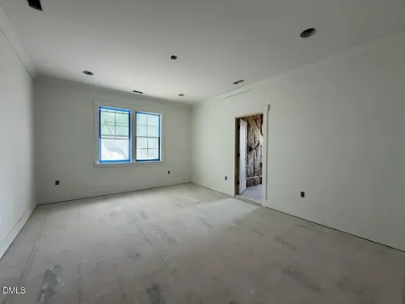
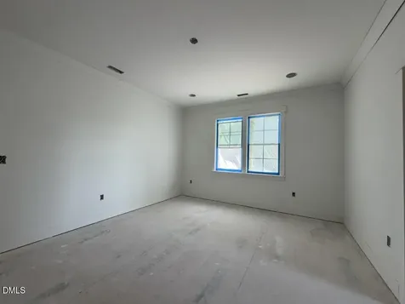
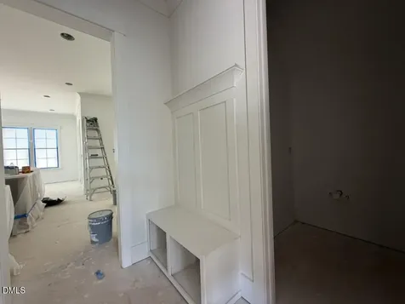
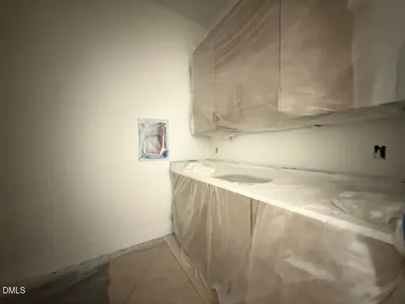
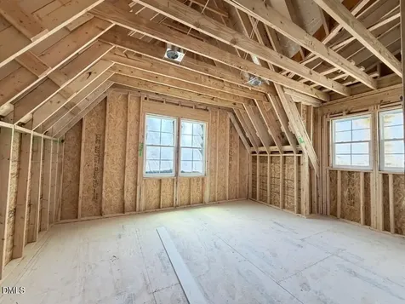
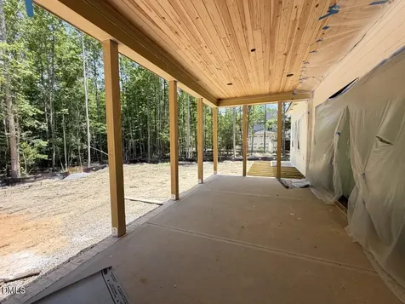
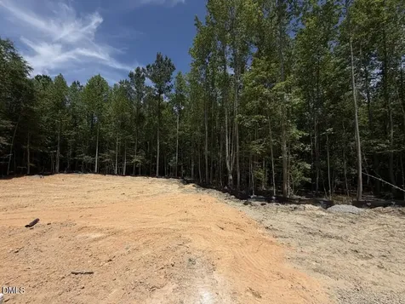
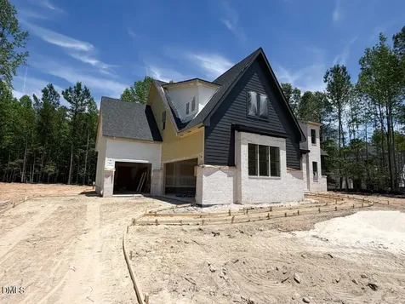
  • Custom-built 3,367 sq ft showpiece with engineered hardwoods flowing throughout the main level, delivering a warm yet elevated feel. The designer kitchen stuns with ceiling-height white cabinetry, a rich stained statement island, quartz countertops, and a professional KitchenAid range with double ovens and built-in panel refrigerator and dishwasher, all complemented by a sleek coffee/wine bar with beverage center and glass display shelving. A sun-drenched, window-wrapped dining area seamlessly connects to the family room, where a direct vent fireplace, custom built-ins, and floating shelves create a striking focal point. Expansive sliders open to a screened porch and oversized grilling deck, blurring the line between indoor and outdoor living. The main-level primary suite is a true retreat with hardwoods, a triple window, and a spa-worthy bath featuring dual vanities and a luxe wet room with tile surround shower, freestanding soaking tub, and dramatic triple transoms. Upstairs, three spacious bedrooms are paired with a game room and dedicated exercise space, offering flexibility for both relaxation and recreation. All set on a flat rear yard backing to serene wooded views-private, peaceful, and perfect for entertaining or unwinding.Description
  • Wake - Forestville Road ElementaryElementary School
  • Wake - Knightdale HighHigh School
  • Wake - Neuse River MiddleJunior High

Property Details of 2453 Rosslare Mews Lane

Map Location

Driving Directions

Listed by Jim Allen of Coldwell Banker HPW

 Listings marked with a Doorify MLS icon are provided courtesy of the Doorify MLS, of North Carolina, Internet Data Exchange Database. Brokers make an effort to deliver accurate information, but buyers should independently verify any information on which they will rely in a transaction. The listing broker shall not be responsible for any typographical errors, misinformation, or misprints, and they shall be held totally harmless from any damages arising from reliance upon this data. This data is provided exclusively for consumers’ personal, non-commercial use. Copyright 2026 Doorify MLS of North Carolina. All rights reserved.

Hi there! How can we help you?

Contact us using the form below or give us a call.

Send Us A Message:

I agree to receive marketing and customer service calls and text messages from Capital Raleigh Realty. To opt out, you can reply 'stop' at any time or click the unsubscribe link in the emails. Consent is not a condition of purchase. Msg/data rates may apply. Msg frequency varies. Privacy Policy.

Do not fill in this field:

This site is protected by reCAPTCHA and the Google Privacy Policy and Terms of Service apply.

Hi there! How can we help you?

Contact us using the form below or give us a call.

Send Us A Message:

Do not fill in this field:

This site is protected by reCAPTCHA and the Google Privacy Policy and Terms of Service apply.

Hi there! How can we help you?

Contact us using the form below or give us a call.

Send Us A Message:

Do not fill in this field:

This site is protected by reCAPTCHA and the Google Privacy Policy and Terms of Service apply.

Do not fill in this field:

This site is protected by reCAPTCHA and the Google Privacy Policy and Terms of Service apply.

Do not fill in this field:

This site is protected by reCAPTCHA and the Google Privacy Policy and Terms of Service apply.

Do not fill in this field:

This site is protected by reCAPTCHA and the Google Privacy Policy and Terms of Service apply.

$

Do not fill in this field:

This site is protected by reCAPTCHA and the Google Privacy Policy and Terms of Service apply.