Listing Tools

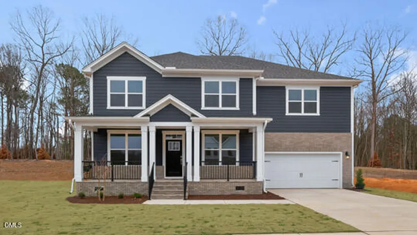
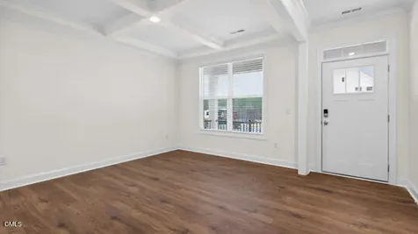
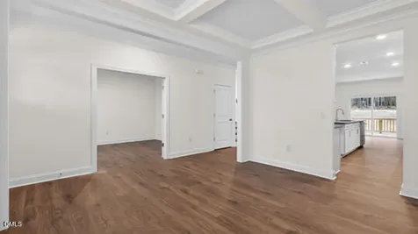
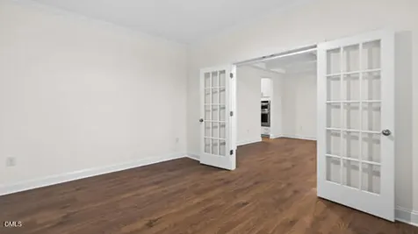
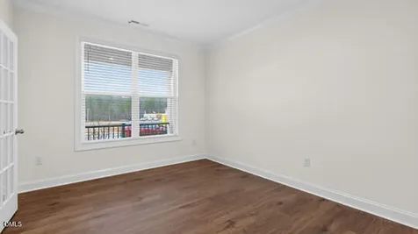
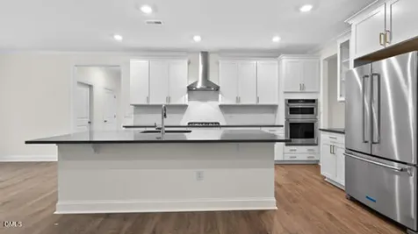
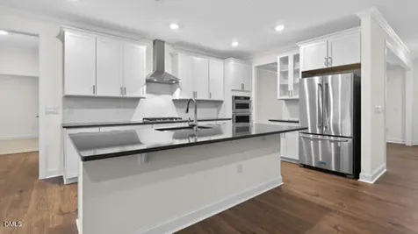
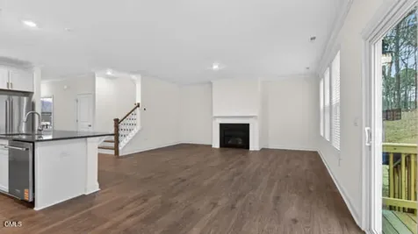
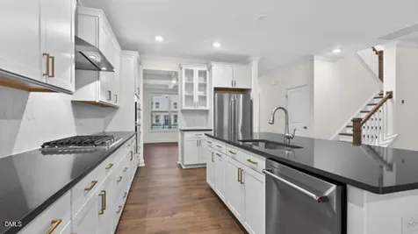
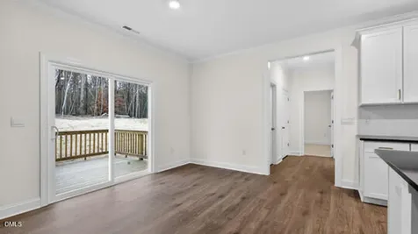
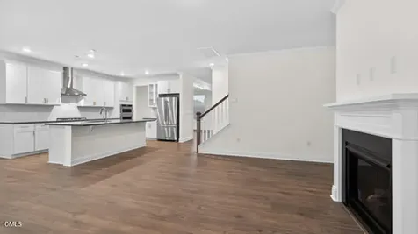
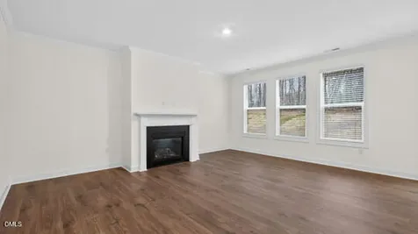
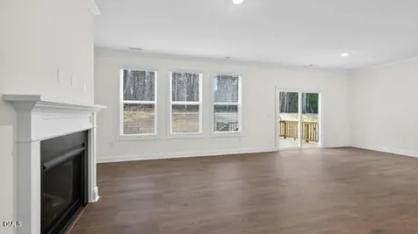
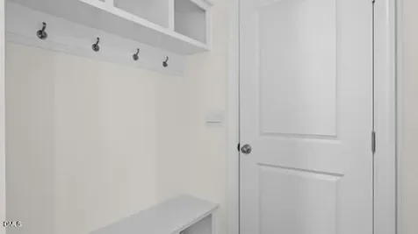
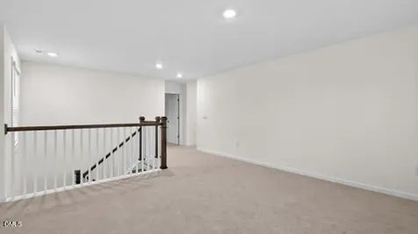
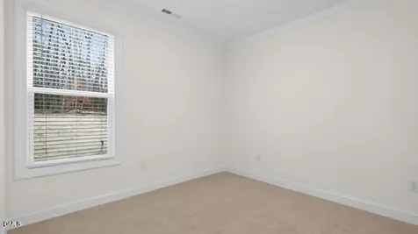
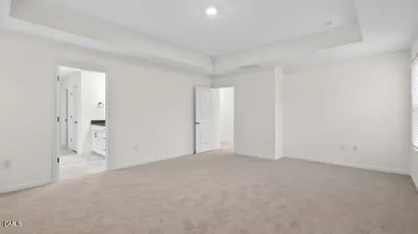
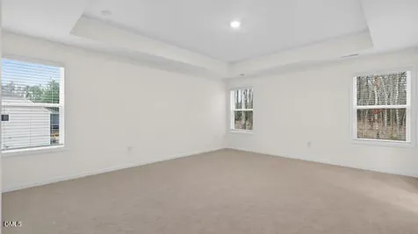
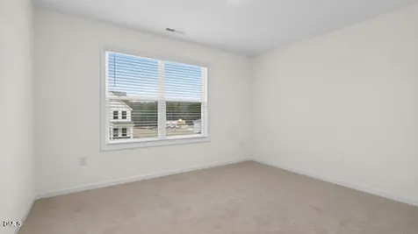
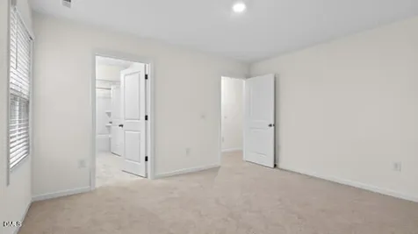
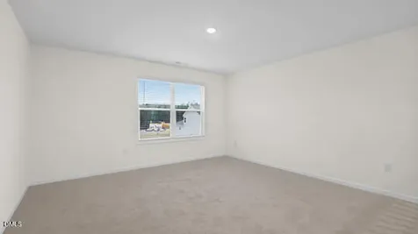
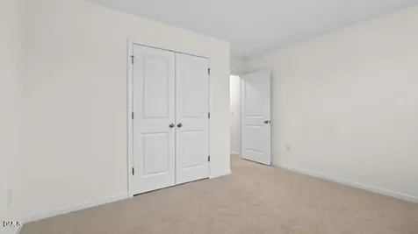
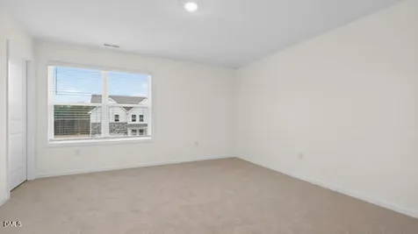
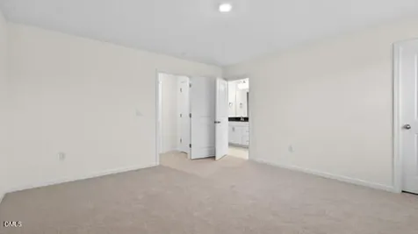
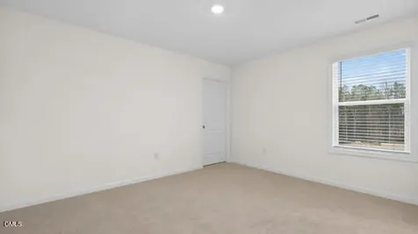
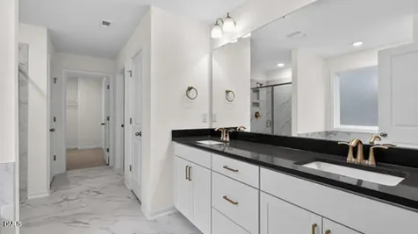
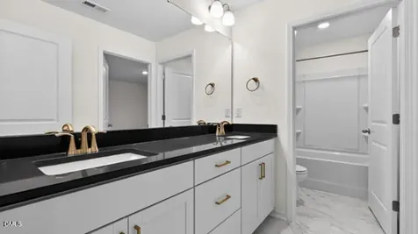
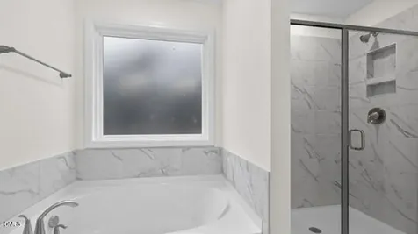
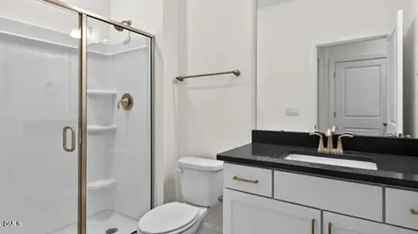
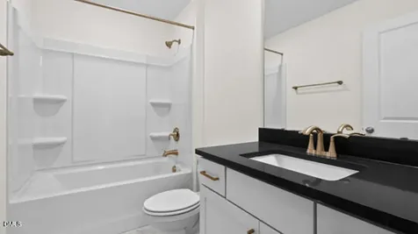
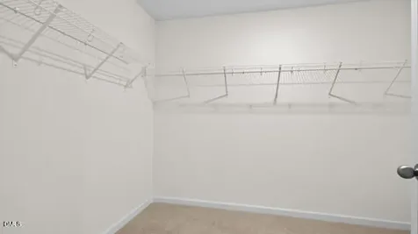
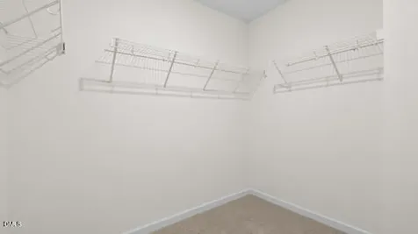
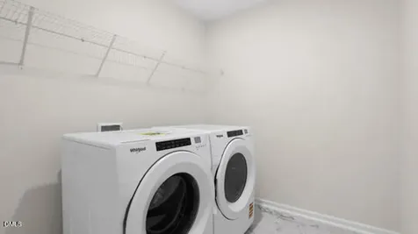
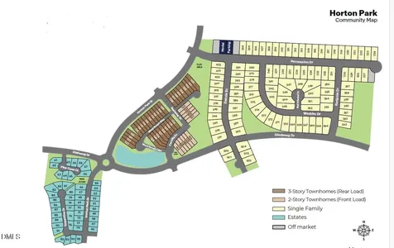
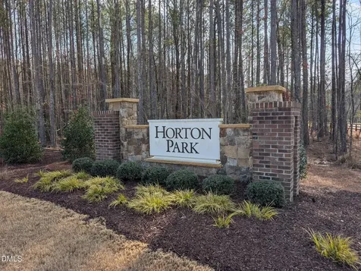
  • Discover 2321 Pine Cone Court at The Estates at Horton Park in Apex, NC. Offering 5 bedrooms, 4 bathrooms, approximately 3,396 square feet, and a 2-car garage, this Tillery floor plan combines spacious living with thoughtful design throughout. The heart of the home is centered around a bright and expansive living area where the family room, casual dining space, and kitchen come together naturally. Designed to impress, the kitchen features quartz countertops, stainless steel appliances, a gas range, abundant cabinetry, and a large center island that serves as both a gathering spot and workspace. For more formal occasions, the coffered-ceiling dining room provides an elegant setting for entertaining, while the private study offers a quiet retreat for working from home, reading, or managing day-to-day tasks. A first-floor bedroom and full bath add flexibility for overnight guests or multi-generational living. Step outside to the deck and enjoy a seamless extension of the home's living space, ideal for morning coffee, outdoor dining, or relaxing at the end of the day. The second floor is anchored by an impressive primary suite featuring a tray ceiling, a spacious walk-in closet, dual vanities, a soaking tub, a separate shower, and a private water closet. Three additional bedrooms, two full bathrooms, and a conveniently located laundry room provide comfort and functionality for the entire household. A generous loft offers endless possibilities as a media room, game room, study area, or secondary gathering space. Blending sophisticated finishes with flexible living areas and room to grow, this home is designed to support both everyday moments and life's special occasions. Photos are not of the actual home or interior features and are representative of the floor plan only.Description
  • Wake - Oak Grove ElementaryElementary School
  • Wake - Apex HighHigh School
  • Wake - Lufkin Road MiddleJunior High

Property Details of 2321 Pine Cone Court

Map Location

Driving Directions

Listed by Kenneth Ward of D.R. Horton,Inc.

"Based on information submitted to Doorify MLS as of September 11, 2026 4:47 PM UTC. All data is deemed reliable but is not guaranteed accurate by the MLS. All information should be independently reviewed and verified for accuracy. IDX information is provided exclusively for consumers’ personal, noncommercial use and may not be used for any purpose other than to identify prospective properties consumers may be interested in purchasing."


Hi there! How can we help you?

Contact us using the form below or give us a call.

Send Us A Message:

I agree to receive marketing and customer service calls and text messages from Capital Raleigh Realty. To opt out, you can reply 'stop' at any time or click the unsubscribe link in the emails. Consent is not a condition of purchase. Msg/data rates may apply. Msg frequency varies. Privacy Policy.

Do not fill in this field:

This site is protected by reCAPTCHA and the Google Privacy Policy and Terms of Service apply.

Hi there! How can we help you?

Contact us using the form below or give us a call.

Send Us A Message:

Do not fill in this field:

This site is protected by reCAPTCHA and the Google Privacy Policy and Terms of Service apply.

Hi there! How can we help you?

Contact us using the form below or give us a call.

Send Us A Message:

Do not fill in this field:

This site is protected by reCAPTCHA and the Google Privacy Policy and Terms of Service apply.

Do not fill in this field:

This site is protected by reCAPTCHA and the Google Privacy Policy and Terms of Service apply.

Do not fill in this field:

This site is protected by reCAPTCHA and the Google Privacy Policy and Terms of Service apply.

Do not fill in this field:

This site is protected by reCAPTCHA and the Google Privacy Policy and Terms of Service apply.

$

Do not fill in this field:

This site is protected by reCAPTCHA and the Google Privacy Policy and Terms of Service apply.