Listing Tools

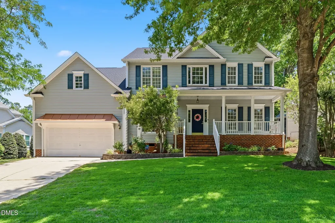
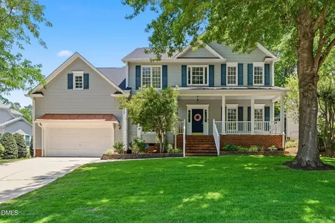
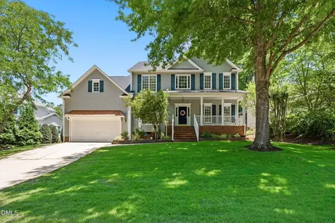
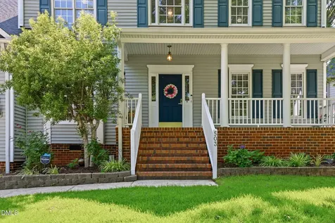
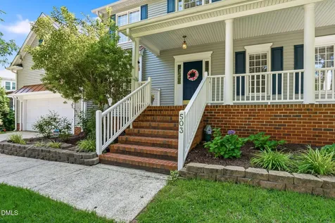
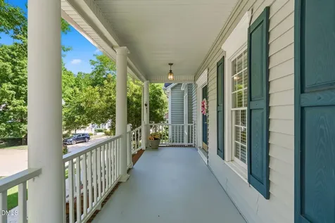
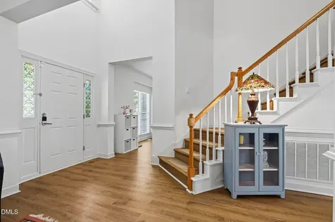
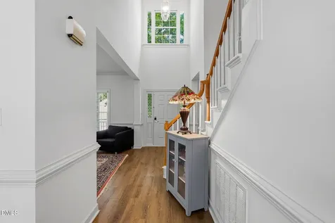
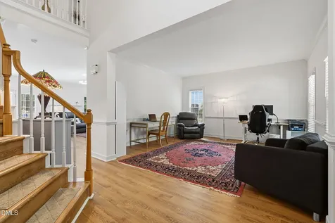
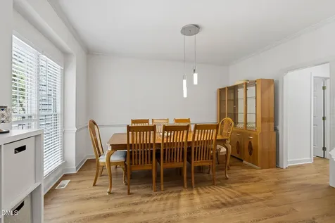
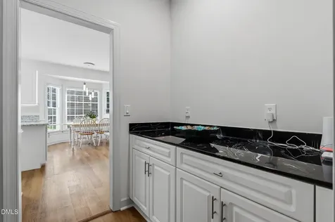
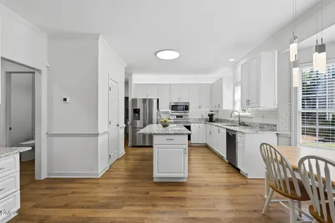
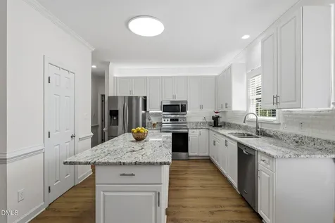
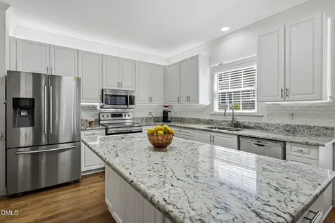
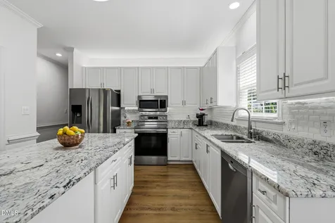
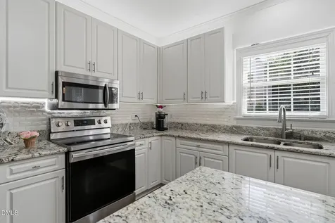
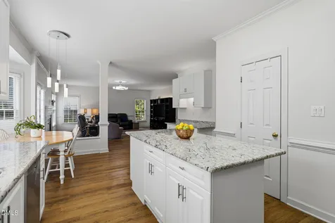
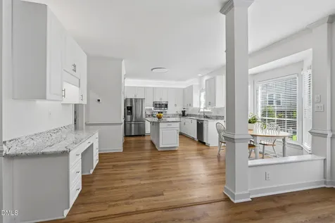
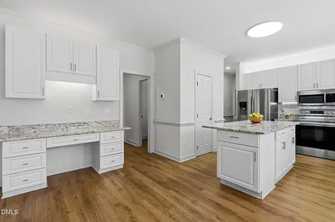
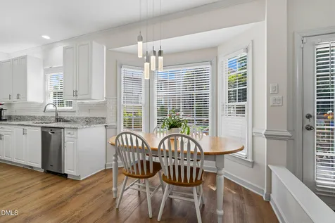
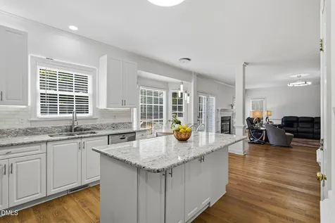
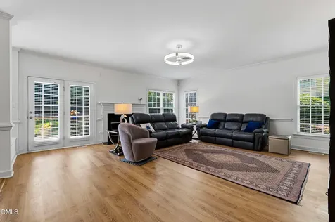
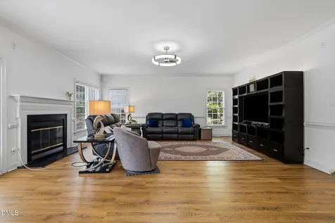
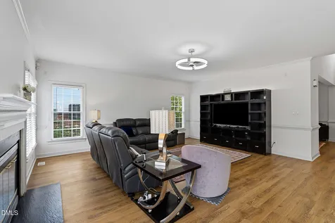
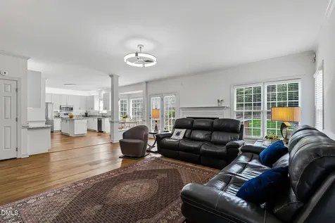
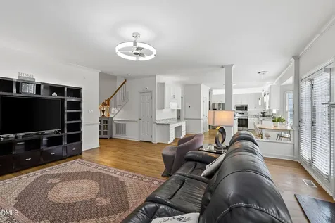
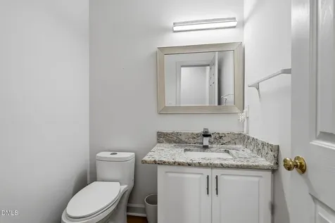
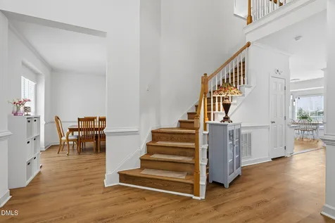
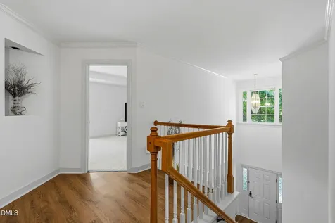
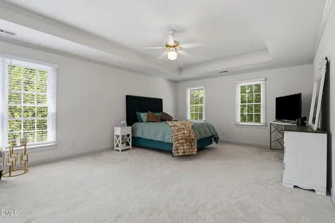
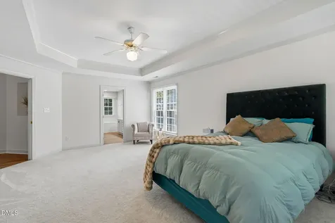
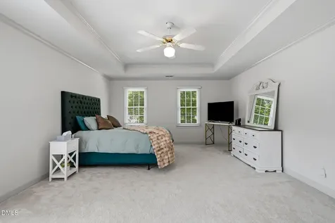
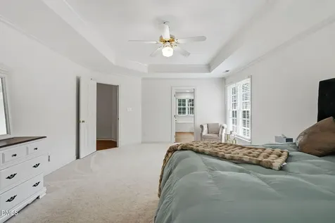
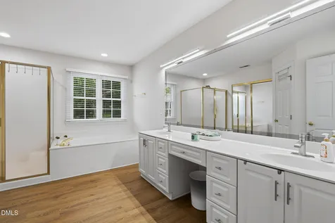
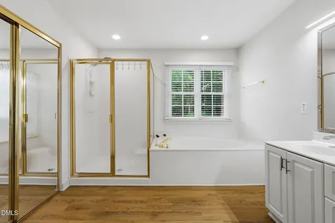
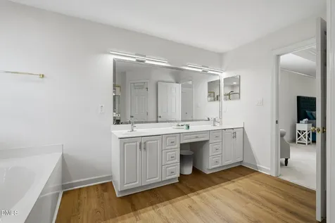
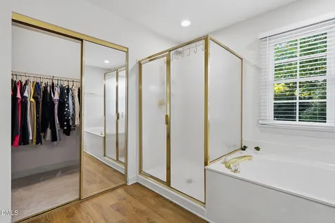
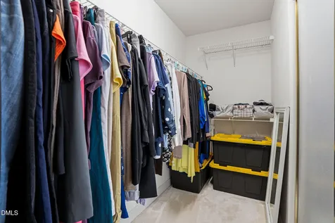
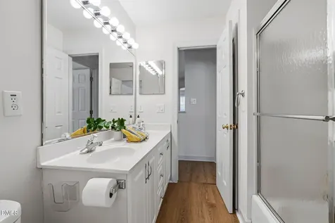
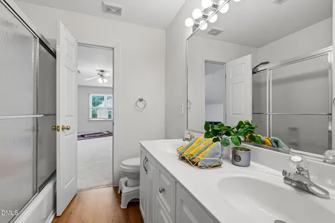
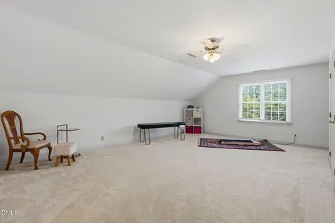
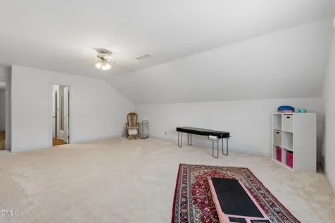
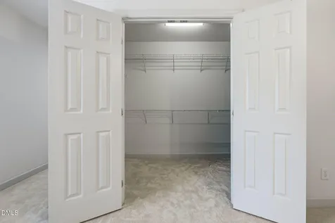
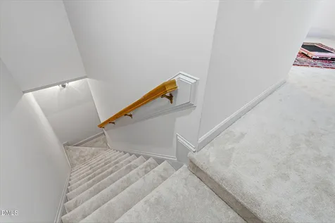
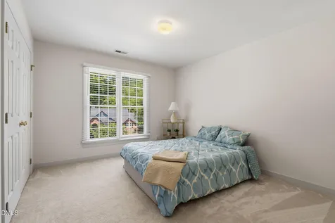
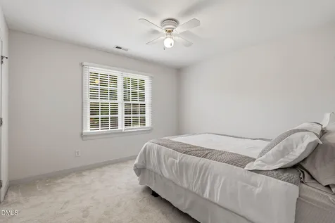
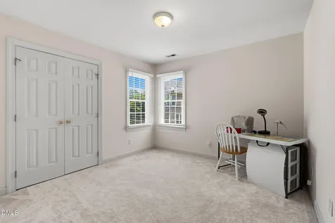
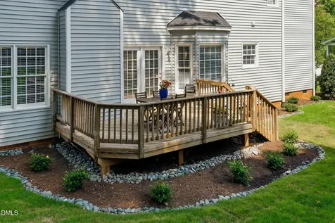
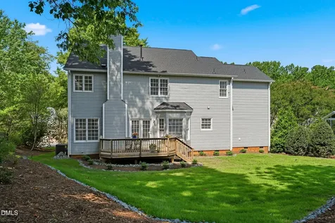
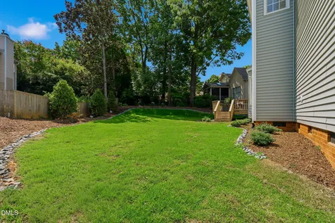
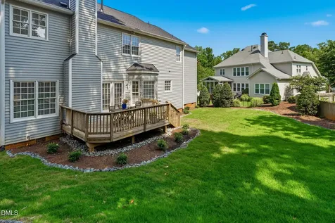
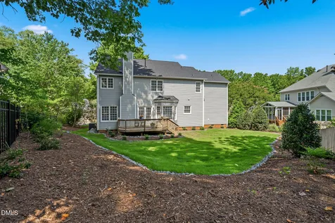
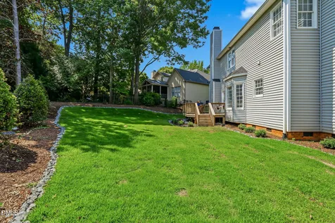
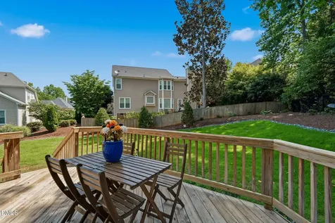
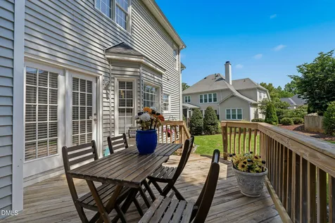
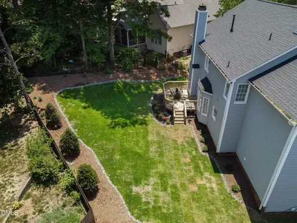
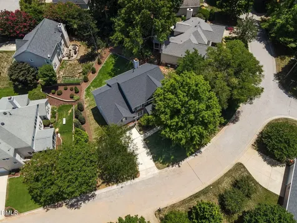
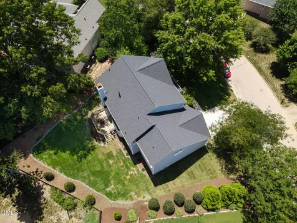
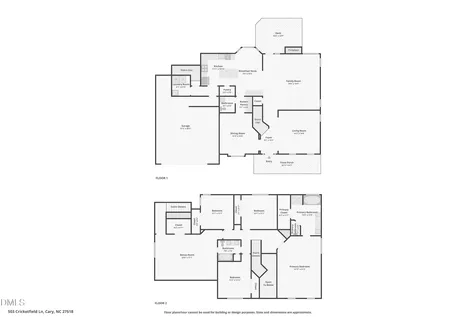
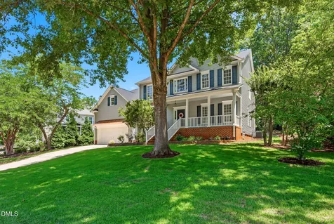
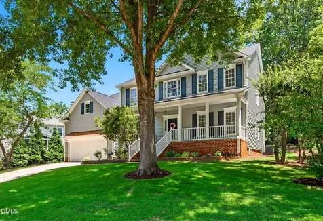
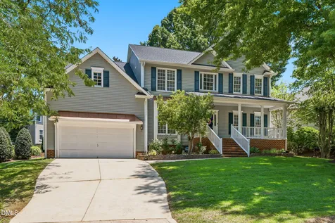
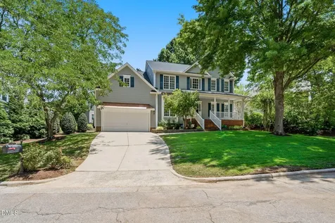
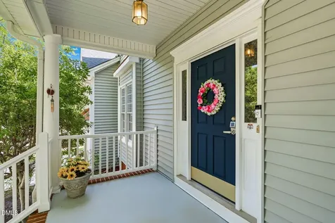
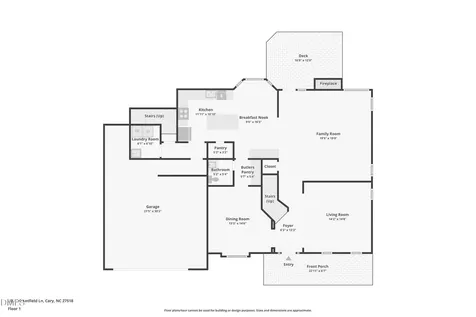
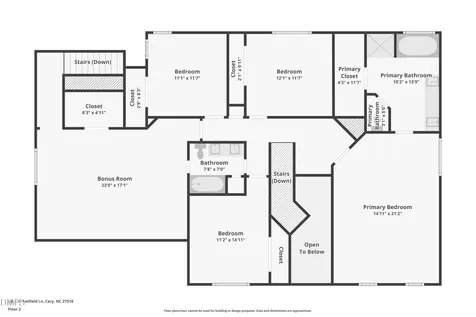
  • This exceptional Cary home combines timeless charm with the confidence of major recent improvements. Featuring a new roof (2024), beautifully renovated kitchen and bathrooms, updated flooring and new carpet throughout, two newer HVAC systems with UV air purification, newer water heater, vinyl siding, and professionally redesigned landscaping, this home is ready for its next owner to enjoy from day one. The flexible floor plan centers around the sunny kitchen, which features granite countertops, newer stainless steel appliances, abundant cabinetry, a large island, and a walk-in pantry. The adjoining breakfast area opens to the bright and spacious family room with a gas fireplace, while a butler's pantry connects the kitchen to the formal dining room. A separate formal living room just off the dramatic two-story foyer offers an ideal space for a home office or additional gathering area. Step outside to enjoy the beautifully reimagined backyard. Extensive landscaping and grading improvements, fresh sod, and a spacious deck create an inviting outdoor living space, ideal for grilling, entertaining, or simply relaxing after a long day. Upstairs you'll find the elegant primary suite featuring a dual-sink vanity, garden tub, separate shower, private water closet, and walk-in closet. Three additional bedrooms share a hall bath with a dual-sink vanity. An expansive bonus room-with its own private staircase as well as access from the main staircase, a large walk-in closet, and direct access to the hall bath-offers exceptional flexibility as a media room, guest retreat, playroom, or a fifth bedroom. This home combines the charm of an established Cary neighborhood with the peace of mind of extensive recent renovations. Just minutes from shopping, dining, parks, greenways, and with easy access to US-1, I-40, I-440, RTP, downtown Cary, and downtown Raleigh, you can comfortably enjoy all the area has to offer.Description
  • Wake - Swift Creek ElementaryElementary School
  • Wake - Athens Drive HighHigh School
  • Wake - Dillard Drive MiddleJunior High

Property Details of 503 Cricketfield Lane

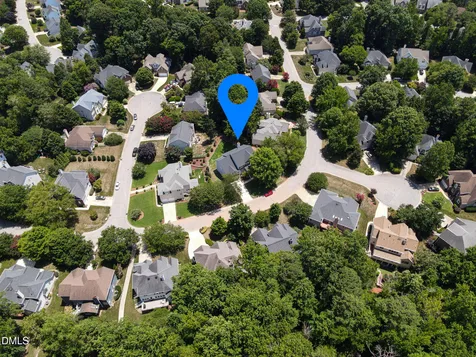
Map Location

Driving Directions

Listed by Teresa Lloyd of Wise Realty

"Based on information submitted to Doorify MLS as of September 11, 2026 4:47 PM UTC. All data is deemed reliable but is not guaranteed accurate by the MLS. All information should be independently reviewed and verified for accuracy. IDX information is provided exclusively for consumers’ personal, noncommercial use and may not be used for any purpose other than to identify prospective properties consumers may be interested in purchasing."


Hi there! How can we help you?

Contact us using the form below or give us a call.

Send Us A Message:

I agree to receive marketing and customer service calls and text messages from Capital Raleigh Realty. To opt out, you can reply 'stop' at any time or click the unsubscribe link in the emails. Consent is not a condition of purchase. Msg/data rates may apply. Msg frequency varies. Privacy Policy.

Do not fill in this field:

This site is protected by reCAPTCHA and the Google Privacy Policy and Terms of Service apply.

Hi there! How can we help you?

Contact us using the form below or give us a call.

Send Us A Message:

Do not fill in this field:

This site is protected by reCAPTCHA and the Google Privacy Policy and Terms of Service apply.

Hi there! How can we help you?

Contact us using the form below or give us a call.

Send Us A Message:

Do not fill in this field:

This site is protected by reCAPTCHA and the Google Privacy Policy and Terms of Service apply.

Do not fill in this field:

This site is protected by reCAPTCHA and the Google Privacy Policy and Terms of Service apply.

Do not fill in this field:

This site is protected by reCAPTCHA and the Google Privacy Policy and Terms of Service apply.

Do not fill in this field:

This site is protected by reCAPTCHA and the Google Privacy Policy and Terms of Service apply.

$

Do not fill in this field:

This site is protected by reCAPTCHA and the Google Privacy Policy and Terms of Service apply.