Listing Tools

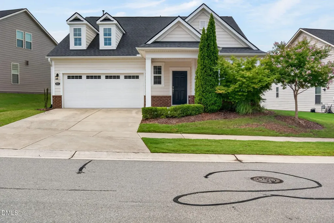
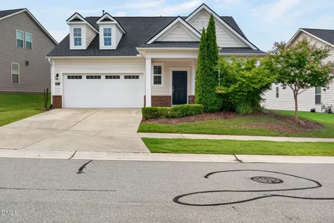
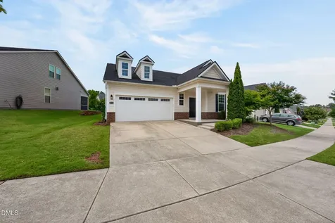
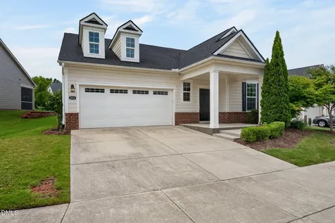
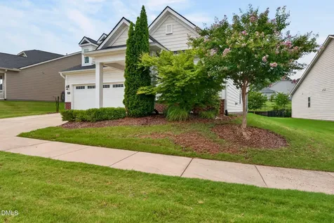
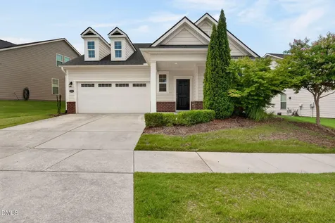
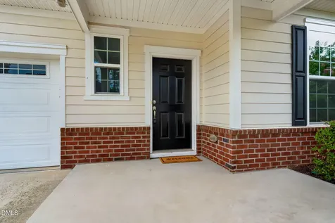
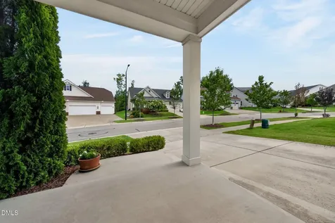
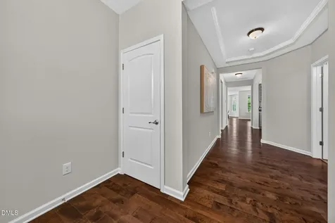
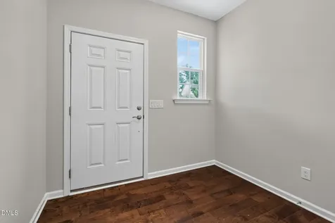
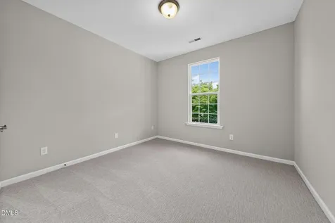
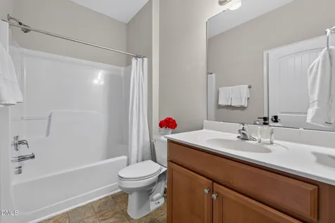
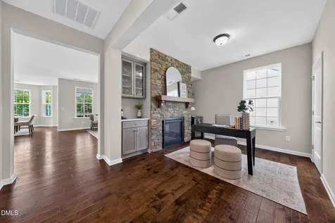
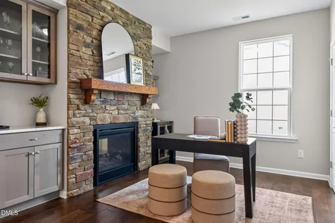
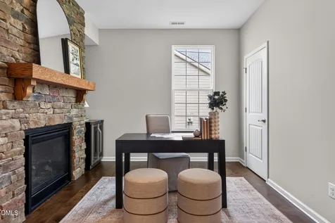
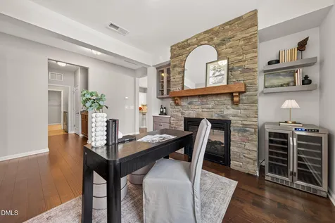
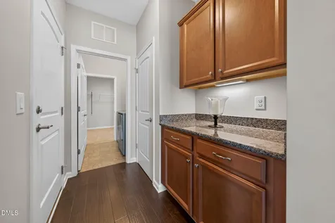
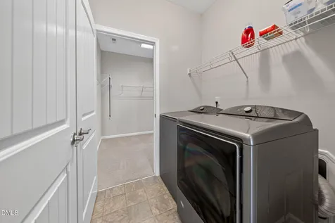
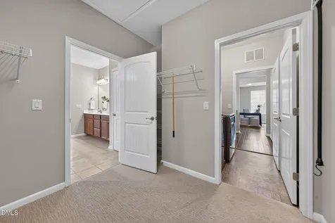
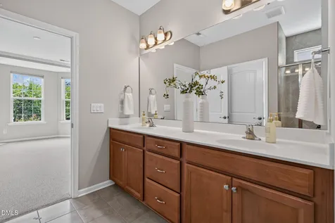
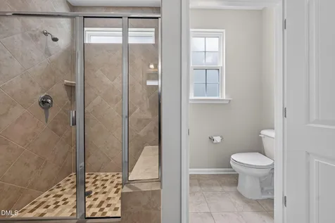
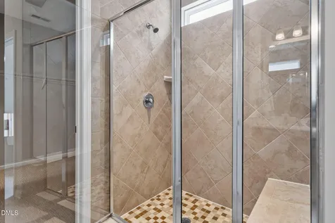
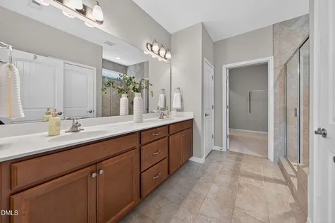
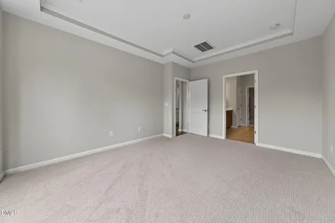
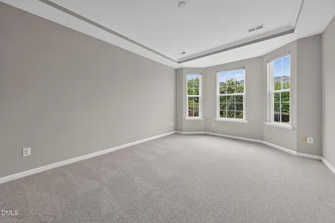
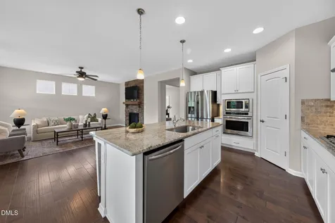
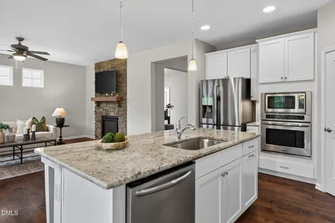
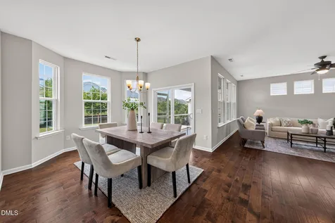
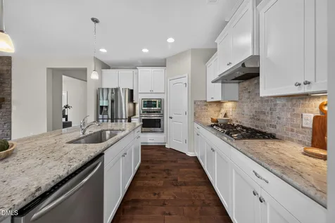
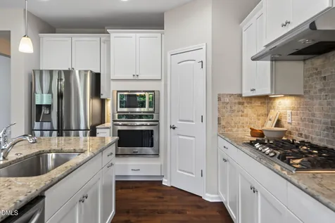
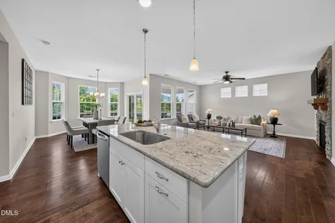
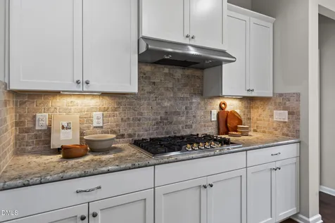
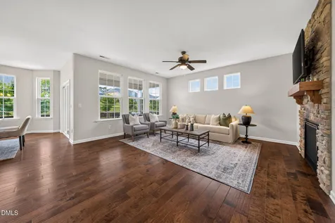
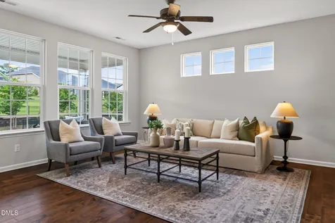
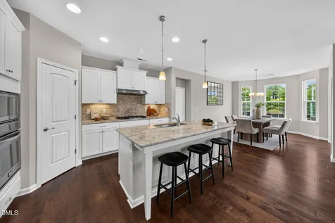
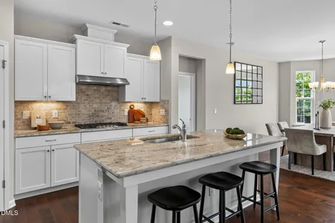
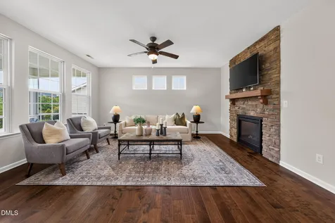
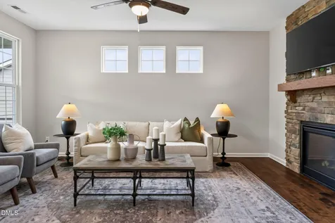
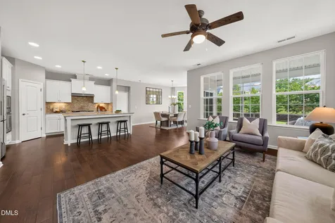
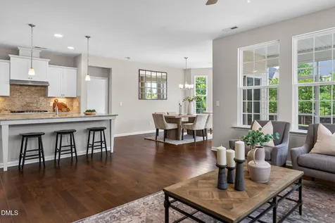
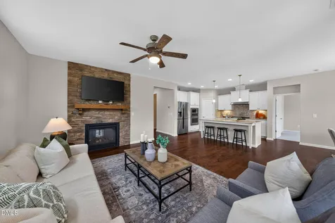
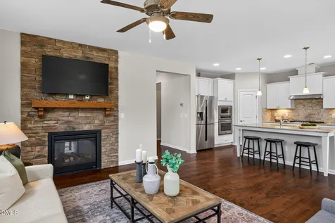
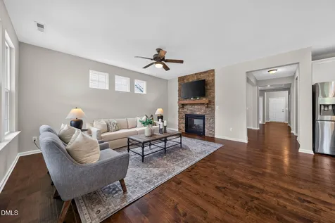
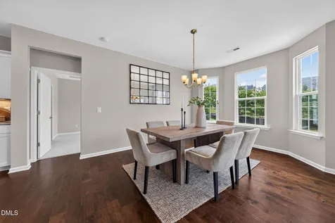
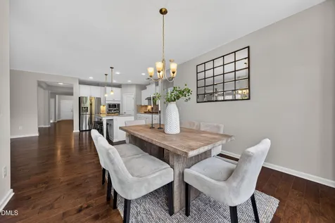
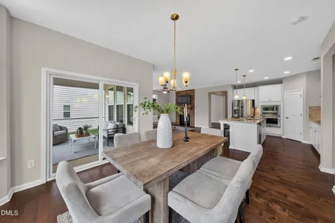
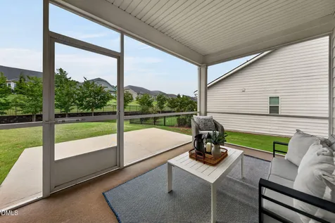
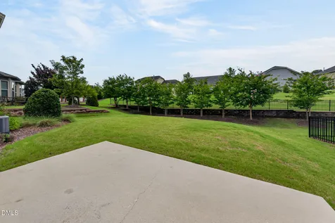
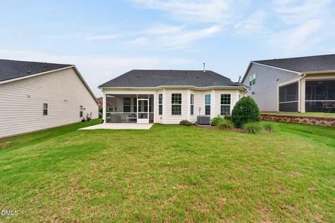
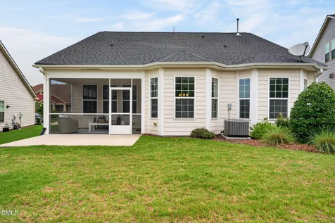
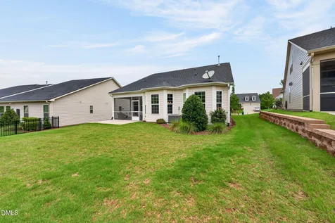
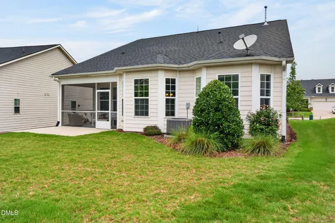
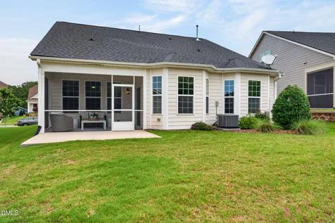
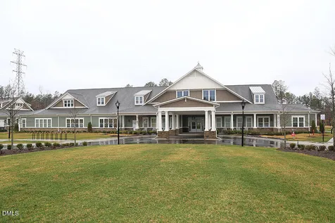
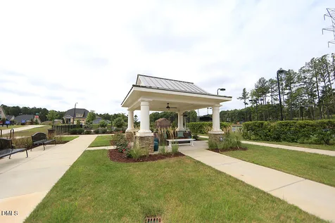
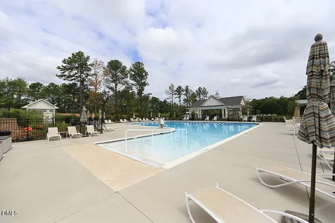
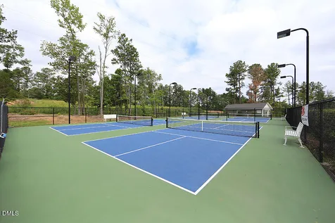
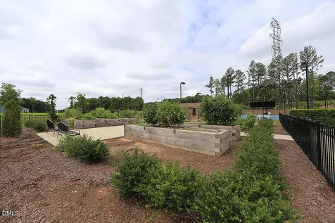
  • This beautiful home is practically new from top to bottom. It has HVAC 2025, NEW HOT WATER HEATER 2026, NEW CARPET in both bedrooms AND NEW PAINT THROUGHOUT INCLUDING TRIM and ceilings. This beautiful home is located in Desirable 55+ Creekside at Bethpage with Resort Style Amenities! Open bright floor plan highlighting spacious rooms perfect for entertaining including beautiful flooring throughout home with NEW carpet in bedrooms. The gourmet kitchen features a gas cooktop, classic tile backsplash, walk-in pantry, white cabinetry, huge island with seating, granite countertops, stainless appliances, wall over/microwave, butlers pantry with granite, and under counter lights. The family room is large and open to DR and Kitchen with a beautiful double sided STONE Fireplace. Large Dining Area with a Large Bay Window is spacious and opens to Screened Porch. The Primary Bedroom, with a Bay Window, is a retreat unto itself. It features a glamours bath with walk-in tiled shower with a seat, double vanity sink with plenty of cabinets, linen closet, and a huge walk-in closet. The Flex/office also has a stone Fireplace, nice storage cabinets on either side, and a beverage refrigerator. Don't miss the large screened porch and nice flat backyard.Description
  • Durham - Parkwood ElementaryElementary School
  • Durham - Hillside HighHigh School
  • Durham - Lowes Grove MiddleJunior High

Property Details of 1013 Cadence Lane

Map Location

Driving Directions

Listed by Sherri Smith of Wieland Properties,Inc.

"Based on information submitted to Doorify MLS as of September 11, 2026 4:47 PM UTC. All data is deemed reliable but is not guaranteed accurate by the MLS. All information should be independently reviewed and verified for accuracy. IDX information is provided exclusively for consumers’ personal, noncommercial use and may not be used for any purpose other than to identify prospective properties consumers may be interested in purchasing."


Hi there! How can we help you?

Contact us using the form below or give us a call.

Send Us A Message:

I agree to receive marketing and customer service calls and text messages from Capital Raleigh Realty. To opt out, you can reply 'stop' at any time or click the unsubscribe link in the emails. Consent is not a condition of purchase. Msg/data rates may apply. Msg frequency varies. Privacy Policy.

Do not fill in this field:

This site is protected by reCAPTCHA and the Google Privacy Policy and Terms of Service apply.

Hi there! How can we help you?

Contact us using the form below or give us a call.

Send Us A Message:

Do not fill in this field:

This site is protected by reCAPTCHA and the Google Privacy Policy and Terms of Service apply.

Hi there! How can we help you?

Contact us using the form below or give us a call.

Send Us A Message:

Do not fill in this field:

This site is protected by reCAPTCHA and the Google Privacy Policy and Terms of Service apply.

Do not fill in this field:

This site is protected by reCAPTCHA and the Google Privacy Policy and Terms of Service apply.

Do not fill in this field:

This site is protected by reCAPTCHA and the Google Privacy Policy and Terms of Service apply.

Do not fill in this field:

This site is protected by reCAPTCHA and the Google Privacy Policy and Terms of Service apply.

$

Do not fill in this field:

This site is protected by reCAPTCHA and the Google Privacy Policy and Terms of Service apply.