Listing Tools

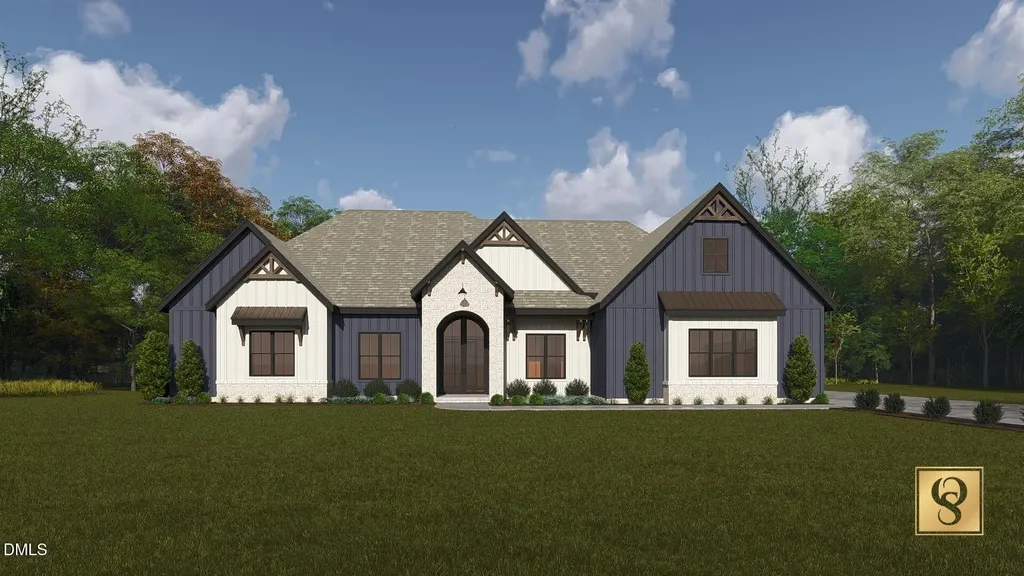
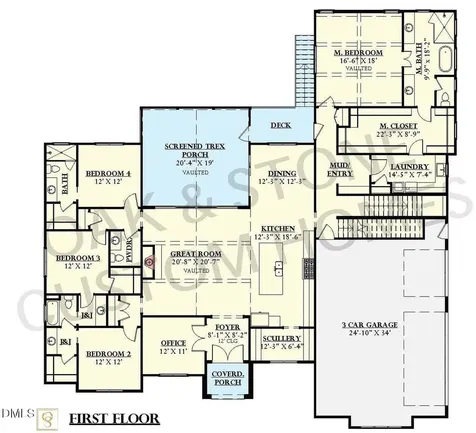
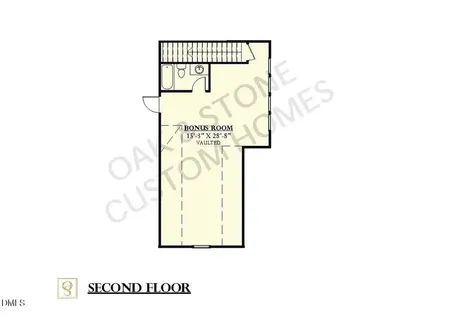
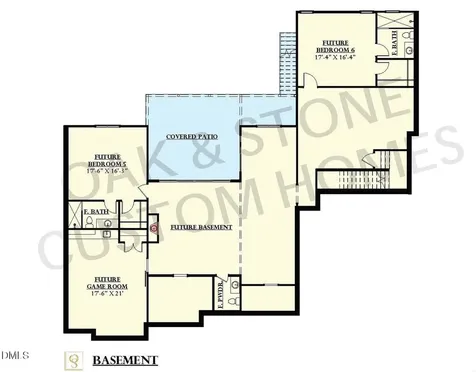
  • A future 2027 Parade of Homes entry, custom built by award-winning Oak and Stone Custom Homes. An exquiste ranch plan with an enormous unfinished basement, ready for future expansion. Situated on a generous, pool-accommodating home site with lake views. 10-foot ceilings run throughout the first floor with wide plank hardwood flooring. The chef's kitchen feattures quartz countertops, elegant cove crown molding, a large center island with barstool seating and designer pendant lights, custom painted cabinetry, stainless steel appliances including a 5-burner gas range, and oversized scullery for additional prep needs. The owner's suite with a exposed beams, designer lights and huge walk-in closet with private access to the laundry room. The luxurious en-suite bath offers designer tile flooring, a spa-inspired shower with tile surround, and separate vanities with quartz tops. The family room features custom ceiling beams, a linear fireplace, and large sliding glass doors to the rear screened trex porch and adjacent grilling deck. Upstairs, offers a bonus room and full bath, perfect for a teen suite or media space. The unfinished basement, offers future multi-generational living with two additional future bedrooms, family room, game room, and covered patio. Complete with a three-car, side entry garage for ample parking and storage space. Experience a lifestyle of quiet luxury living, where meticulous craftsmanship meets lakeside serenity in Hidden Lake!Description
  • Franklin - Youngsville ElementaryElementary School
  • Franklin - Franklinton HighHigh School
  • Franklin - Cedar Creek MiddleJunior High

Property Details of 295 Forest Bridge Road

Map Location

Driving Directions

Listed by Jim Allen of Coldwell Banker HPW

 Listings marked with a Doorify MLS icon are provided courtesy of the Doorify MLS, of North Carolina, Internet Data Exchange Database. Brokers make an effort to deliver accurate information, but buyers should independently verify any information on which they will rely in a transaction. The listing broker shall not be responsible for any typographical errors, misinformation, or misprints, and they shall be held totally harmless from any damages arising from reliance upon this data. This data is provided exclusively for consumers’ personal, non-commercial use. Copyright 2026 Doorify MLS of North Carolina. All rights reserved.

Hi there! How can we help you?

Contact us using the form below or give us a call.

Send Us A Message:

I agree to receive marketing and customer service calls and text messages from Capital Raleigh Realty. To opt out, you can reply 'stop' at any time or click the unsubscribe link in the emails. Consent is not a condition of purchase. Msg/data rates may apply. Msg frequency varies. Privacy Policy.

Do not fill in this field:

This site is protected by reCAPTCHA and the Google Privacy Policy and Terms of Service apply.

Hi there! How can we help you?

Contact us using the form below or give us a call.

Send Us A Message:

Do not fill in this field:

This site is protected by reCAPTCHA and the Google Privacy Policy and Terms of Service apply.

Hi there! How can we help you?

Contact us using the form below or give us a call.

Send Us A Message:

Do not fill in this field:

This site is protected by reCAPTCHA and the Google Privacy Policy and Terms of Service apply.

Do not fill in this field:

This site is protected by reCAPTCHA and the Google Privacy Policy and Terms of Service apply.

Do not fill in this field:

This site is protected by reCAPTCHA and the Google Privacy Policy and Terms of Service apply.

Do not fill in this field:

This site is protected by reCAPTCHA and the Google Privacy Policy and Terms of Service apply.

$

Do not fill in this field:

This site is protected by reCAPTCHA and the Google Privacy Policy and Terms of Service apply.