Listing Tools

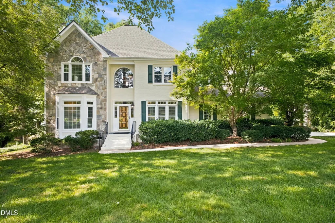
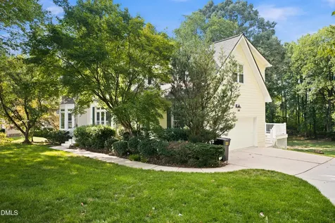
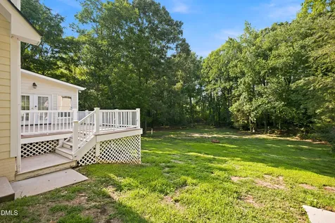
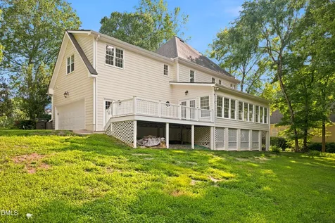
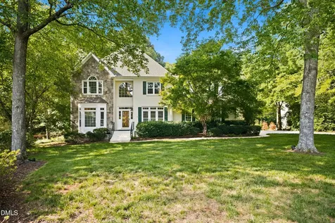
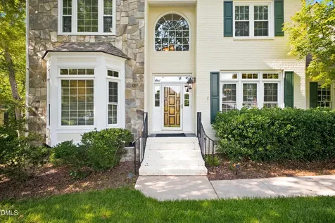
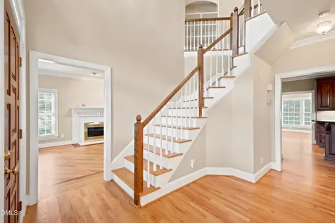
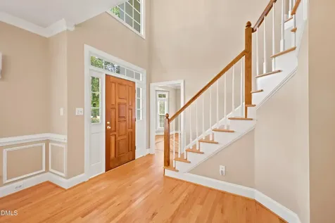
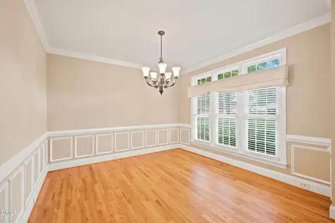
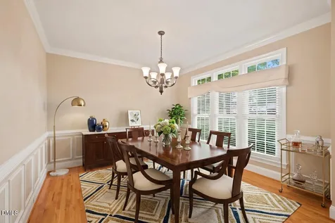
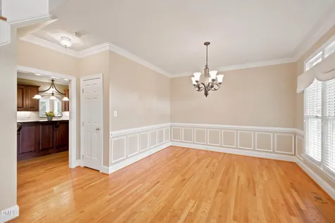
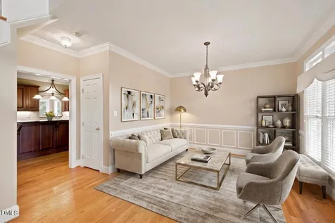
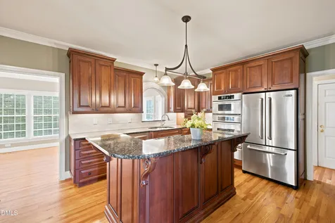
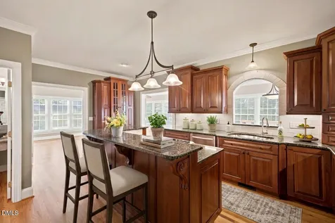
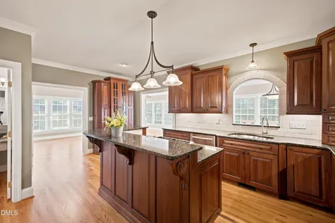
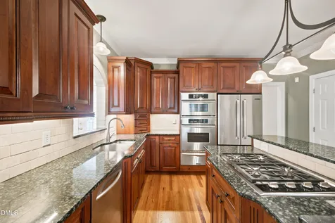
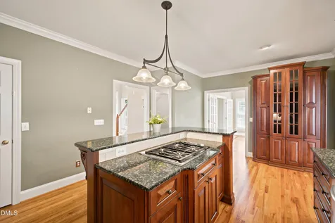
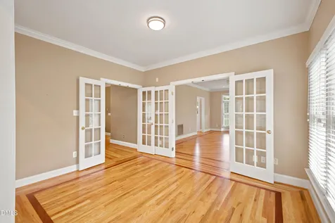
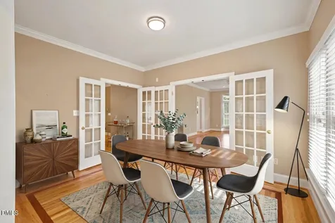
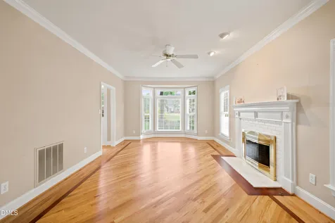
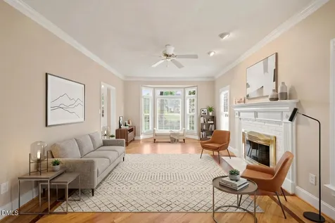
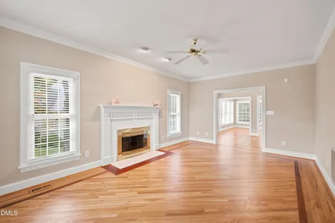
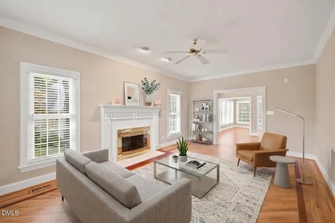
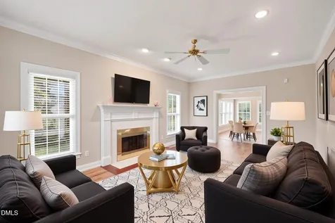
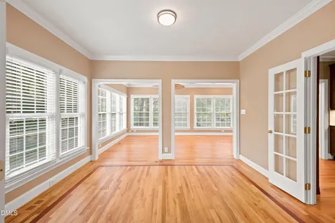
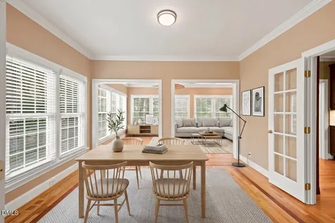
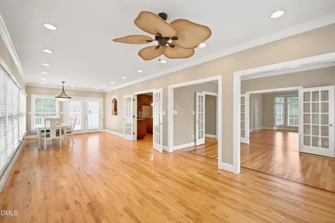
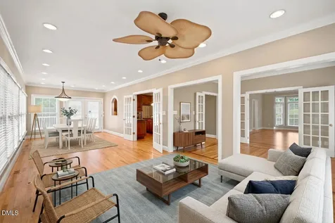
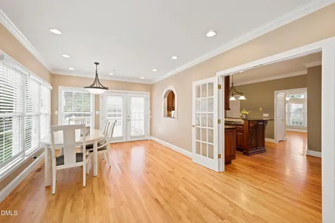
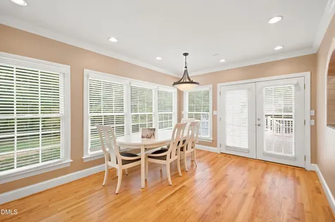
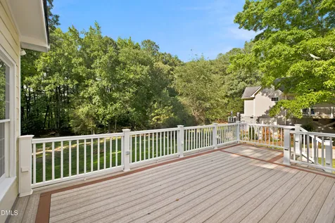
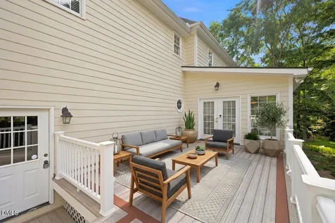
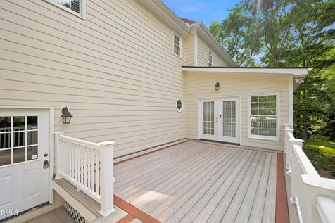
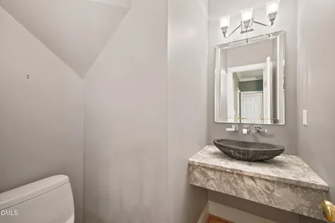
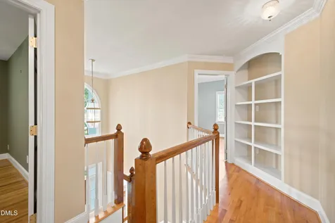
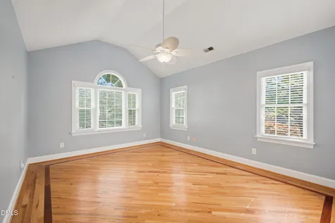
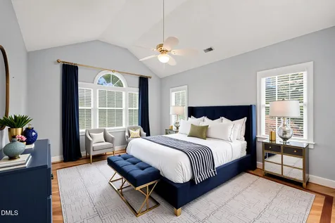
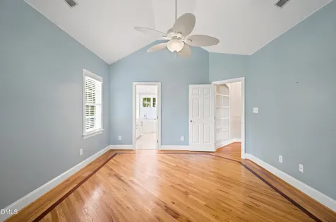
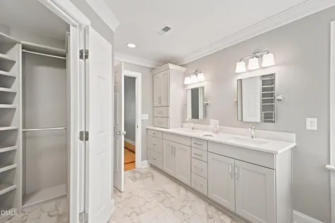
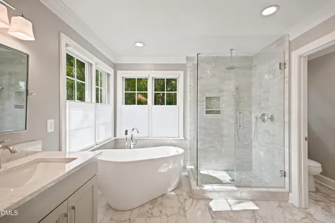
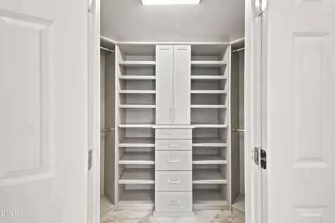
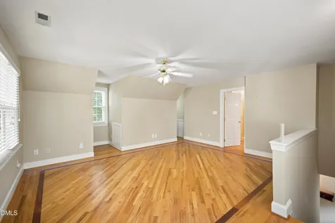
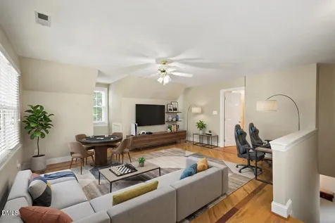
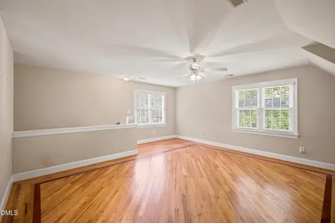
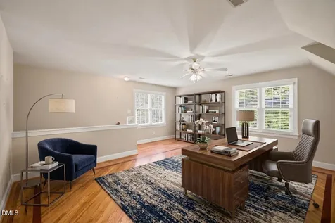
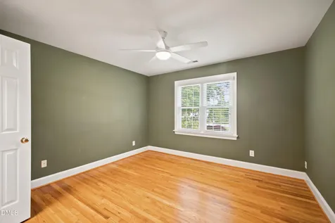
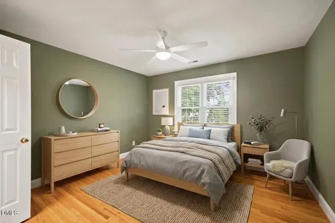
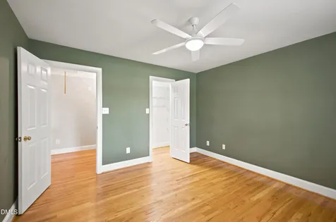
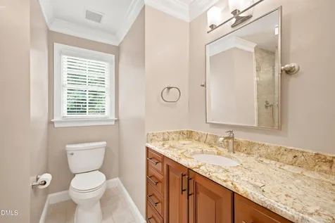
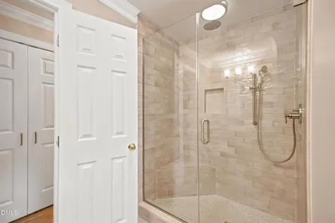
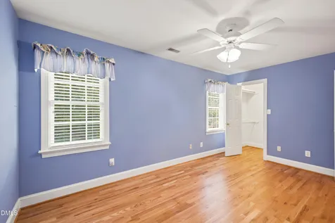
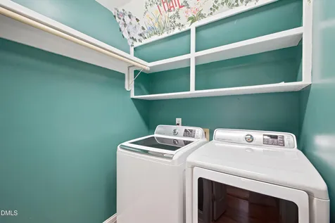
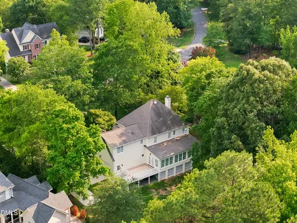
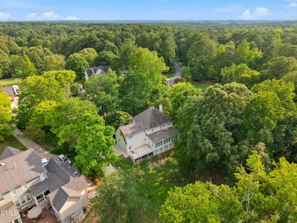
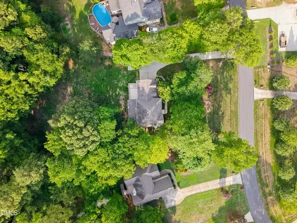
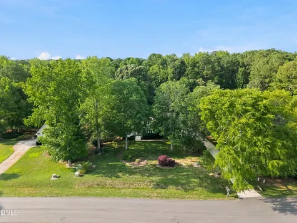
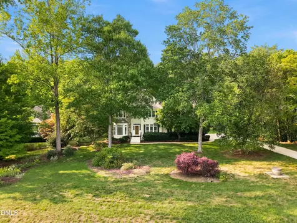
  • Incredible 3 bedroom + bonus room traditional-style home in a tranquil setting. Situated on over an acre of open expansive land, in a quiet Wake Forest community with no HOA! Main level features a dynamic floor-plan with multiple versatile living & dining areas. Formal dining (or living room) with tasteful trim work and crown molding. Gourmet kitchen with SS appliances, wall oven + microwave + warming drawer, island w/ Wolf 4-burner gas range, and granite counters. Humongous converted sunroom with panoramic views of expansive backyard (which offers many possibilities on its own!) that opens up to the composite-floor back deck. Family room w/ gas fireplace. And extra dining/breakfast area. Hardwood floors throughout the home. Upstairs features all 3 bedrooms, laundry room. All bathrooms (including powder room) are updated & all bedrooms feature spacious walk-in-closets. Primary suite features vaulted ceilings, and a gorgeous spa bath w/ soaking tub, walk-in-shower, and walk-in-closet & custom cabinetry. Second level also includes a huge bonus room (or possible 4th bedroom) which has back stairs leading back down to the mudroom & large 2-car garage. This is a very well-maintained property with endless potential for indoor and outdoor living, and in a convenient Wake Forest location. Don't miss your chance to see this beautiful home!Description
  • Wake - Forest Pines Drive ElementaryElementary School
  • Wake - Wake Forest High SchoolHigh School
  • Wake - Wake Forest Middle SchoolJunior High

Property Details of 2405 Welsh Tavern Way

Map Location

Driving Directions

Listed by Martin Verdi of Compass -- Raleigh

 Listings marked with a Doorify MLS icon are provided courtesy of the Doorify MLS, of North Carolina, Internet Data Exchange Database. Brokers make an effort to deliver accurate information, but buyers should independently verify any information on which they will rely in a transaction. The listing broker shall not be responsible for any typographical errors, misinformation, or misprints, and they shall be held totally harmless from any damages arising from reliance upon this data. This data is provided exclusively for consumers’ personal, non-commercial use. Copyright 2026 Doorify MLS of North Carolina. All rights reserved.

Hi there! How can we help you?

Contact us using the form below or give us a call.

Send Us A Message:

I agree to receive marketing and customer service calls and text messages from Capital Raleigh Realty. To opt out, you can reply 'stop' at any time or click the unsubscribe link in the emails. Consent is not a condition of purchase. Msg/data rates may apply. Msg frequency varies. Privacy Policy.

Do not fill in this field:

This site is protected by reCAPTCHA and the Google Privacy Policy and Terms of Service apply.

Hi there! How can we help you?

Contact us using the form below or give us a call.

Send Us A Message:

Do not fill in this field:

This site is protected by reCAPTCHA and the Google Privacy Policy and Terms of Service apply.

Hi there! How can we help you?

Contact us using the form below or give us a call.

Send Us A Message:

Do not fill in this field:

This site is protected by reCAPTCHA and the Google Privacy Policy and Terms of Service apply.

Do not fill in this field:

This site is protected by reCAPTCHA and the Google Privacy Policy and Terms of Service apply.

Do not fill in this field:

This site is protected by reCAPTCHA and the Google Privacy Policy and Terms of Service apply.

Do not fill in this field:

This site is protected by reCAPTCHA and the Google Privacy Policy and Terms of Service apply.

$

Do not fill in this field:

This site is protected by reCAPTCHA and the Google Privacy Policy and Terms of Service apply.