Listing Tools

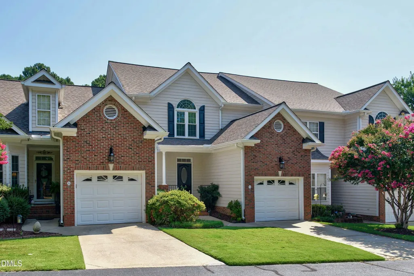
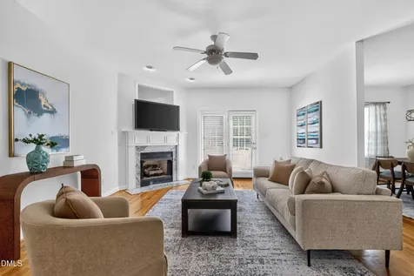
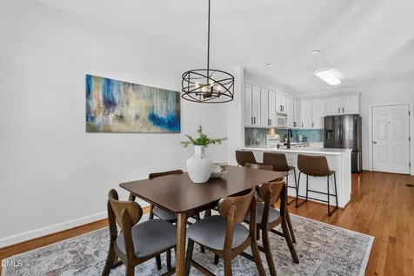
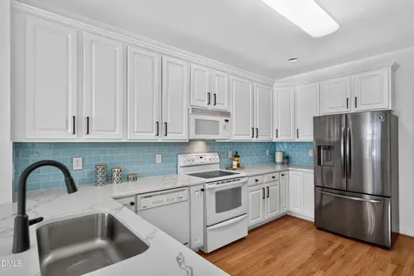
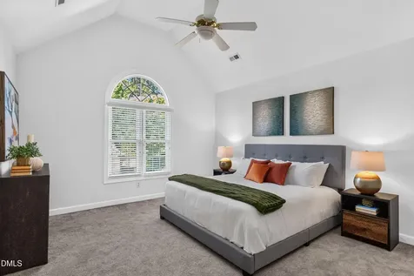
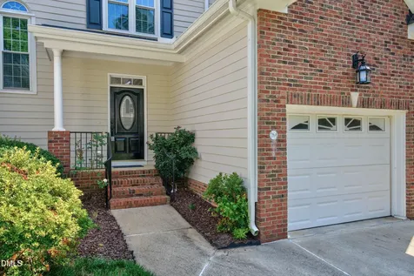
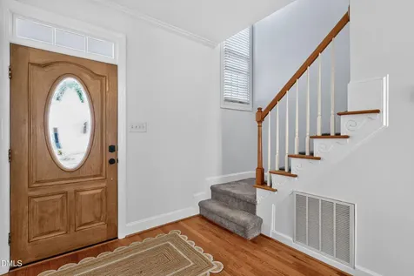
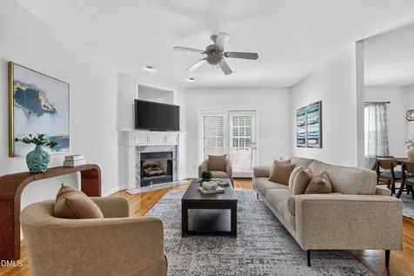
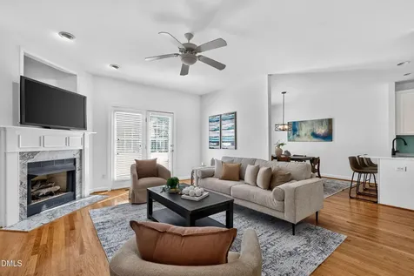
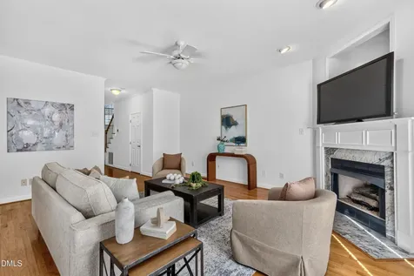
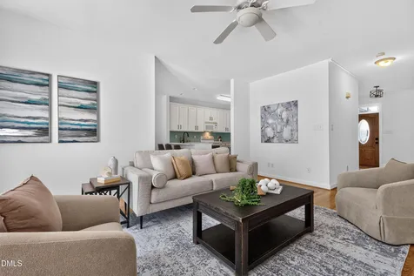
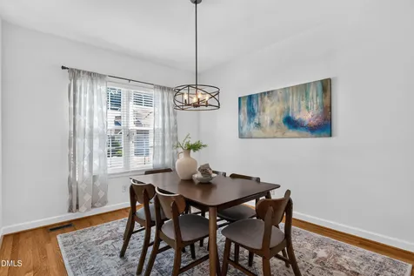
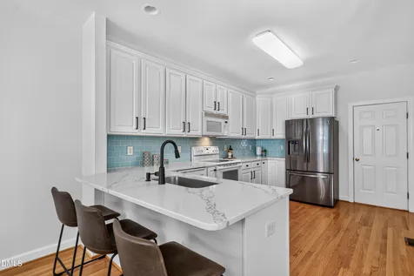
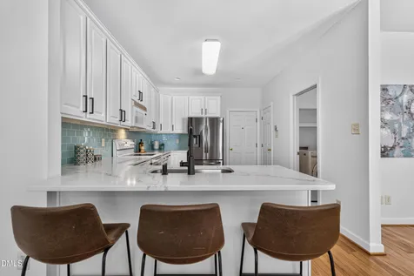
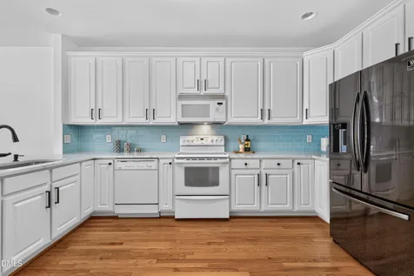
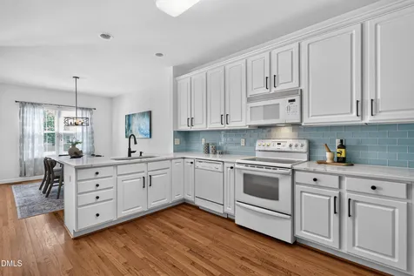
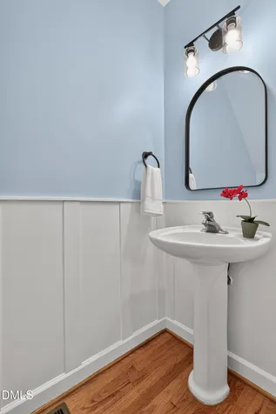
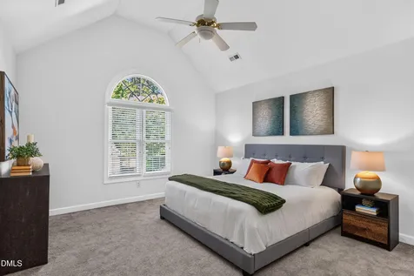
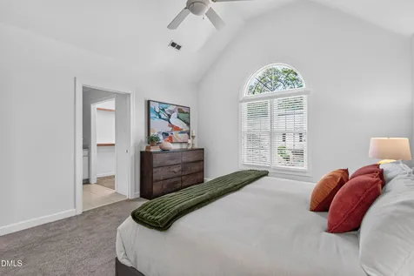
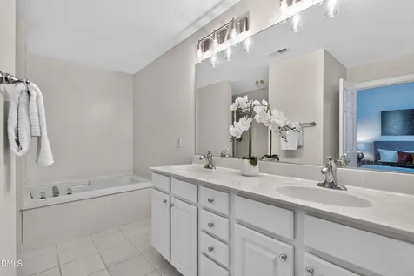
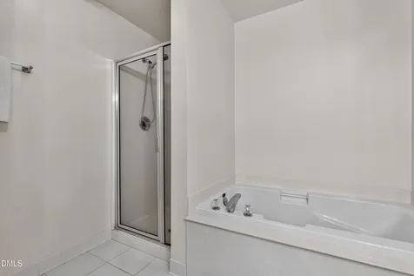
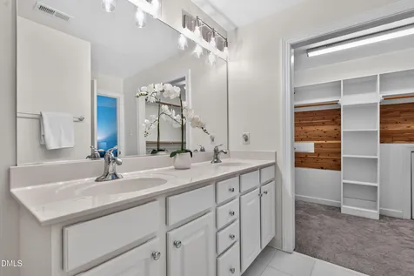
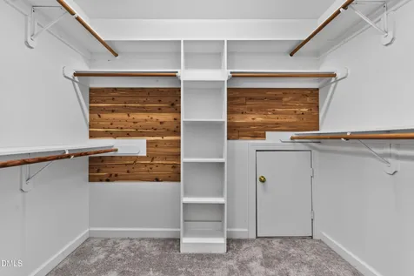
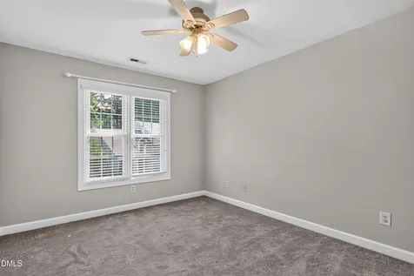
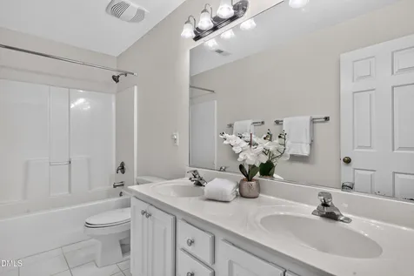
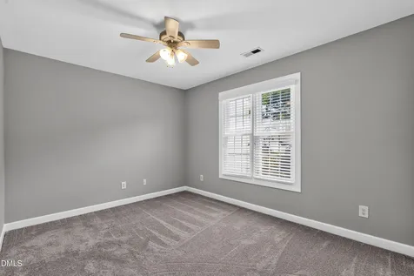
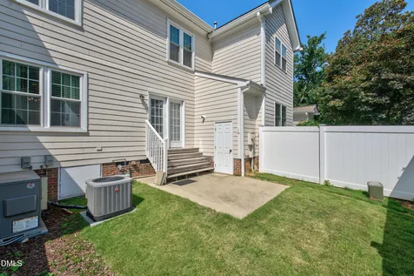
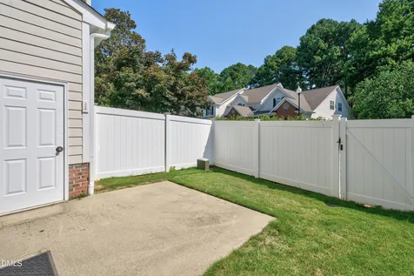
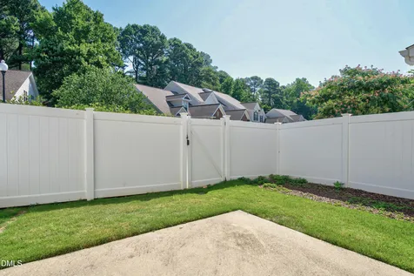
  • From the moment you enter, soaring ceilings and oversized windows flood the home with natural light, creating an open, airy feel that makes this Cary townhome live far larger than its approximately 1,821 heated square feet. Site-finished hardwood floors, generous room sizes, and an open floor plan offer the comfort and proportions often associated with detached homes while providing the convenience of low-maintenance townhome living. The kitchen is designed for both everyday living and entertaining, featuring quartz countertops, a subway glass tile backsplash, abundant cabinetry, generous prep space, a pantry, and a seamless connection to the family room. A gas-log fireplace creates a warm gathering place, while the dedicated dining room-an increasingly rare feature in today's townhomes-provides an elegant setting for holiday celebrations, dinner parties, or everyday meals. Upstairs, the vaulted primary suite offers a peaceful retreat with abundant natural light, a cedar-lined walk-in closet, and a spacious en-suite bath featuring a soaking tub, separate shower, and dual-sink vanity. Two generously sized secondary bedrooms offer flexibility for family, guests, or a dedicated home office and share a well-appointed hall bath. Enjoy one of Cary's most established neighborhoods with easy access to Kildaire Farms Greenway, Annie L. Jones Park, Kildaire Swim & Tennis Club, shopping, dining, and major commuter routes. Tucked within The Landings at Pine Ridge, this home offers the ideal combination of neighborhood charm, everyday convenience, and low-maintenance living.Description
  • Wake - Briarcliff ElementaryElementary School
  • Wake - Cary HighHigh School
  • Wake - East Cary MiddleJunior High

Property Details of 264 Harbor Creek Drive

Map Location

Driving Directions

Listed by Anne Scruggs of Berkshire Hathaway HomeService

 Listings marked with a Doorify MLS icon are provided courtesy of the Doorify MLS, of North Carolina, Internet Data Exchange Database. Brokers make an effort to deliver accurate information, but buyers should independently verify any information on which they will rely in a transaction. The listing broker shall not be responsible for any typographical errors, misinformation, or misprints, and they shall be held totally harmless from any damages arising from reliance upon this data. This data is provided exclusively for consumers’ personal, non-commercial use. Copyright 2026 Doorify MLS of North Carolina. All rights reserved.

Hi there! How can we help you?

Contact us using the form below or give us a call.

Send Us A Message:

I agree to receive marketing and customer service calls and text messages from Capital Raleigh Realty. To opt out, you can reply 'stop' at any time or click the unsubscribe link in the emails. Consent is not a condition of purchase. Msg/data rates may apply. Msg frequency varies. Privacy Policy.

Do not fill in this field:

This site is protected by reCAPTCHA and the Google Privacy Policy and Terms of Service apply.

Hi there! How can we help you?

Contact us using the form below or give us a call.

Send Us A Message:

Do not fill in this field:

This site is protected by reCAPTCHA and the Google Privacy Policy and Terms of Service apply.

Hi there! How can we help you?

Contact us using the form below or give us a call.

Send Us A Message:

Do not fill in this field:

This site is protected by reCAPTCHA and the Google Privacy Policy and Terms of Service apply.

Do not fill in this field:

This site is protected by reCAPTCHA and the Google Privacy Policy and Terms of Service apply.

Do not fill in this field:

This site is protected by reCAPTCHA and the Google Privacy Policy and Terms of Service apply.

Do not fill in this field:

This site is protected by reCAPTCHA and the Google Privacy Policy and Terms of Service apply.

$

Do not fill in this field:

This site is protected by reCAPTCHA and the Google Privacy Policy and Terms of Service apply.