Listing Tools

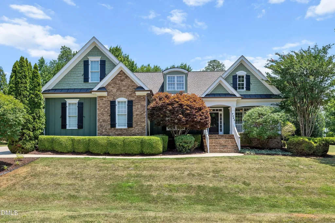
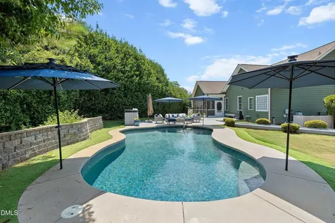
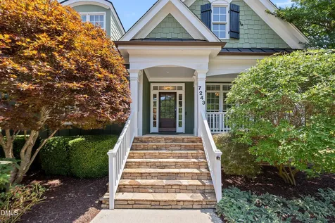
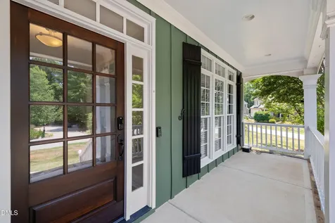
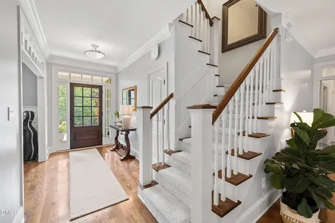
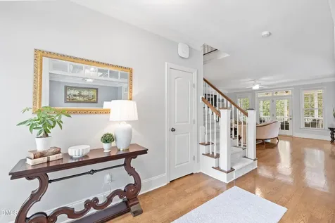
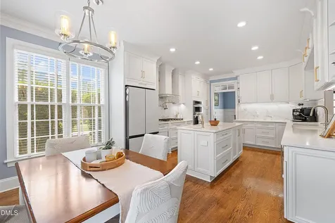
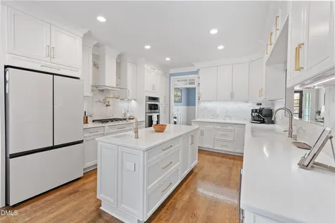
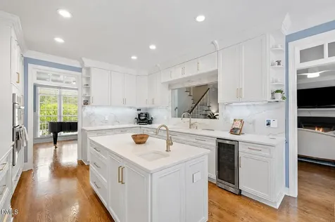
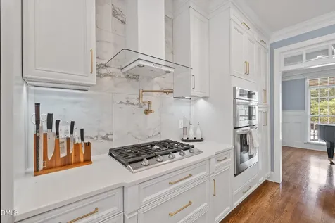
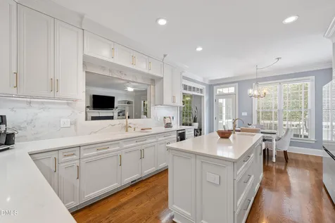
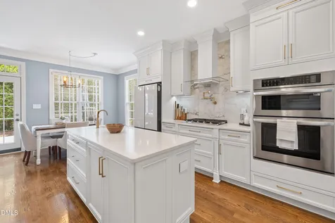
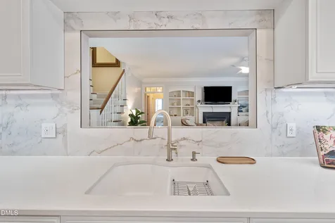
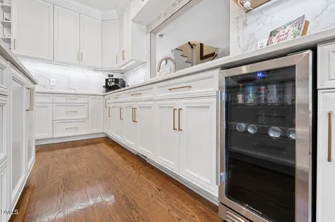
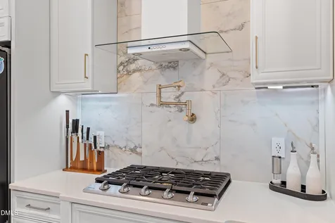
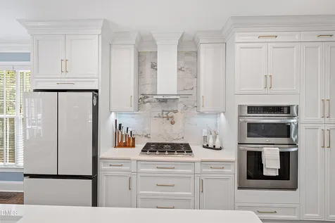
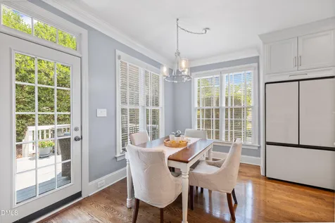
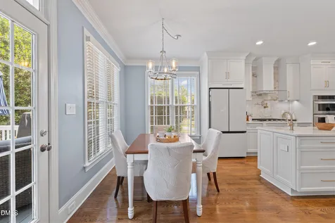
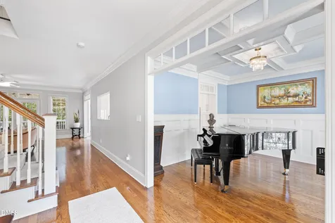
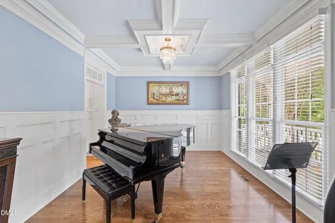
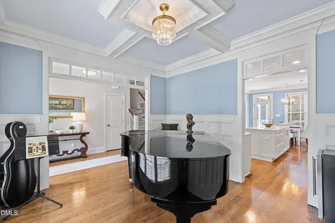
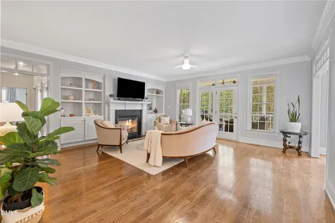
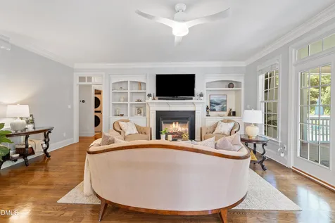
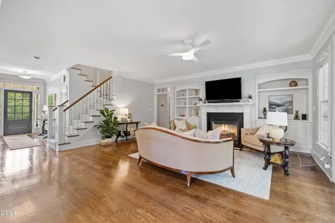
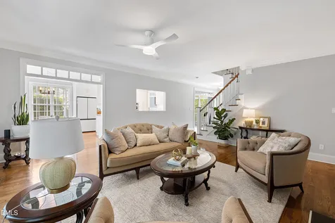
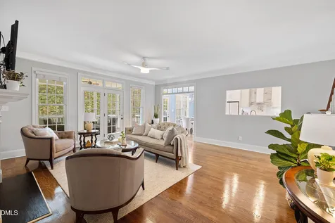
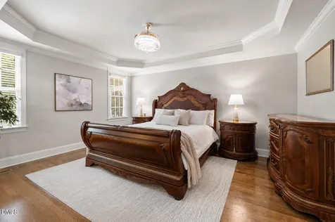
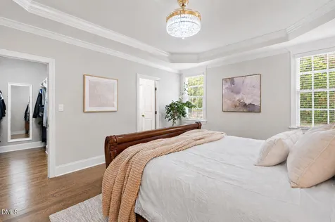
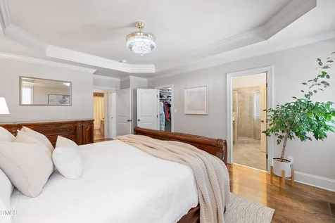
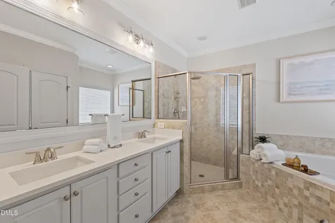
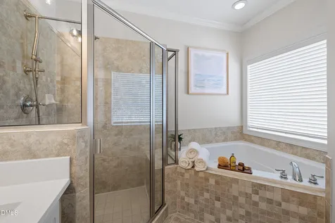
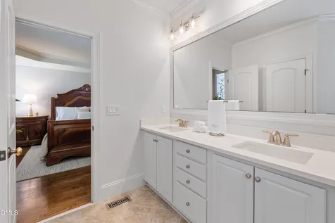
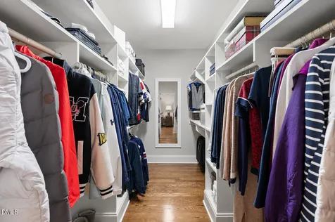
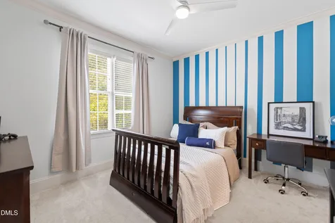
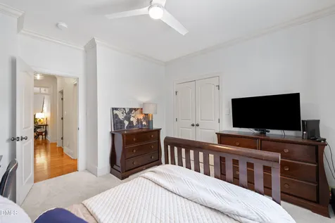
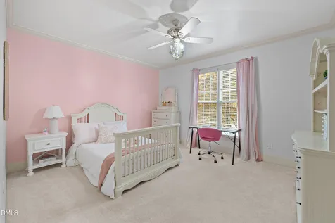
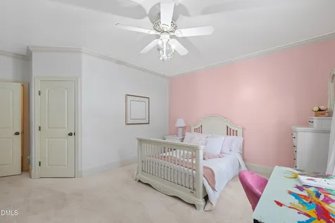
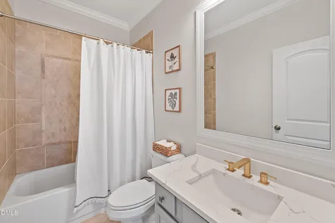
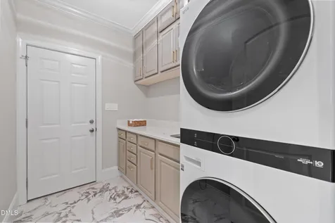
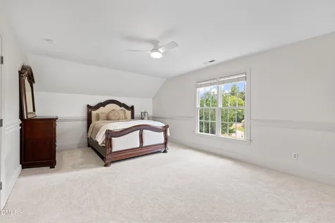
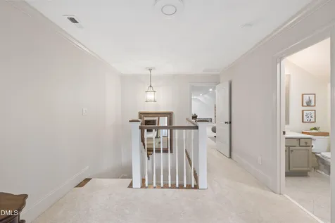
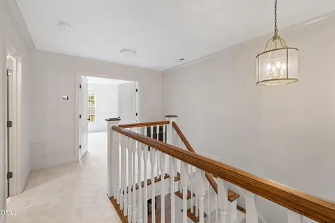
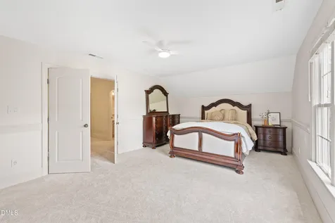
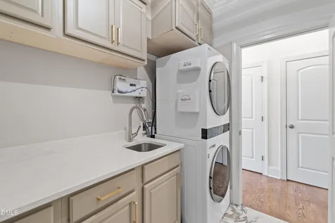
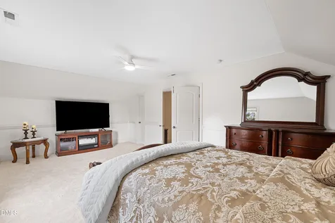
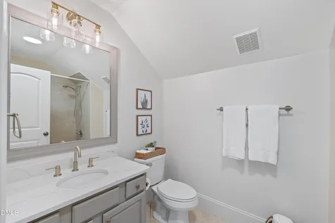
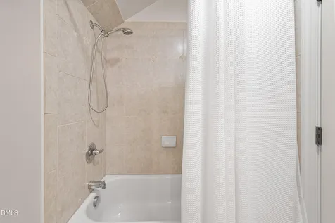
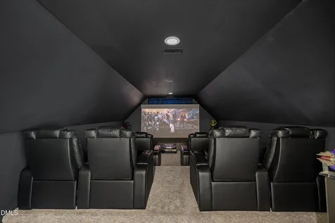
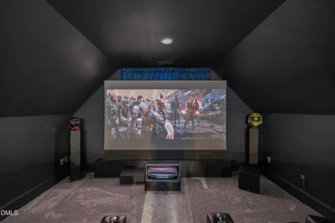
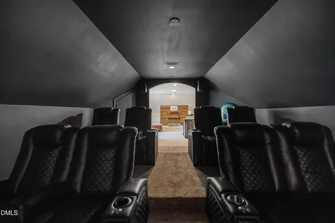
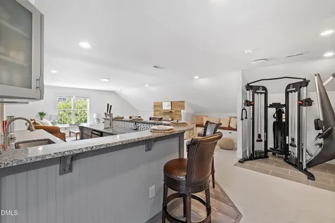
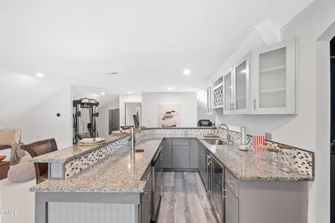
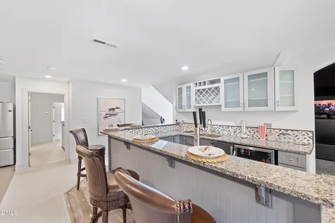
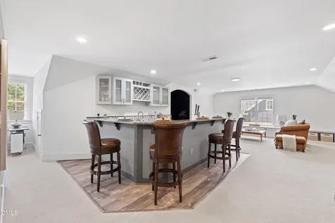
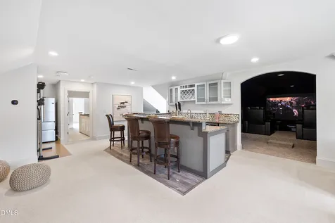
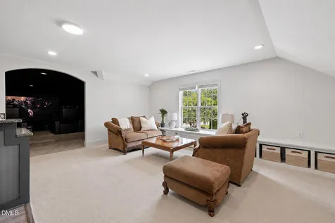
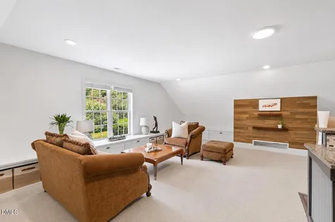
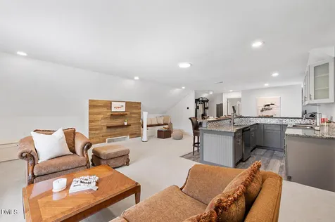
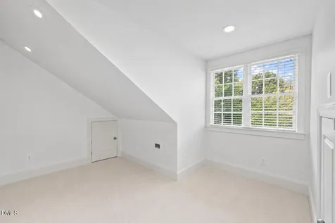
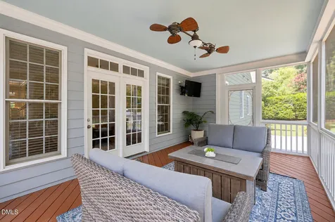
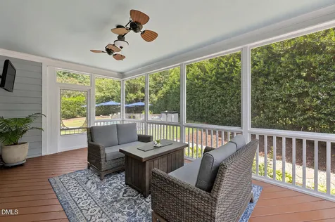
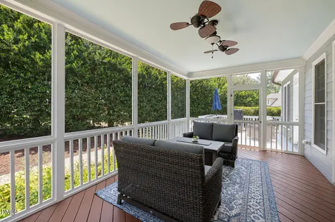
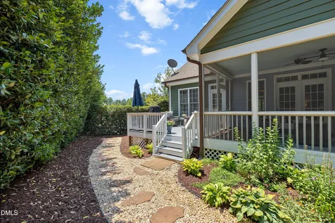
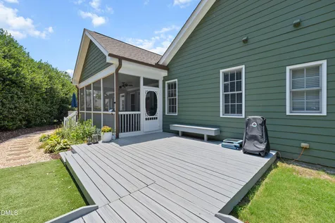
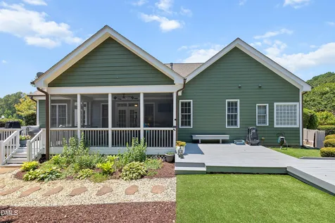
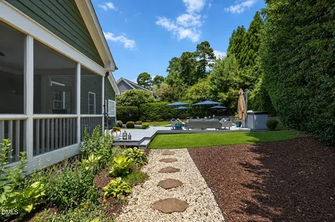
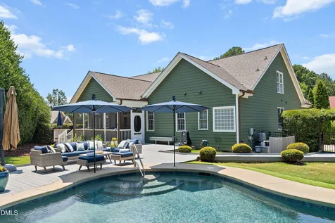
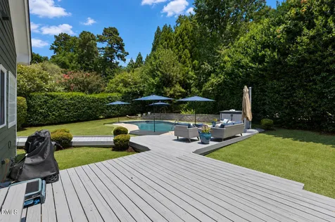
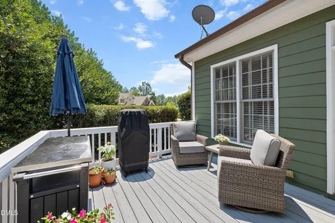
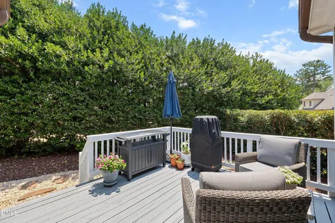
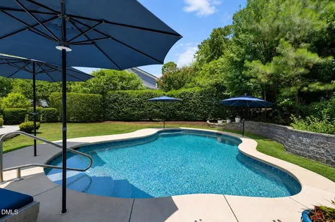
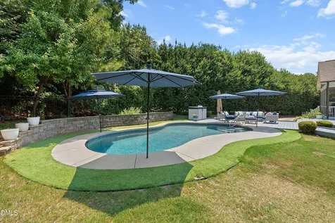
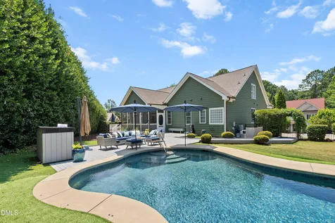
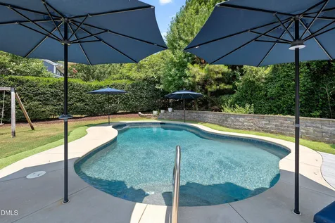
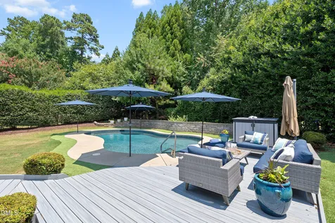
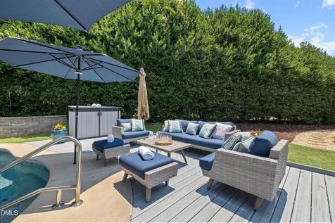
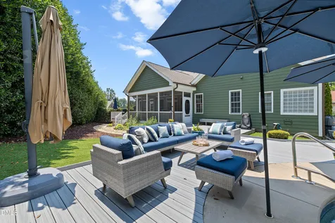
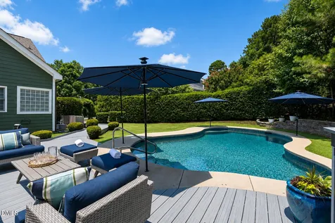
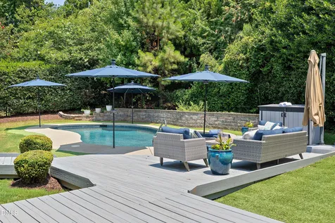
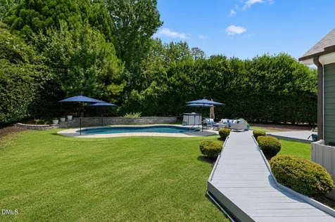
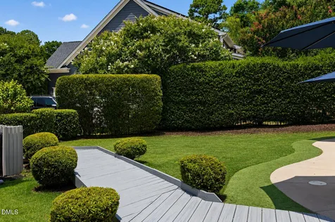
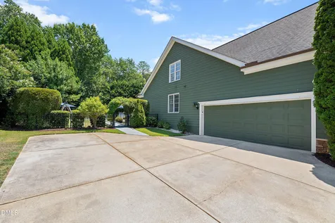
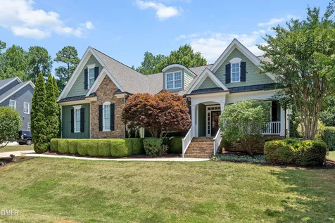
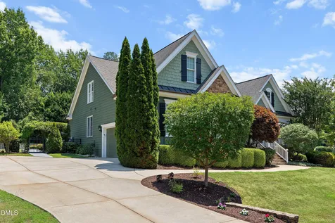
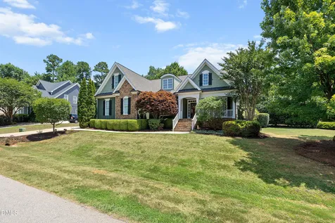
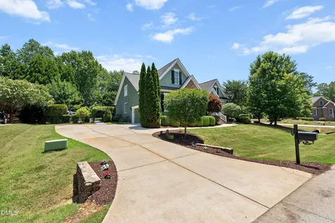
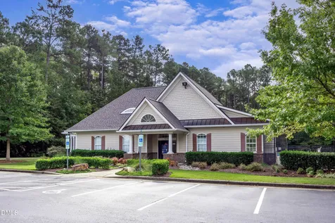
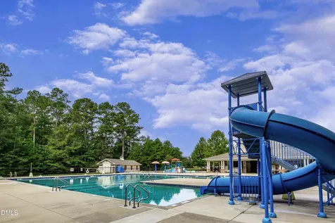
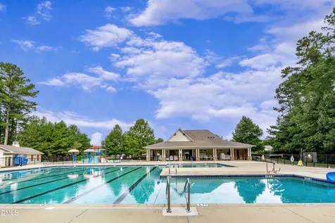
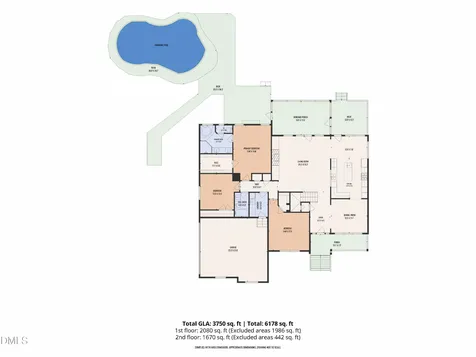
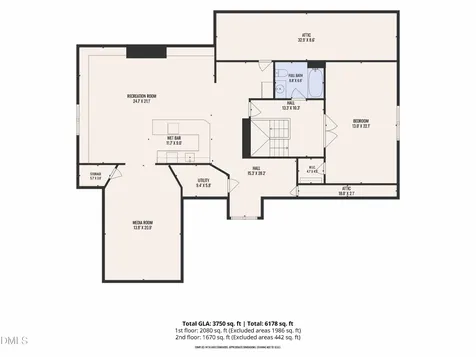
  • Resort-style backyard living meets luxury indoor spaces! Enjoy your own PRIVATE retreat featuring a heated saltwater pool (2019-2020) with a gas heater, DE filtration system, and depths ranging from approximately 3 to 6.5 feet. The screened porch and private backyard create the perfect setting for relaxing, entertaining, or enjoying peaceful evenings outdoors! This exceptional home has been thoughtfully renovated with high-end finishes, smart technology, and extensive mechanical upgrades throughout! The floor plan creates an open, functional flow between the kitchen and main living spaces, making everyday living and entertaining effortless. The chef's kitchen showcases premium Kith solid wood cabinetry with dovetail construction and Blum hardware, granite countertops, a built-in pantry, mixer-lift drawer, vegetable prep sink and beverage refrigerator! The spacious laundry room offers extensive cabinetry and tile flooring. The family room features coffered ceilings, crown molding, transom windows, and custom millwork, while hardwood stairs with updated wood railings add warmth and character throughout. The main level primary suite offers a tray ceiling with crown molding, a custom walk-in closet, and an updated bath with decorative tile! Two additional bedrooms and a full bath complete the main level. This home is exceptionally well suited for today's work-from-home lifestyle! Multiple separate work zones provide flexibility for dual home offices, remote learning, creative space, or quiet study areas. When the workday is over, step outside to the screened porch and private backyard-an ideal outdoor decompression space for relaxing, recharging or enjoying a morning coffee! The upper level provides outstanding flexibility with a 4th bedroom, full bath, recreation room, office nook, bar area and attic access, making it the perfect space for entertaining, hobbies, or everyday living! Recent mechanical improvements provide exceptional comfort and peace of mind, including two new Trane HVAC systems (2022) with three climate zones, a fully encapsulated crawlspace with dehumidifier, Moen Flo Smart Water Monitor and Automatic Shutoff, under-sink water protection, and a garage door opener with built-in battery backup for continued operation during power outages! The Brilliant Smart Home system integrates lighting, thermostats, Ring doorbell, and Alexa controls into one convenient touchscreen panel. Located in the sought-after Park at West Lake community and served by West Lake Elementary, West Lake Middle, and Middle Creek High School, this exceptional home combines quality craftsmanship, luxury finishes, smart-home convenience, resort-style outdoor living, outstanding entertaining spaces, and exceptional privacy in one of Apex's most desirable neighborhoods! Ideally located just minutes from the new Sweetwater Town Center with Costco, Target, Harris Teeter, dining and everyday conveniences. Enjoy easy access to NC 540 in about five minutes, with Whole Foods, Waverly Place, Beaver Creek Commons, RTP, RDU Airport, and Research Triangle Park all within a short drive. In addition, our preferred lender is offering up to 1% in lender credit, which can be applied toward closing costs or to help reduce the interest rate.Description
  • Wake - West Lake ElementaryElementary School
  • Wake - Middle Creek HighHigh School
  • Wake - West Lake MiddleJunior High

Property Details of 7243 Capulin Crest Drive

Map Location

Driving Directions

Listed by Samara Presley of Smart Choice Realty Company

 Listings marked with a Doorify MLS icon are provided courtesy of the Doorify MLS, of North Carolina, Internet Data Exchange Database. Brokers make an effort to deliver accurate information, but buyers should independently verify any information on which they will rely in a transaction. The listing broker shall not be responsible for any typographical errors, misinformation, or misprints, and they shall be held totally harmless from any damages arising from reliance upon this data. This data is provided exclusively for consumers’ personal, non-commercial use. Copyright 2026 Doorify MLS of North Carolina. All rights reserved.

Hi there! How can we help you?

Contact us using the form below or give us a call.

Send Us A Message:

I agree to receive marketing and customer service calls and text messages from Capital Raleigh Realty. To opt out, you can reply 'stop' at any time or click the unsubscribe link in the emails. Consent is not a condition of purchase. Msg/data rates may apply. Msg frequency varies. Privacy Policy.

Do not fill in this field:

This site is protected by reCAPTCHA and the Google Privacy Policy and Terms of Service apply.

Hi there! How can we help you?

Contact us using the form below or give us a call.

Send Us A Message:

Do not fill in this field:

This site is protected by reCAPTCHA and the Google Privacy Policy and Terms of Service apply.

Hi there! How can we help you?

Contact us using the form below or give us a call.

Send Us A Message:

Do not fill in this field:

This site is protected by reCAPTCHA and the Google Privacy Policy and Terms of Service apply.

Do not fill in this field:

This site is protected by reCAPTCHA and the Google Privacy Policy and Terms of Service apply.

Do not fill in this field:

This site is protected by reCAPTCHA and the Google Privacy Policy and Terms of Service apply.

Do not fill in this field:

This site is protected by reCAPTCHA and the Google Privacy Policy and Terms of Service apply.

$

Do not fill in this field:

This site is protected by reCAPTCHA and the Google Privacy Policy and Terms of Service apply.