Listing Tools

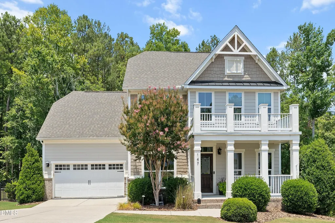
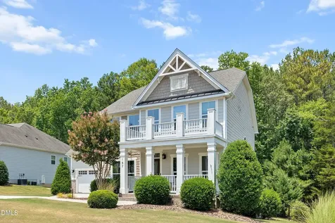
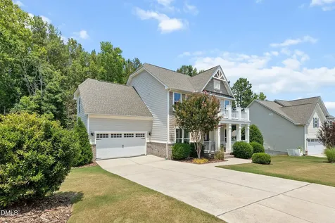
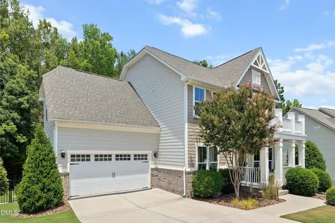
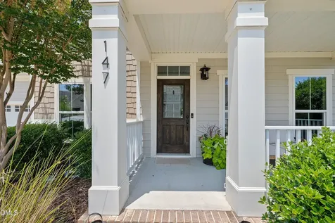
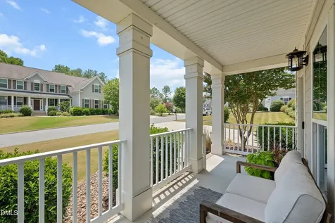
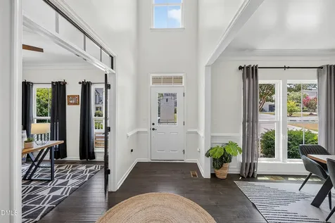
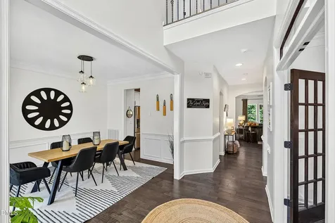
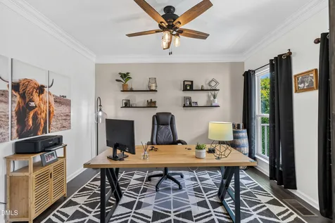
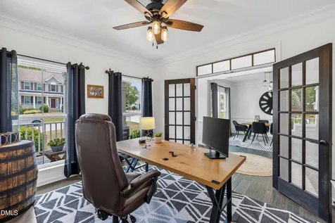
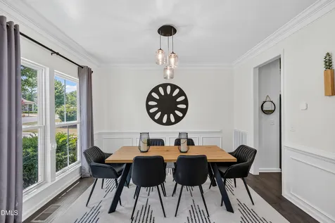
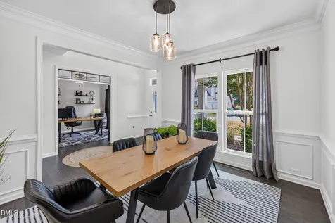
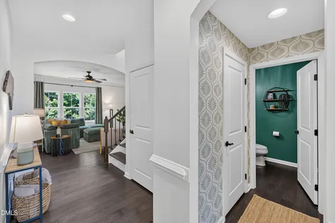
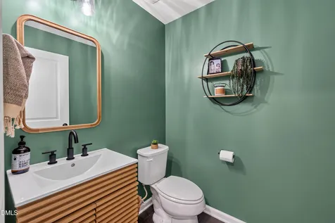
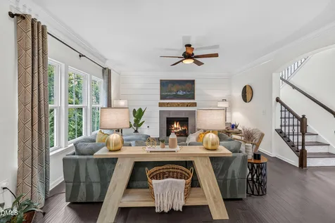
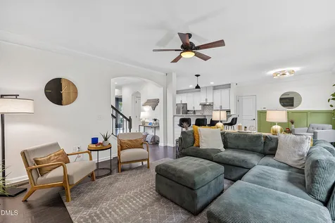
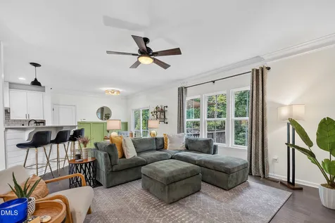
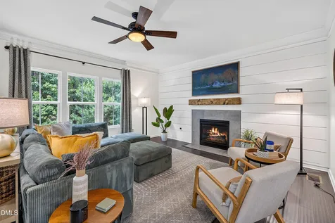
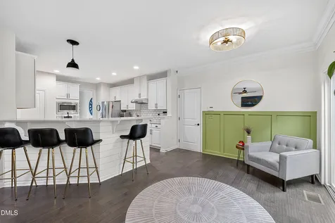
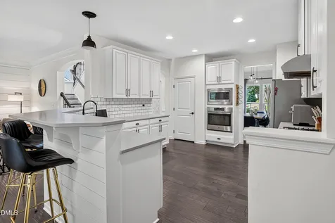
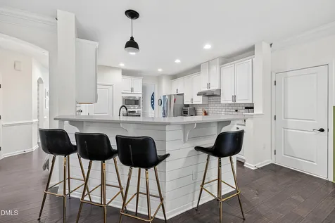
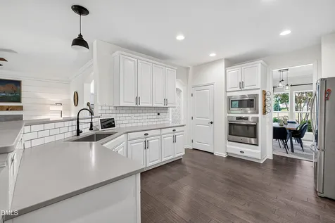
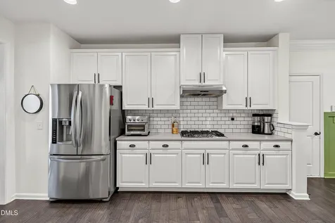
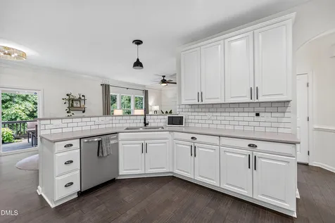
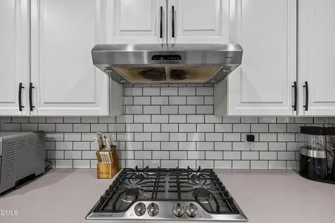
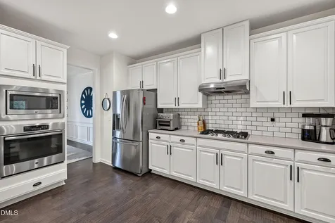
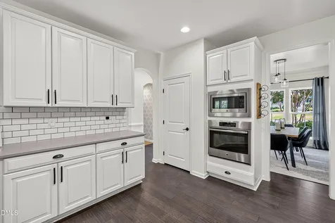
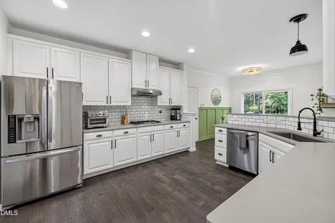
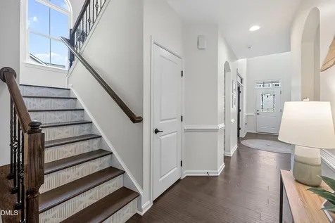
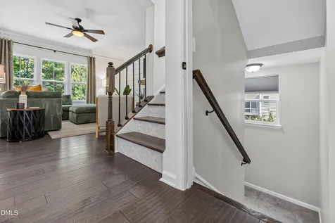
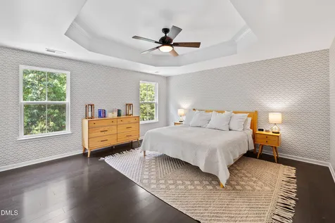
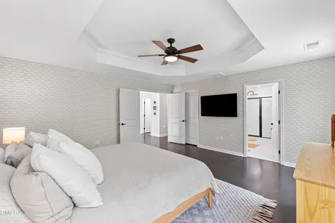
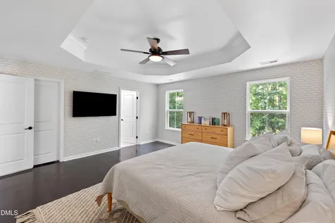
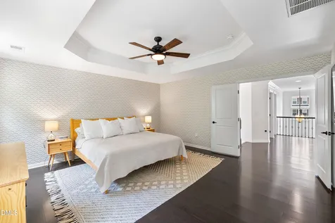
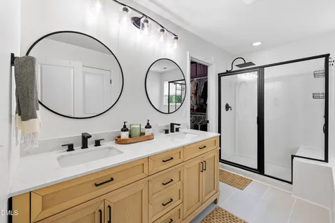
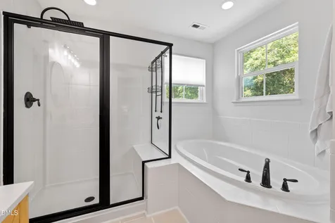
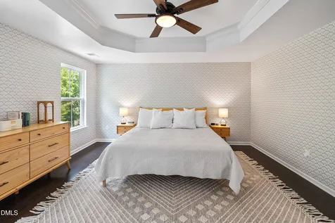
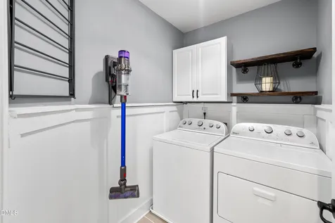
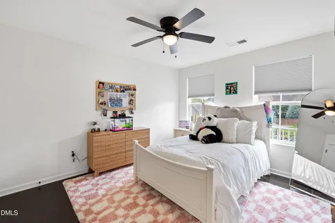
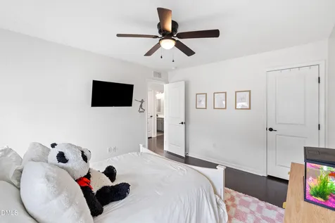
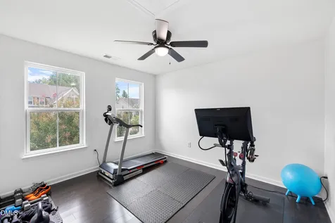
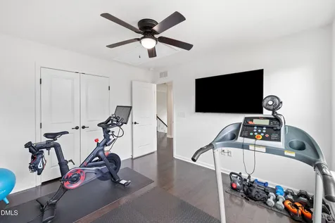
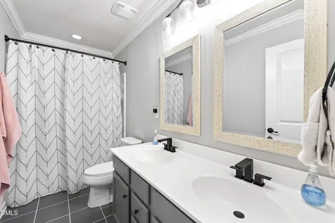
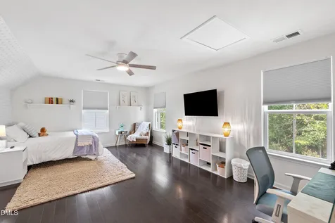
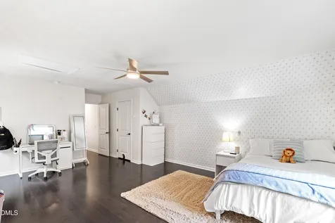
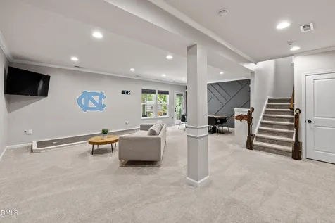
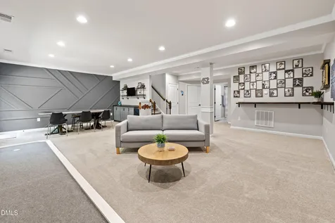
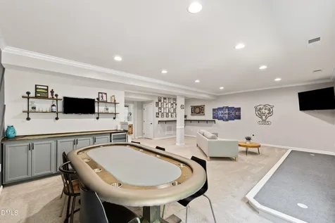
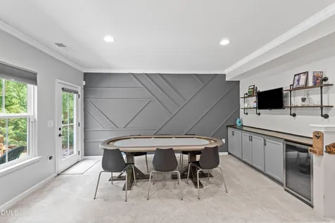
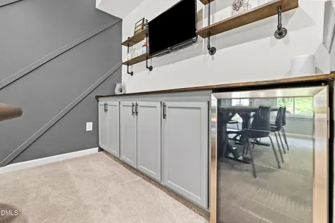
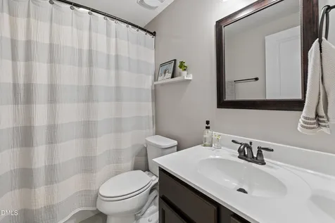
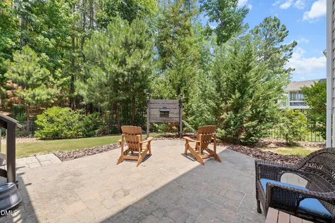
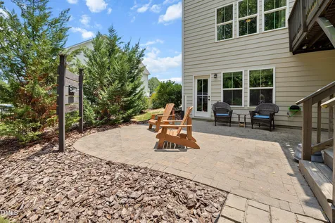
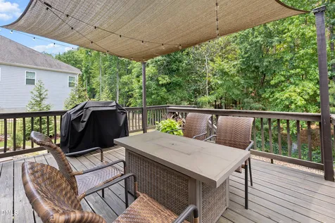
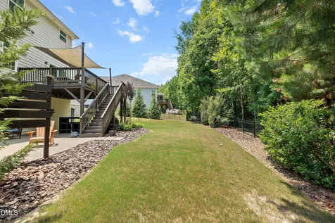
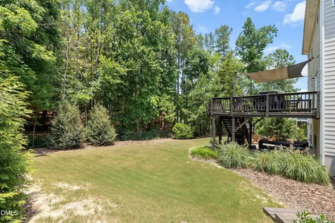
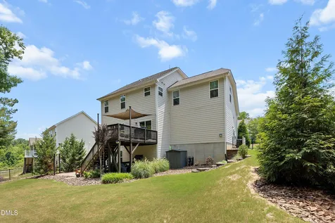
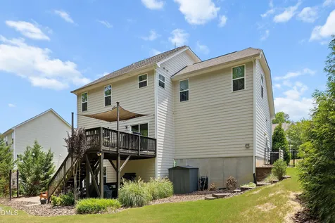
  • Beautifully updated and thoughtfully designed, this standout home offers refined finishes, flexible living spaces, and exceptional indoor-outdoor living in a desirable pool community. The bright, open main level features a timeless kitchen with white cabinetry, new quartz counters, subway tile backsplash, stainless steel appliances, dark hardware, and a large peninsula with bar seating. The living room is filled with natural light and anchored by a custom fireplace surround, creating a warm and inviting focal point. French doors open to a polished front flex room, ideal for an office, sitting room, or playroom. Upstairs, wood flooring continues throughout, including a spacious primary suite with tray ceiling, crown molding, and an updated bath with dual sinks, upgraded mirrors, modern fixtures, and a glass-enclosed shower. The finished lower level offers additional living space with a bathroom and refrigerator, perfect for guests, recreation, or everyday use. Enjoy a covered front porch, rear deck, lower patio, fenced yard, mature landscaping, and private wooded backdrop. Updates include both HVAC systems replaced in 2024, tankless water heater, updated lighting, refreshed baths, abundant storage, and more.Description
  • Chatham - North Chatham ElementaryElementary School
  • Chatham - Seaforth High SchoolHigh School
  • Chatham - Margaret B Pollard Middle SchoolJunior High

Property Details of 147 S Farnleigh Drive

Map Location

Driving Directions

Listed by Lisa Southern of Lisa Southern Real Estate

 Listings marked with a Doorify MLS icon are provided courtesy of the Doorify MLS, of North Carolina, Internet Data Exchange Database. Brokers make an effort to deliver accurate information, but buyers should independently verify any information on which they will rely in a transaction. The listing broker shall not be responsible for any typographical errors, misinformation, or misprints, and they shall be held totally harmless from any damages arising from reliance upon this data. This data is provided exclusively for consumers’ personal, non-commercial use. Copyright 2026 Doorify MLS of North Carolina. All rights reserved.

Hi there! How can we help you?

Contact us using the form below or give us a call.

Send Us A Message:

I agree to receive marketing and customer service calls and text messages from Capital Raleigh Realty. To opt out, you can reply 'stop' at any time or click the unsubscribe link in the emails. Consent is not a condition of purchase. Msg/data rates may apply. Msg frequency varies. Privacy Policy.

Do not fill in this field:

This site is protected by reCAPTCHA and the Google Privacy Policy and Terms of Service apply.

Hi there! How can we help you?

Contact us using the form below or give us a call.

Send Us A Message:

Do not fill in this field:

This site is protected by reCAPTCHA and the Google Privacy Policy and Terms of Service apply.

Hi there! How can we help you?

Contact us using the form below or give us a call.

Send Us A Message:

Do not fill in this field:

This site is protected by reCAPTCHA and the Google Privacy Policy and Terms of Service apply.

Do not fill in this field:

This site is protected by reCAPTCHA and the Google Privacy Policy and Terms of Service apply.

Do not fill in this field:

This site is protected by reCAPTCHA and the Google Privacy Policy and Terms of Service apply.

Do not fill in this field:

This site is protected by reCAPTCHA and the Google Privacy Policy and Terms of Service apply.

$

Do not fill in this field:

This site is protected by reCAPTCHA and the Google Privacy Policy and Terms of Service apply.