Listing Tools

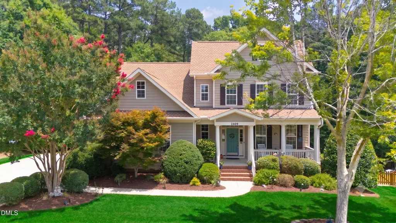
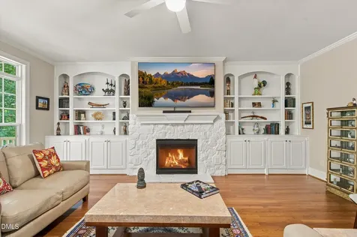
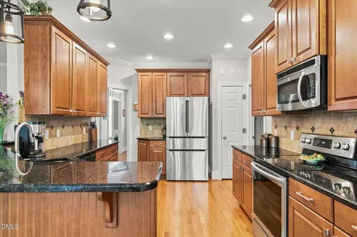
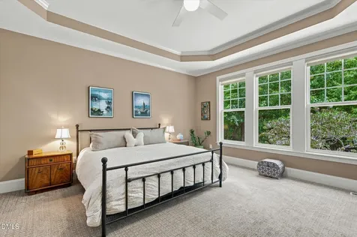
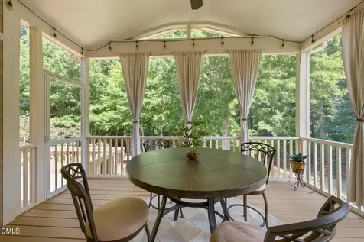
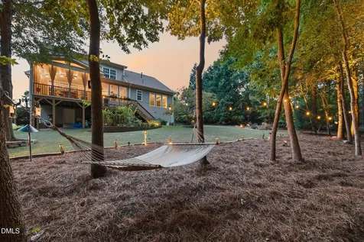
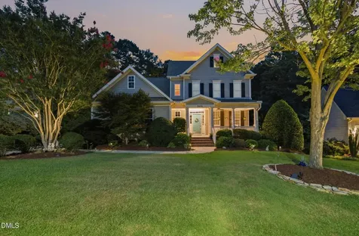
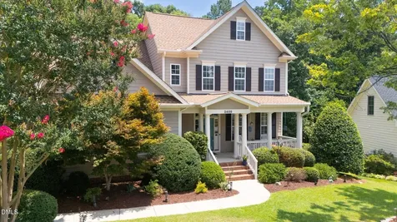
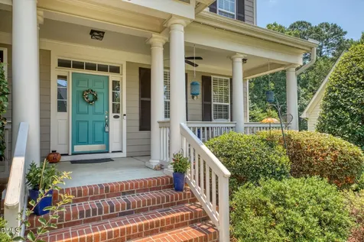
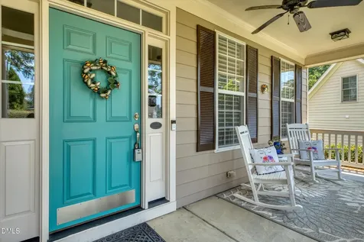
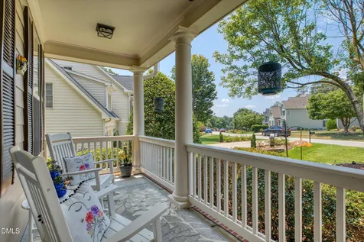
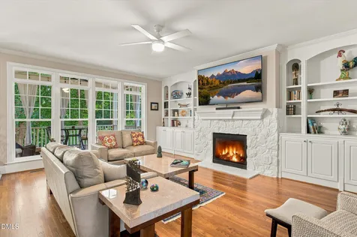
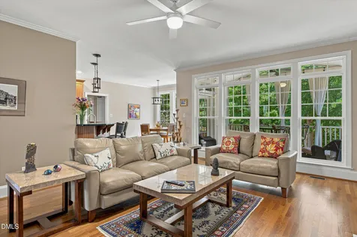
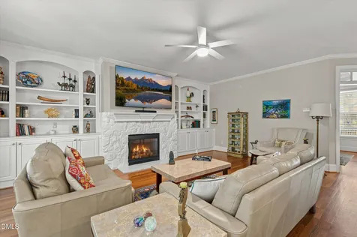
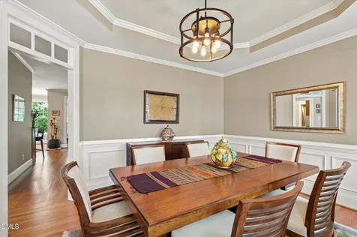
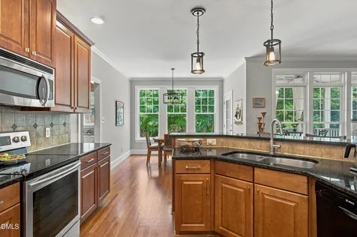
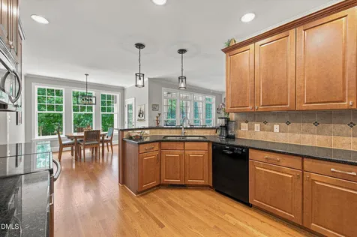
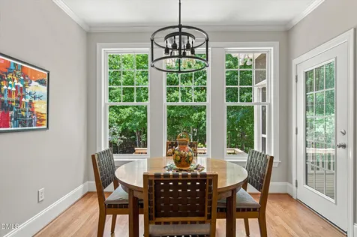
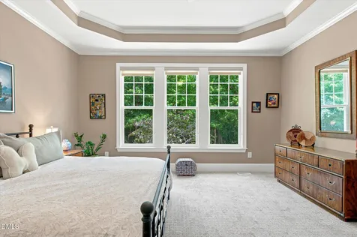
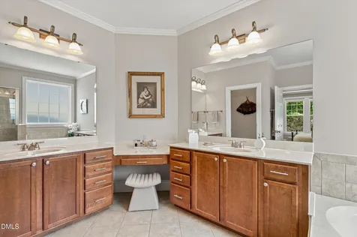
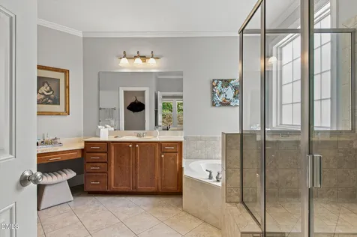
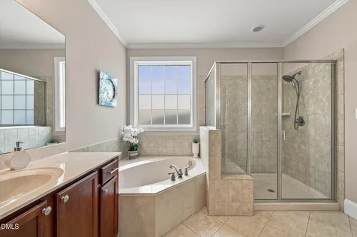
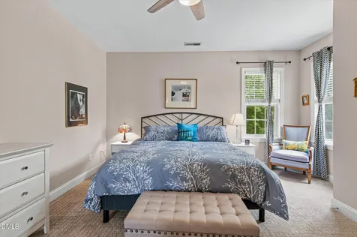
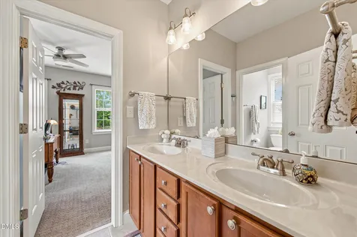
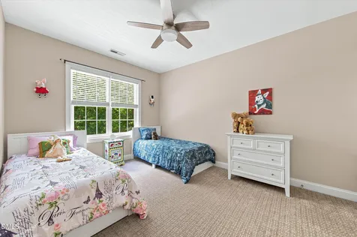
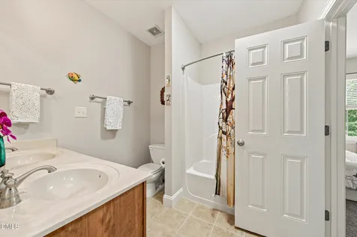
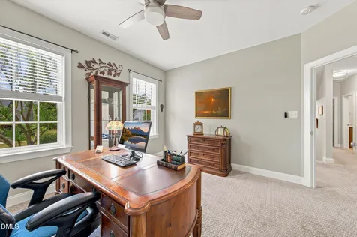
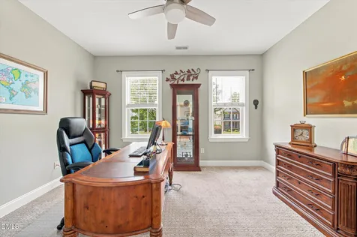
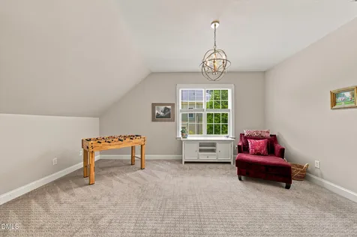
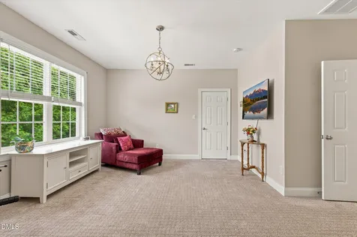
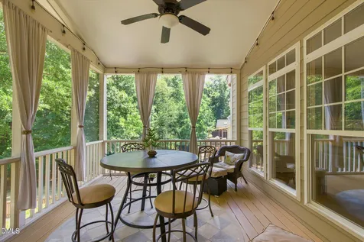
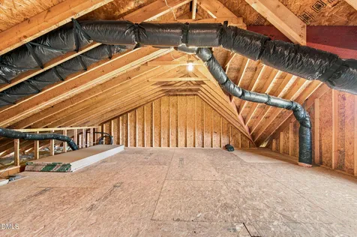
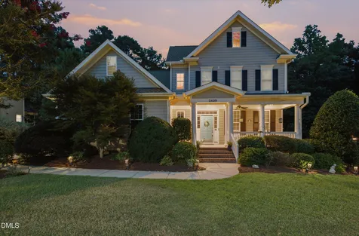
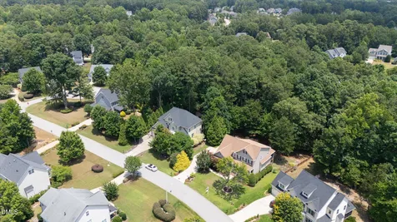
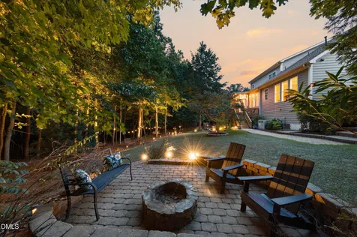
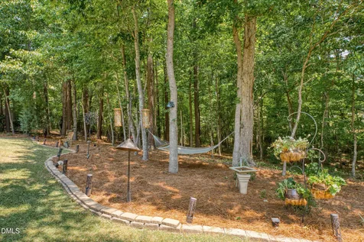
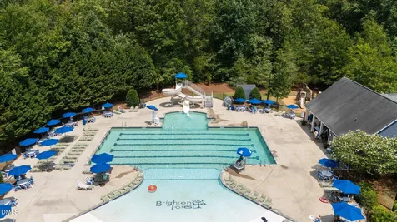
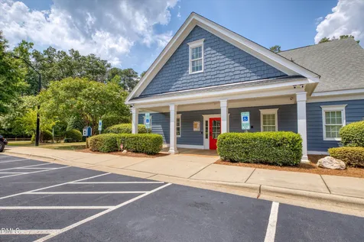
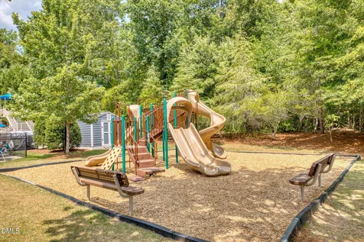
  • Welcome to your own private oasis in Brighton Forest! From the moment you step onto the rocking-chair front porch, this immaculate, custom-built home wraps you in southern charm and high-end craftsmanship. Inside, site-finished hardwoods guide you past a formal dining room with elegant tray ceilings into the heart of the home: a sun-drenched family room anchored by a gorgeous painted-stone gas fireplace and custom built-in bookcases. The chef's kitchen is a showstopper, featuring 42" maple cabinetry, granite countertops, Self Genie pull-out drawers, and premium appliances including a Bosch dishwasher and a stainless convection oven. Retreat to the First Floor Owner's suite, complete with a deep garden tub and a customized walk-in closet. Up the stairs, a flexible loft connects a bonus room to three additional bedrooms-each boasting direct bathroom access! Don't miss the massive, fully floored walk-up third-floor attic that is already wired for future HVAC.Major mechanical peace of mind is included, highlighted by a brand-new roof installed in 2025 and a high-capacity tankless gas water heater. Step outside onto your vaulted covered back porch to enjoy a manicured, 0.43-acre lot backing directly to private, serene woods. Meander down the custom paver walkway to the lower patio fire pit area, surrounded by lush perennial cutting gardens. All of this is just a short walk from the community pool and top-rated West Lake schools.Description
  • Wake - West Lake ElementaryElementary School
  • Wake - Middle Creek HighHigh School
  • Wake - West Lake MiddleJunior High

Property Details of 2409 Thurrock Drive

Map Location

Driving Directions

Listed by Tracy Santrock of Berkshire Hathaway HomeService

 Listings marked with a Doorify MLS icon are provided courtesy of the Doorify MLS, of North Carolina, Internet Data Exchange Database. Brokers make an effort to deliver accurate information, but buyers should independently verify any information on which they will rely in a transaction. The listing broker shall not be responsible for any typographical errors, misinformation, or misprints, and they shall be held totally harmless from any damages arising from reliance upon this data. This data is provided exclusively for consumers’ personal, non-commercial use. Copyright 2026 Doorify MLS of North Carolina. All rights reserved.

Hi there! How can we help you?

Contact us using the form below or give us a call.

Send Us A Message:

I agree to receive marketing and customer service calls and text messages from Capital Raleigh Realty. To opt out, you can reply 'stop' at any time or click the unsubscribe link in the emails. Consent is not a condition of purchase. Msg/data rates may apply. Msg frequency varies. Privacy Policy.

Do not fill in this field:

This site is protected by reCAPTCHA and the Google Privacy Policy and Terms of Service apply.

Hi there! How can we help you?

Contact us using the form below or give us a call.

Send Us A Message:

Do not fill in this field:

This site is protected by reCAPTCHA and the Google Privacy Policy and Terms of Service apply.

Hi there! How can we help you?

Contact us using the form below or give us a call.

Send Us A Message:

Do not fill in this field:

This site is protected by reCAPTCHA and the Google Privacy Policy and Terms of Service apply.

Do not fill in this field:

This site is protected by reCAPTCHA and the Google Privacy Policy and Terms of Service apply.

Do not fill in this field:

This site is protected by reCAPTCHA and the Google Privacy Policy and Terms of Service apply.

Do not fill in this field:

This site is protected by reCAPTCHA and the Google Privacy Policy and Terms of Service apply.

$

Do not fill in this field:

This site is protected by reCAPTCHA and the Google Privacy Policy and Terms of Service apply.