Listing Tools

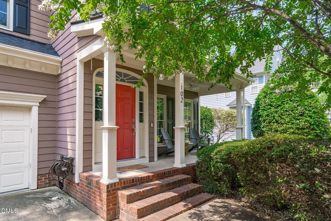
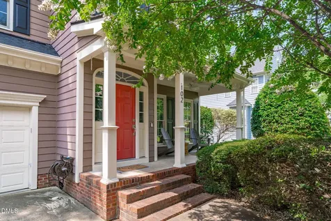
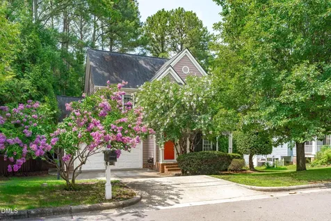
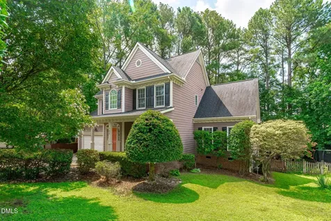
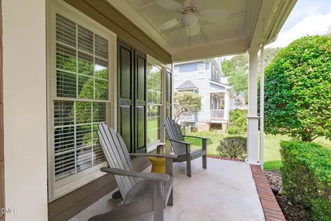
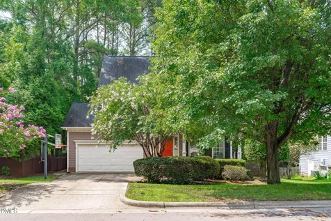
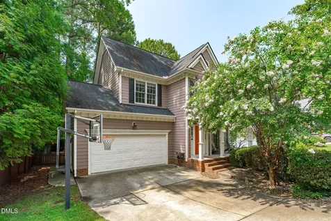
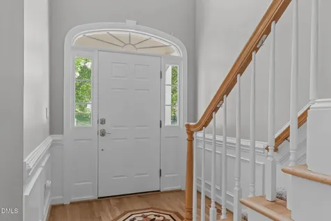
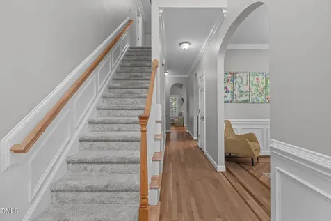
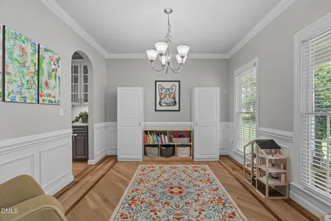
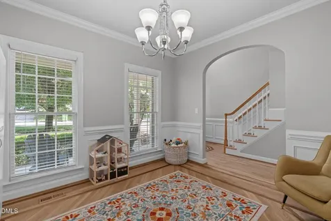
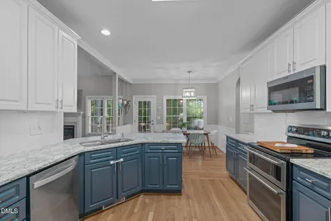
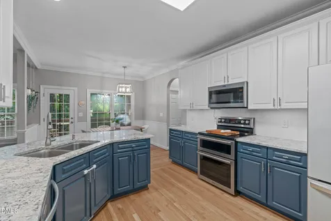
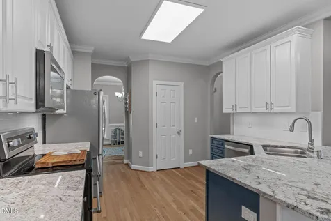
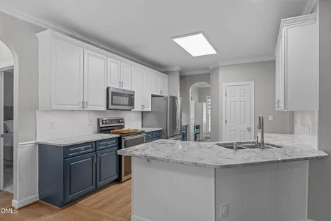
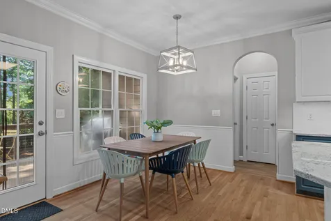
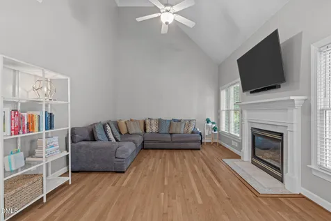
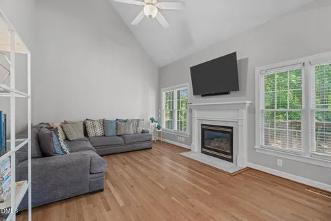
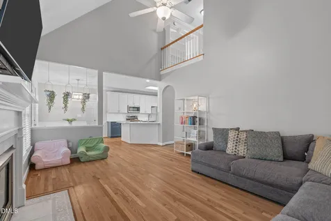
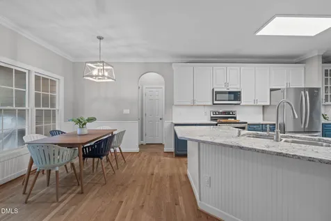
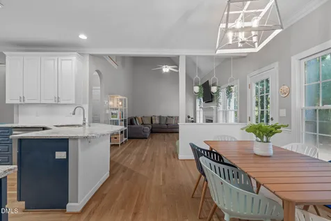
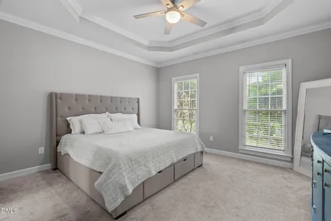
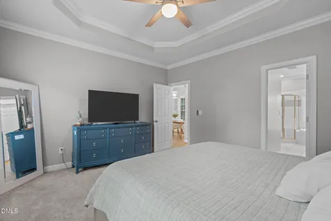
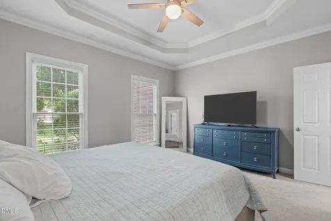
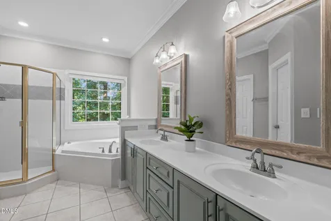
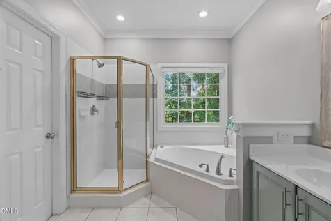
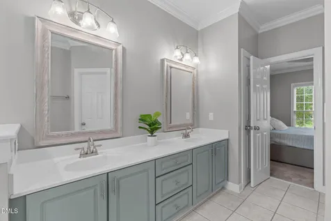
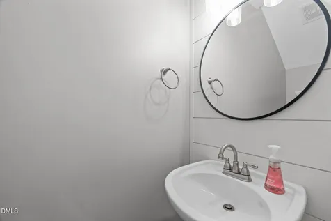
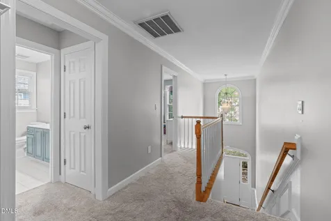
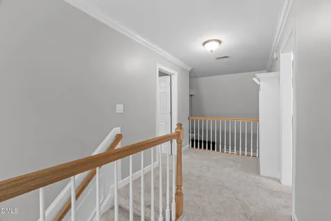
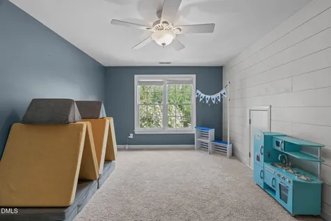
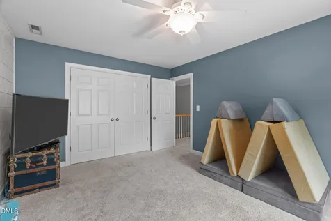
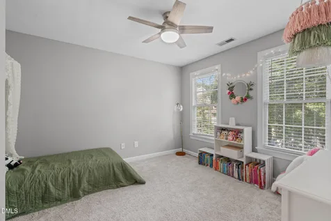
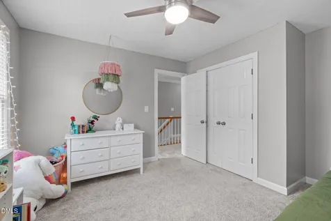
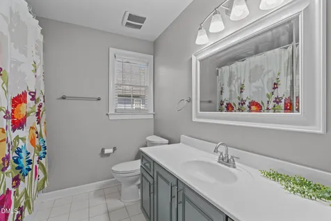
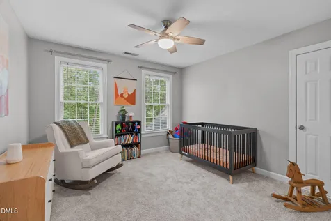
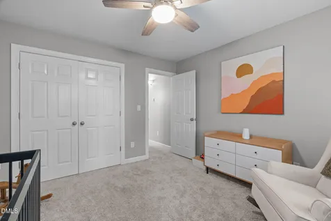
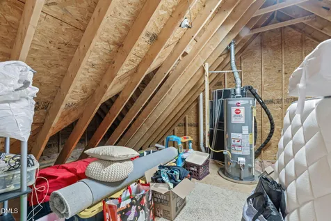
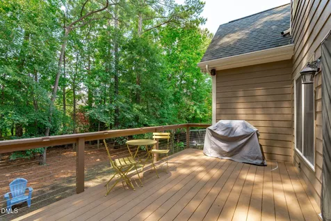
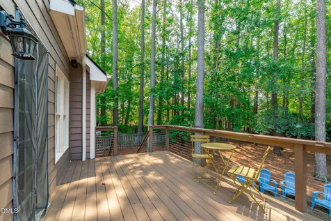
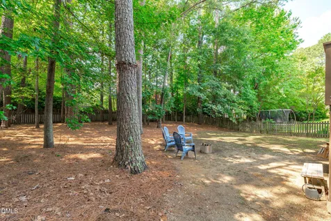
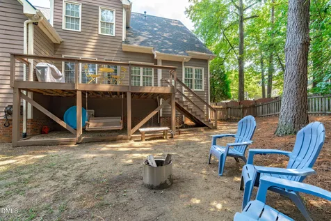
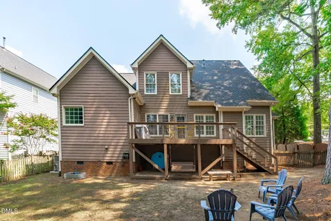
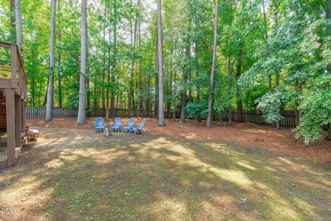
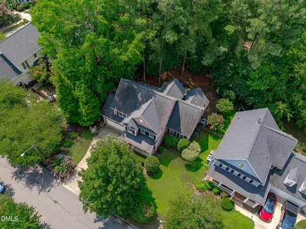
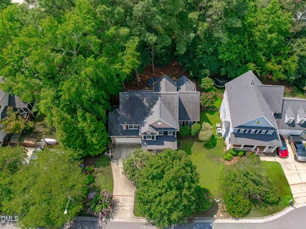
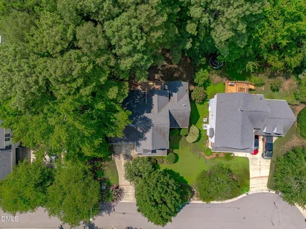
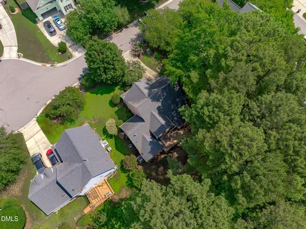
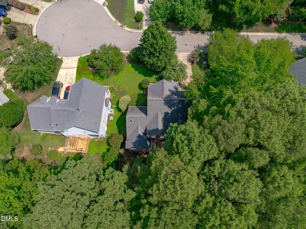
  • Former PARADE of HOMES showstopper in the Heart of Apex! Tucked away on nearly a quarter-acre cul-de-sac lot surrounded by mature trees, this 4-bedroom, 2.5-bath beauty is serving up charm, character, and upgrades at every turn. The sprawling rocking chair front porch understood the assignment and sets the stage for what's inside. Step through the dramatic two-story foyer where gleaming hardwood floors immediately steal the spotlight. The formal dining room flows seamlessly into the beautifully updated chef's kitchen featuring painted cabinetry, granite countertops, stylish hardware, stunning tile backsplash, beadboard accents, stainless steel appliances, a double oven, counter seating, a sunny breakfast nook, a butler's pantry, and a pantry. Built by John S. Rose Building, Inc. as a former Parade of Homes model, this home is packed with custom details that never go out of style; hardwood floor inlays, extensive crown molding, arched entryways, soaring and vaulted ceilings, custom trim, millwork, and craftsmanship that simply isn't the norm these days. The breathtaking family room features soaring ceilings, abundant natural light, and a cozy fireplace that anchors the space beautifully. The main-level primary suite is the retreat you've been waiting for, complete with a tray ceiling and an updated spa-inspired bath featuring painted cabinetry, a relaxing soaking tub, separate shower, and generous space to unwind. Upstairs offers three additional bedrooms, including a versatile fourth bedroom that easily doubles as a bonus room, media room, or work-from-home office, plus coveted walk-in storage. Outside, enjoy your private backyard oasis from the Trex deck (2021), surrounded by mature trees and a fenced yard designed for entertaining, relaxing, and enjoying peaceful North Carolina evenings. Thoughtful updates include roof (2019), upstairs HVAC (2023), newer stainless-steel refrigerator and dishwasher, gutter guards, and solid wood shelving throughout every closet, pantry, and linen closet. Location? It doesn't get much better. Just 1.5 miles from Historic Downtown Apex and minutes to Target, Lowe's Foods, WakeMed Apex, parks, shopping, dining, and everything that makes Apex one of the Triangle's most desirable places to call home. Former Parade Home. Prime Apex location. Loaded with upgrades. This one is bringing the heat like only a NC summer in July can..and it won't last long! Hurry!Description
  • Wake - Scotts Ridge ElementaryElementary School
  • Wake - Apex HighHigh School
  • Wake - Apex MiddleJunior High

Property Details of 102 Stenness Court

Map Location

Driving Directions

Listed by Nancy Grace of Choice Residential Real Estate

 Listings marked with a Doorify MLS icon are provided courtesy of the Doorify MLS, of North Carolina, Internet Data Exchange Database. Brokers make an effort to deliver accurate information, but buyers should independently verify any information on which they will rely in a transaction. The listing broker shall not be responsible for any typographical errors, misinformation, or misprints, and they shall be held totally harmless from any damages arising from reliance upon this data. This data is provided exclusively for consumers’ personal, non-commercial use. Copyright 2026 Doorify MLS of North Carolina. All rights reserved.

Hi there! How can we help you?

Contact us using the form below or give us a call.

Send Us A Message:

I agree to receive marketing and customer service calls and text messages from Capital Raleigh Realty. To opt out, you can reply 'stop' at any time or click the unsubscribe link in the emails. Consent is not a condition of purchase. Msg/data rates may apply. Msg frequency varies. Privacy Policy.

Do not fill in this field:

This site is protected by reCAPTCHA and the Google Privacy Policy and Terms of Service apply.

Hi there! How can we help you?

Contact us using the form below or give us a call.

Send Us A Message:

Do not fill in this field:

This site is protected by reCAPTCHA and the Google Privacy Policy and Terms of Service apply.

Hi there! How can we help you?

Contact us using the form below or give us a call.

Send Us A Message:

Do not fill in this field:

This site is protected by reCAPTCHA and the Google Privacy Policy and Terms of Service apply.

Do not fill in this field:

This site is protected by reCAPTCHA and the Google Privacy Policy and Terms of Service apply.

Do not fill in this field:

This site is protected by reCAPTCHA and the Google Privacy Policy and Terms of Service apply.

Do not fill in this field:

This site is protected by reCAPTCHA and the Google Privacy Policy and Terms of Service apply.

$

Do not fill in this field:

This site is protected by reCAPTCHA and the Google Privacy Policy and Terms of Service apply.