Listing Tools

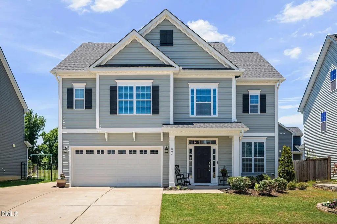
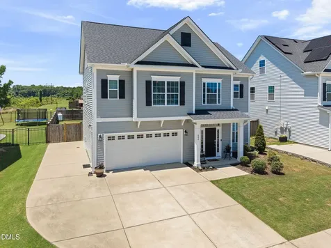
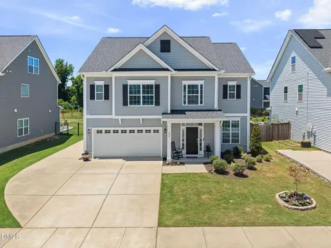
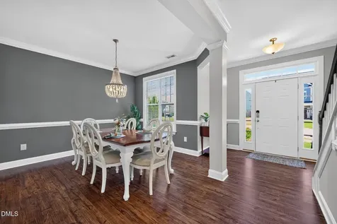
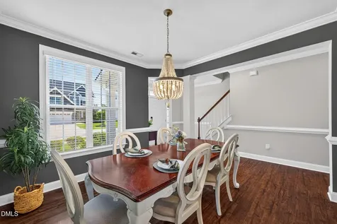
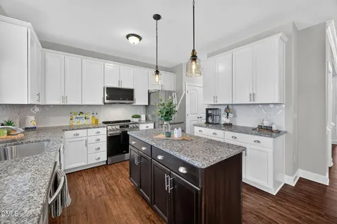
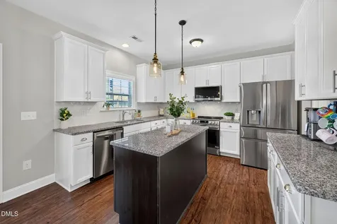
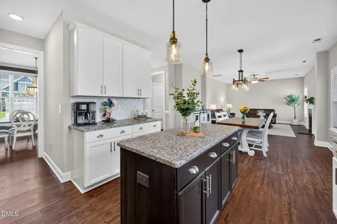
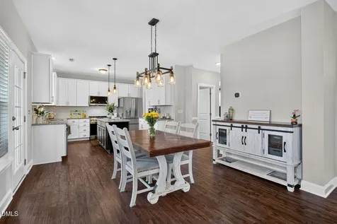
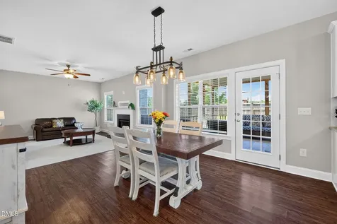
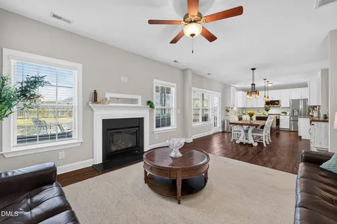
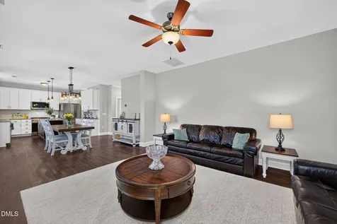
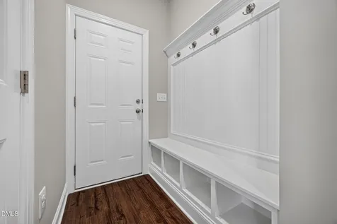
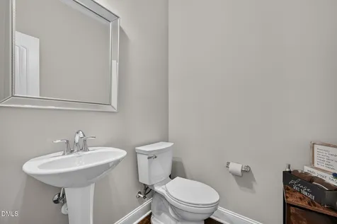
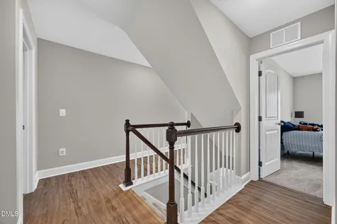
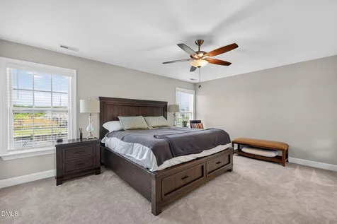
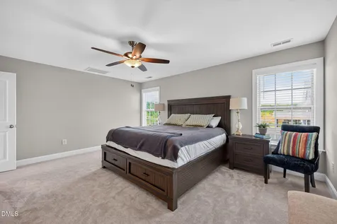
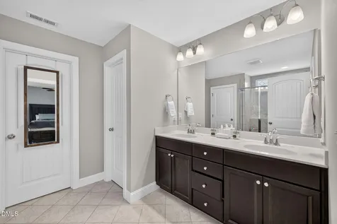
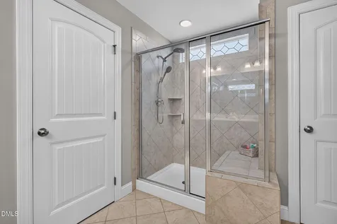
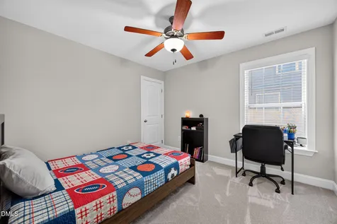
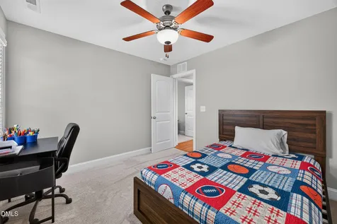
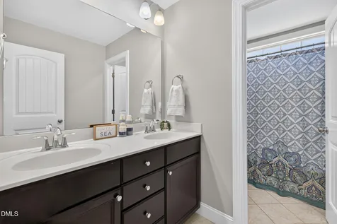
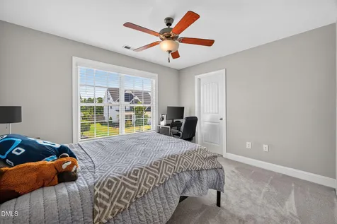
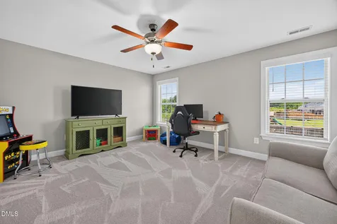
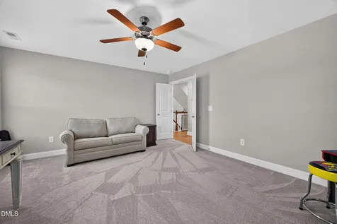
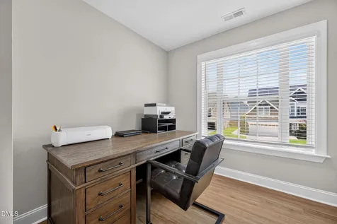
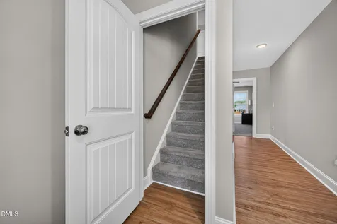
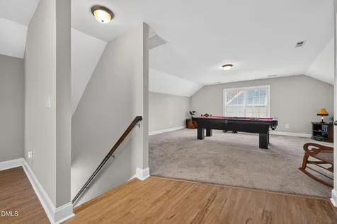
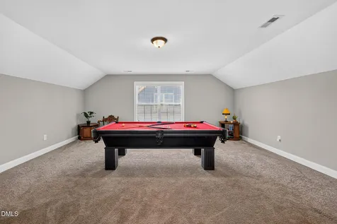
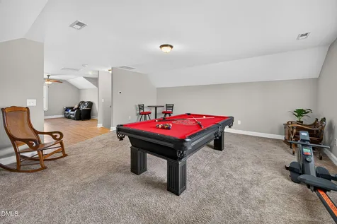
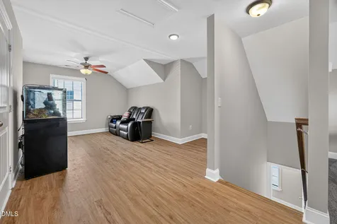
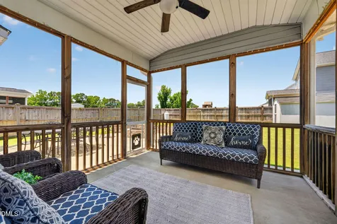
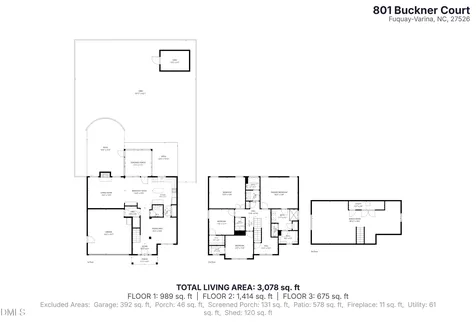
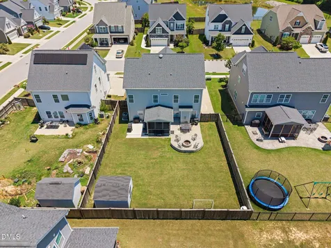
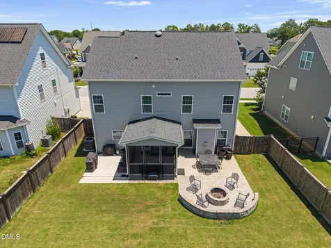
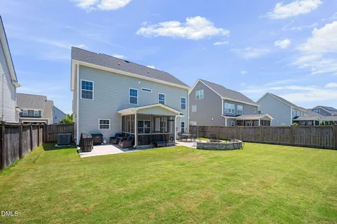
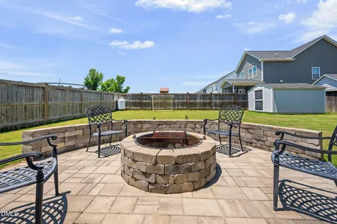
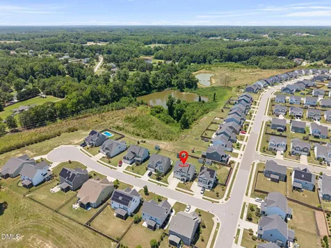
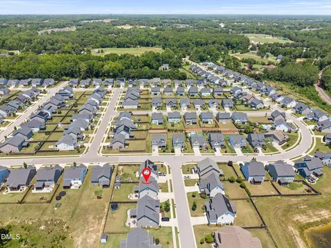
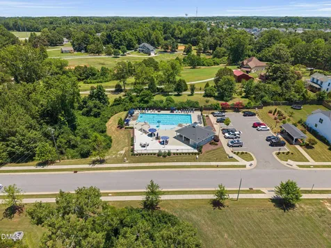
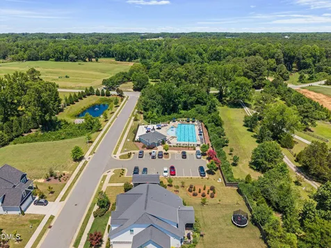
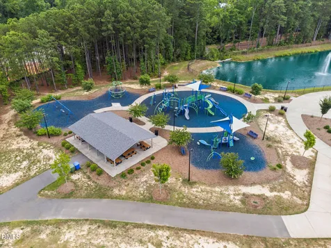
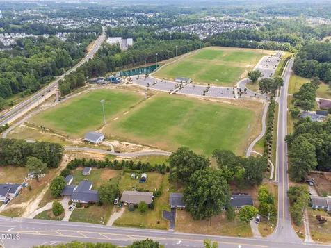
  • Welcome Home! Nestled in the desirable Bent Tree community, this beautifully maintained home offers the perfect blend of space, style, and functionality. Featuring 3 bedrooms, 2.5 bathrooms, a spacious bonus room that can easily serve as a fourth bedroom, and a finished third floor ready to become a game room, media room, home office, or fitness space, the possibilities are endless. Designed for both everyday living and entertaining, the formal dining room flows seamlessly into the open-concept kitchen and living area. The kitchen is equipped with SS appliances, granite countertops, abundant prep space, and a large center island that's perfect for gathering with family and friends. Windows throughout the main level fill the home with beautiful natural light. Upstairs, you'll find three bedrooms, a full hall bathroom, the versatile bonus room, and a spacious primary suite featuring a large walk-in closet, dual vanity, and a beautifully tiled walk-in shower with a built-in bench. The finished 3rd floor provides even more flexible living space-ideal for a playroom, home theater, hobby room, or whatever best fits your lifestyle. Step outside to your own private backyard retreat. The fully fenced yard features a large screened porch, two stamped concrete patios, and a built-in stone fire pit-perfect for summer evenings, roasting s'mores under the stars, entertaining guests, or simply enjoying a peaceful morning coffee. Only 2.2 miles to DT Fuquay Varina, shopping, restaurants, and 3 miles to grocery stores. Fleming Loop park, playground and fields are right down the street!Description
  • Wake - Bowling Road ElementaryElementary School
  • Wake - Fuquay Varina HighHigh School
  • Wake - Fuquay Varina MiddleJunior High

Property Details of 804 Buckner Court

Map Location

Driving Directions

Listed by Katelin Isberg of Choice Residential Real Estate

 Listings marked with a Doorify MLS icon are provided courtesy of the Doorify MLS, of North Carolina, Internet Data Exchange Database. Brokers make an effort to deliver accurate information, but buyers should independently verify any information on which they will rely in a transaction. The listing broker shall not be responsible for any typographical errors, misinformation, or misprints, and they shall be held totally harmless from any damages arising from reliance upon this data. This data is provided exclusively for consumers’ personal, non-commercial use. Copyright 2026 Doorify MLS of North Carolina. All rights reserved.

Hi there! How can we help you?

Contact us using the form below or give us a call.

Send Us A Message:

I agree to receive marketing and customer service calls and text messages from Capital Raleigh Realty. To opt out, you can reply 'stop' at any time or click the unsubscribe link in the emails. Consent is not a condition of purchase. Msg/data rates may apply. Msg frequency varies. Privacy Policy.

Do not fill in this field:

This site is protected by reCAPTCHA and the Google Privacy Policy and Terms of Service apply.

Hi there! How can we help you?

Contact us using the form below or give us a call.

Send Us A Message:

Do not fill in this field:

This site is protected by reCAPTCHA and the Google Privacy Policy and Terms of Service apply.

Hi there! How can we help you?

Contact us using the form below or give us a call.

Send Us A Message:

Do not fill in this field:

This site is protected by reCAPTCHA and the Google Privacy Policy and Terms of Service apply.

Do not fill in this field:

This site is protected by reCAPTCHA and the Google Privacy Policy and Terms of Service apply.

Do not fill in this field:

This site is protected by reCAPTCHA and the Google Privacy Policy and Terms of Service apply.

Do not fill in this field:

This site is protected by reCAPTCHA and the Google Privacy Policy and Terms of Service apply.

$

Do not fill in this field:

This site is protected by reCAPTCHA and the Google Privacy Policy and Terms of Service apply.