Listing Tools

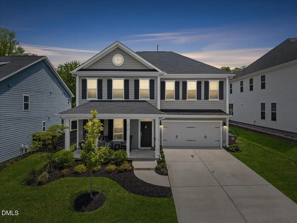
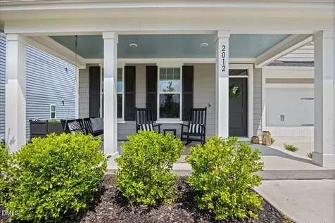
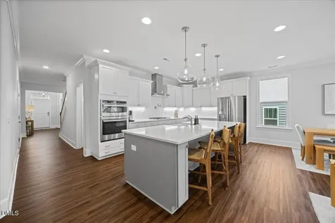
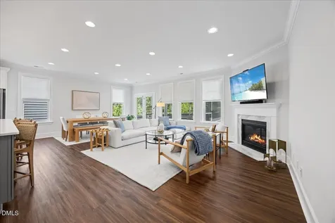
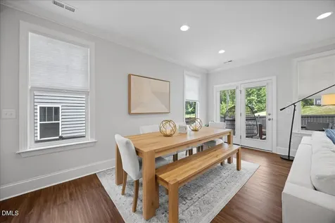
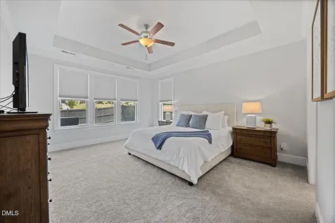
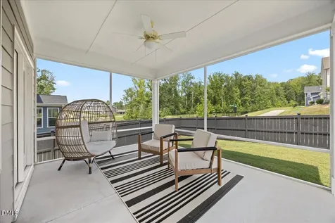
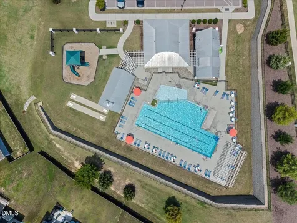
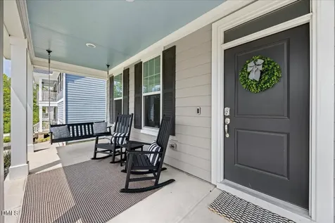
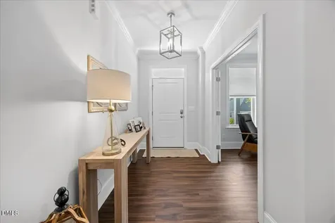
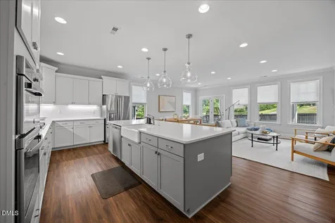
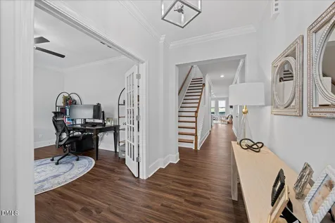
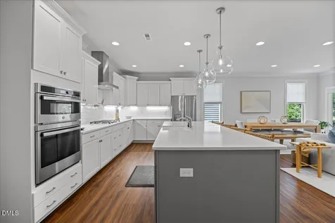
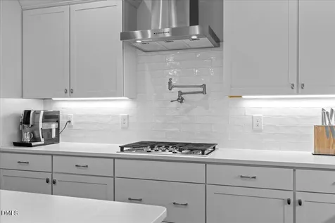
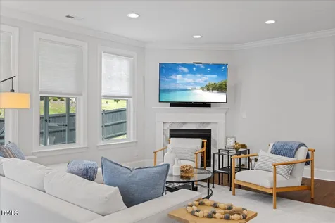
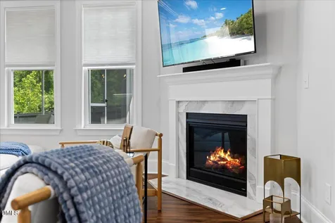
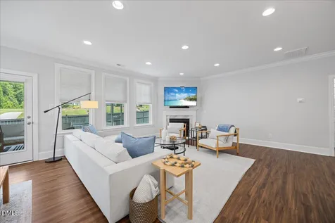
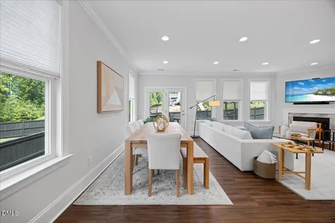
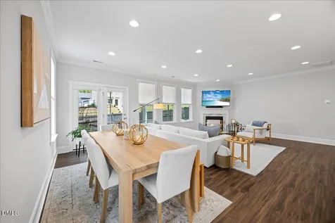
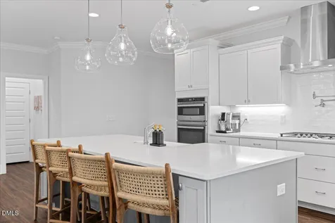
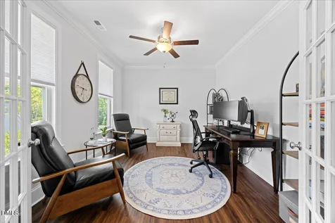
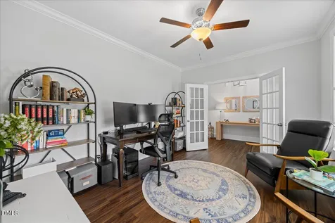
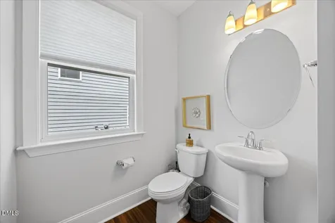
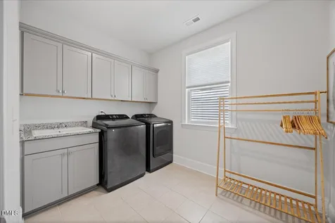
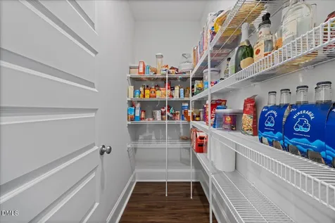
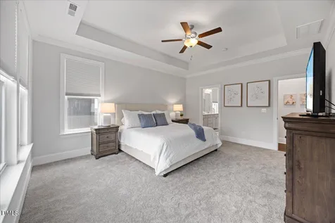
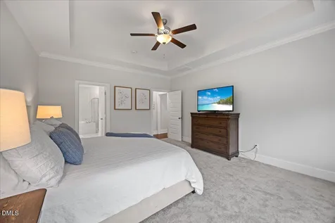
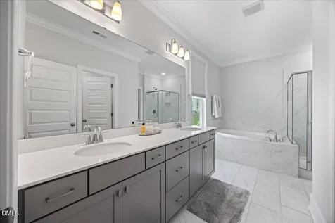
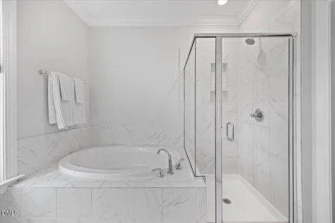
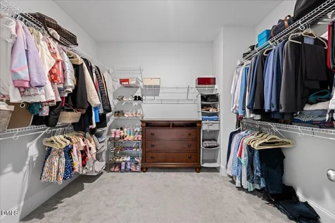
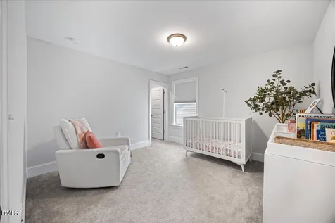
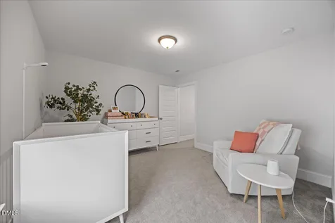
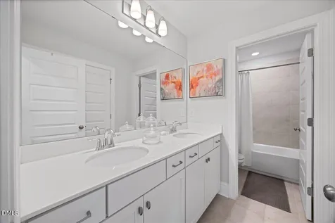
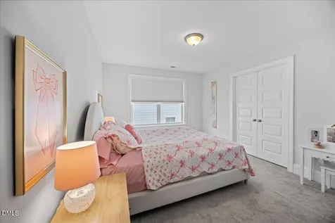
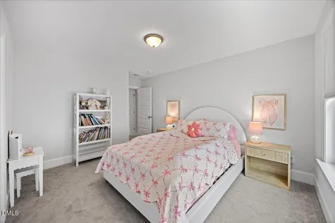
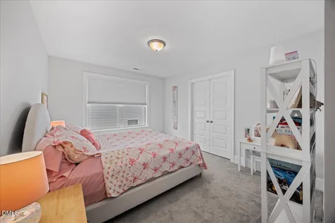
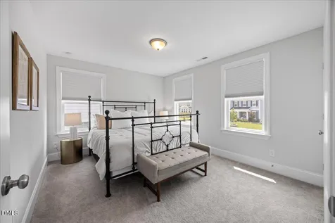
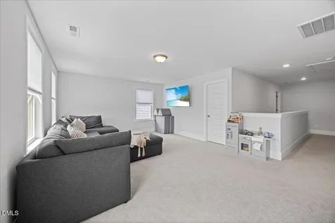
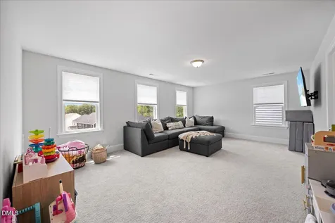
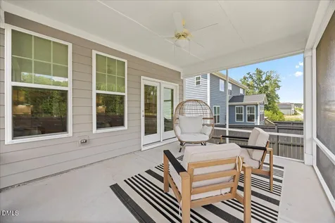
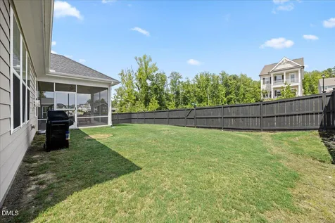
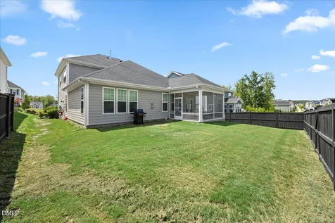
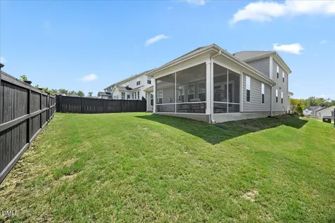
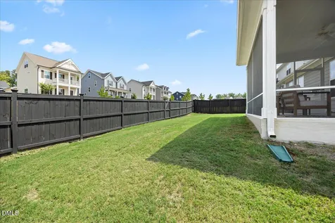
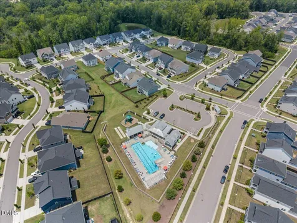
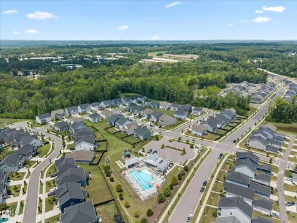
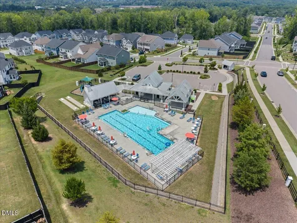
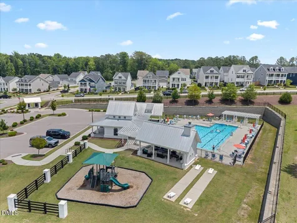
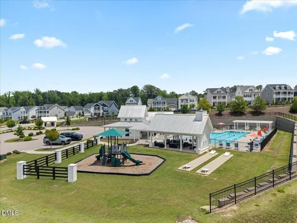
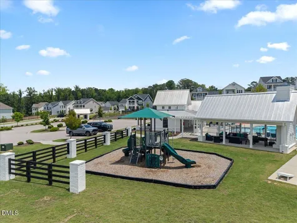
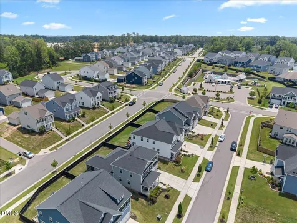
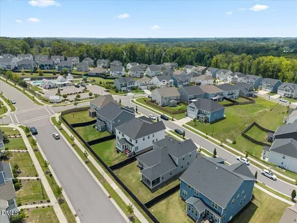
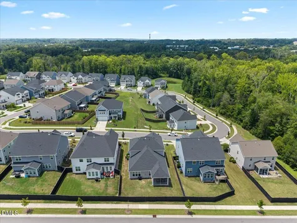
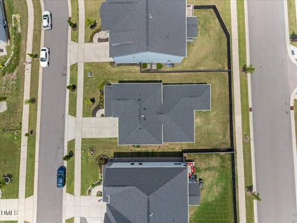
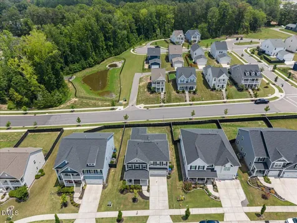
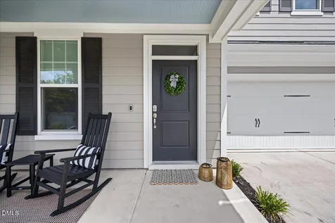
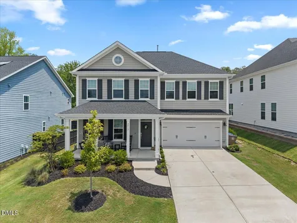
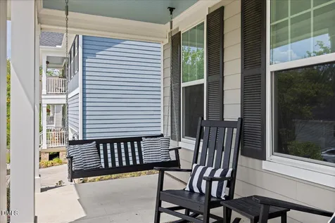
  • Wonderful opportunity to own a home that's just 5 years old, priced under $570,000, with incredible amenities including a community pool, playground, club house and more. This move-in ready home features a first-floor primary suite, sits just minutes from shopping centers, restaurants, and everyday conveniences. Step inside to an open concept layout with a cozy gas fireplace and a stunning kitchen with beautiful pendant lighting, a gas cooktop, stainless steel appliances, under counter lighting, tile backsplash, and gorgeous countertops. The main floor executive study offers flexible space perfect for working from home, crafting, or a playroom, while the large dining area is ideal for gathering and hosting. Head outside to a screened porch and fenced, flat backyard built for easy outdoor living. The main floor also includes a spacious laundry room located near the primary suite, offering the ease of single level living for those who prefer to avoid stairs. Upstairs you'll find 3 additional bedrooms, a large loft, a bonus room, large hall bath with 2 sink vanity, and a huge unfinished walkout attic for storage. A functional and beautiful design, perfect for all generations of living and every phase of life.Description
  • Wake - Sanford Creek ElementaryElementary School
  • Wake - Wake Forest High SchoolHigh School
  • Wake - Wake Forest Middle SchoolJunior High

Property Details of 2012 Sweet Samson Street

Map Location

Driving Directions

Listed by Jenny Hensley of Luxe Residential,LLC

 Listings marked with a Doorify MLS icon are provided courtesy of the Doorify MLS, of North Carolina, Internet Data Exchange Database. Brokers make an effort to deliver accurate information, but buyers should independently verify any information on which they will rely in a transaction. The listing broker shall not be responsible for any typographical errors, misinformation, or misprints, and they shall be held totally harmless from any damages arising from reliance upon this data. This data is provided exclusively for consumers’ personal, non-commercial use. Copyright 2026 Doorify MLS of North Carolina. All rights reserved.

Hi there! How can we help you?

Contact us using the form below or give us a call.

Send Us A Message:

I agree to receive marketing and customer service calls and text messages from Capital Raleigh Realty. To opt out, you can reply 'stop' at any time or click the unsubscribe link in the emails. Consent is not a condition of purchase. Msg/data rates may apply. Msg frequency varies. Privacy Policy.

Do not fill in this field:

This site is protected by reCAPTCHA and the Google Privacy Policy and Terms of Service apply.

Hi there! How can we help you?

Contact us using the form below or give us a call.

Send Us A Message:

Do not fill in this field:

This site is protected by reCAPTCHA and the Google Privacy Policy and Terms of Service apply.

Hi there! How can we help you?

Contact us using the form below or give us a call.

Send Us A Message:

Do not fill in this field:

This site is protected by reCAPTCHA and the Google Privacy Policy and Terms of Service apply.

Do not fill in this field:

This site is protected by reCAPTCHA and the Google Privacy Policy and Terms of Service apply.

Do not fill in this field:

This site is protected by reCAPTCHA and the Google Privacy Policy and Terms of Service apply.

Do not fill in this field:

This site is protected by reCAPTCHA and the Google Privacy Policy and Terms of Service apply.

$

Do not fill in this field:

This site is protected by reCAPTCHA and the Google Privacy Policy and Terms of Service apply.