Listing Tools

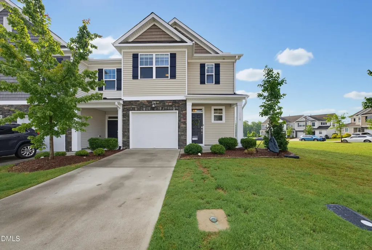
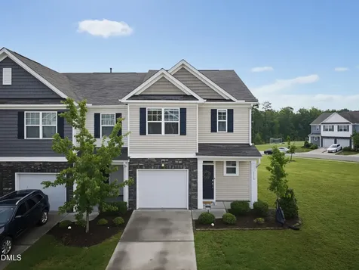
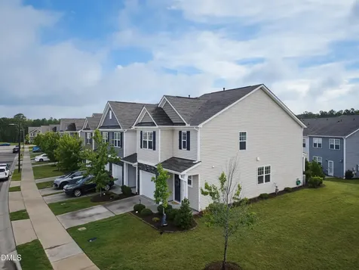
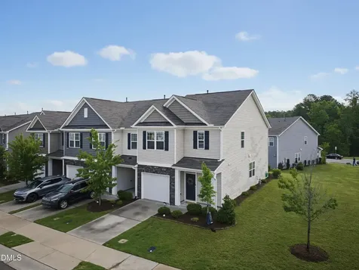
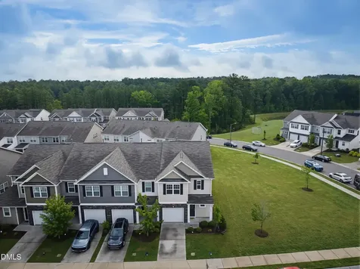
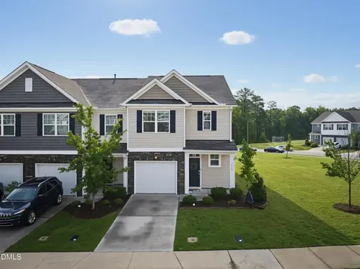
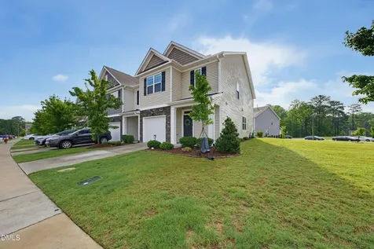
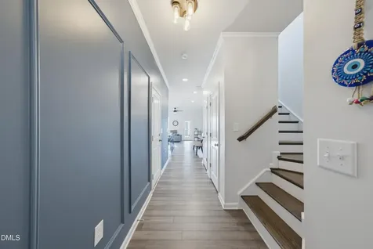
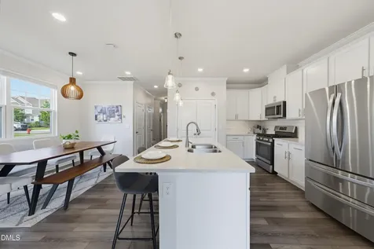
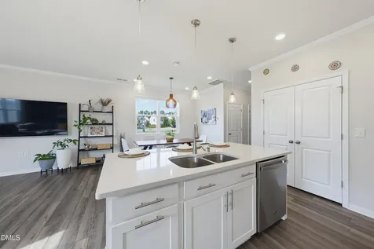
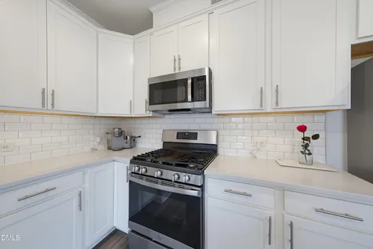
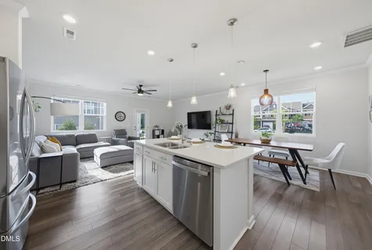
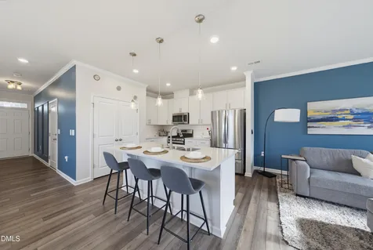
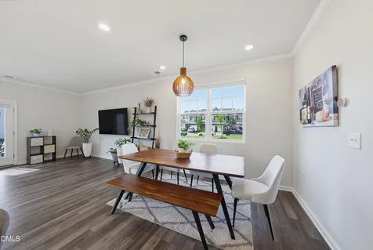
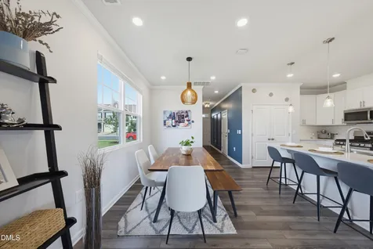
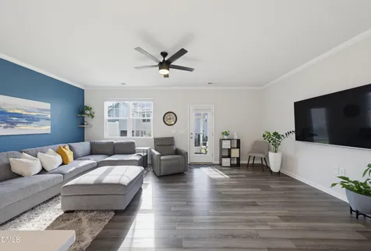
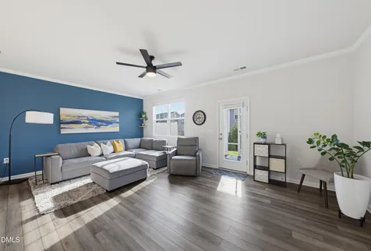
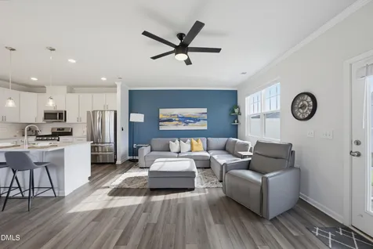
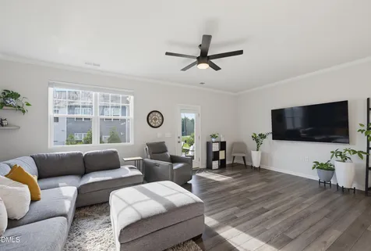
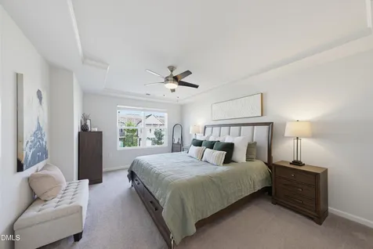
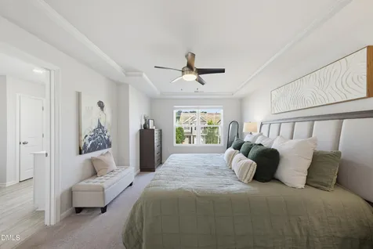
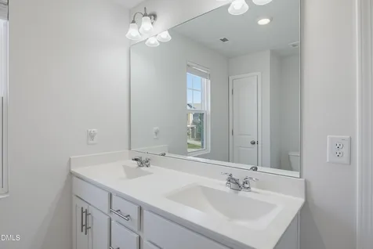
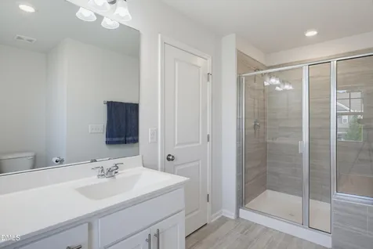
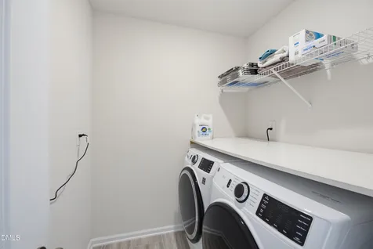
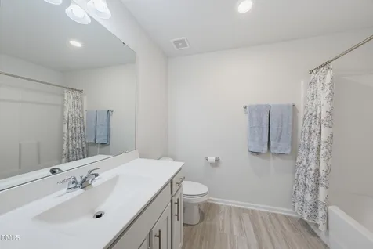
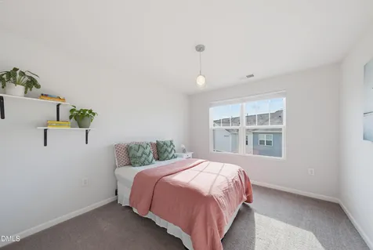
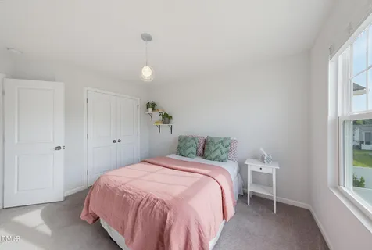
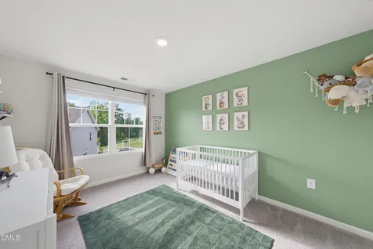
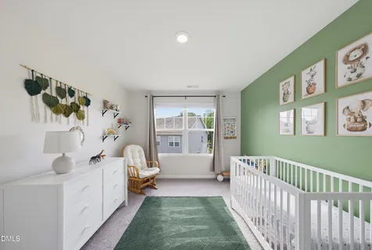
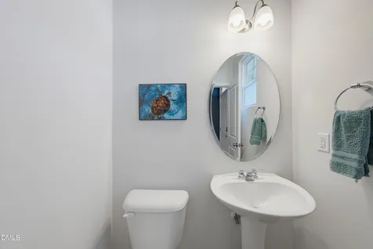
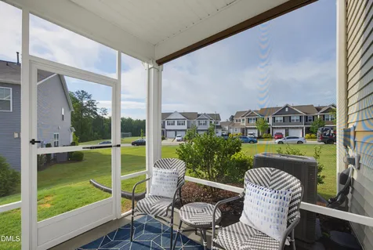
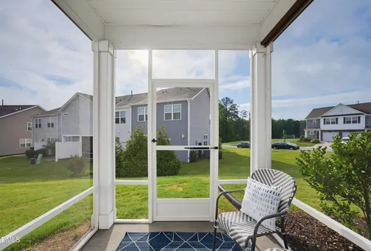
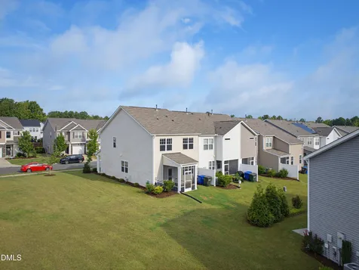
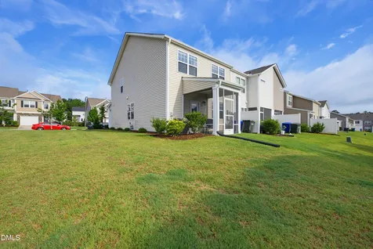
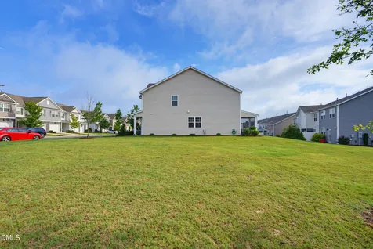
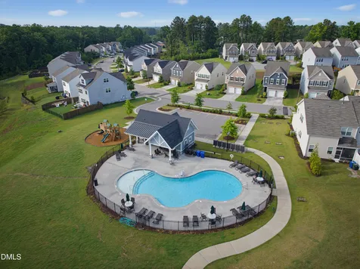
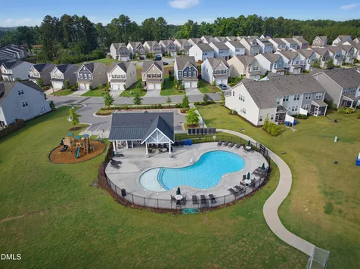
  • Welcome home to this well-maintained 3-bedroom, 2.5-bath townhome offering 1,799 square feet of comfortable living space. The open floor plan features a spacious family room that flows seamlessly into the dining area. The chef's kitchen showcases stainless steel appliances, a gas range, white cabinets, quartz countertops, a large island, pantry, and plenty of cabinet space, making it ideal for both everyday living and entertaining. Upstairs, you'll find all three bedrooms, including a spacious primary suite with a large walk-in closet and a primary bath featuring a double vanity. A conveniently located second-floor laundry room adds everyday convenience. Neutral paint throughout makes it easy to move right in. Enjoy your morning coffee on the screened porch overlooking the adjacent green space, providing added privacy. A covered front porch and one-car garage add to the home's appeal. The community pool, playground, and dog park are just a short walk away. The washer, dryer, and refrigerator all convey with the home. Enjoy low-maintenance living with easy access to Brier Creek, RTP, RDU Airport, Duke, Downtown Durham, shopping, dining, and major highways.Description
  • Durham - Glenn ElementaryElementary School
  • Durham - Southern School of Energy and SustainabilityHigh School
  • Durham - Neal MiddleJunior High

Property Details of 1110 Kindness Lane

Map Location

Driving Directions

Listed by Traci Wallace of Howard Hanna Allen Tate Raleigh Falls of Neuse

 Listings marked with a Doorify MLS icon are provided courtesy of the Doorify MLS, of North Carolina, Internet Data Exchange Database. Brokers make an effort to deliver accurate information, but buyers should independently verify any information on which they will rely in a transaction. The listing broker shall not be responsible for any typographical errors, misinformation, or misprints, and they shall be held totally harmless from any damages arising from reliance upon this data. This data is provided exclusively for consumers’ personal, non-commercial use. Copyright 2026 Doorify MLS of North Carolina. All rights reserved.

Hi there! How can we help you?

Contact us using the form below or give us a call.

Send Us A Message:

I agree to receive marketing and customer service calls and text messages from Capital Raleigh Realty. To opt out, you can reply 'stop' at any time or click the unsubscribe link in the emails. Consent is not a condition of purchase. Msg/data rates may apply. Msg frequency varies. Privacy Policy.

Do not fill in this field:

This site is protected by reCAPTCHA and the Google Privacy Policy and Terms of Service apply.

Hi there! How can we help you?

Contact us using the form below or give us a call.

Send Us A Message:

Do not fill in this field:

This site is protected by reCAPTCHA and the Google Privacy Policy and Terms of Service apply.

Hi there! How can we help you?

Contact us using the form below or give us a call.

Send Us A Message:

Do not fill in this field:

This site is protected by reCAPTCHA and the Google Privacy Policy and Terms of Service apply.

Do not fill in this field:

This site is protected by reCAPTCHA and the Google Privacy Policy and Terms of Service apply.

Do not fill in this field:

This site is protected by reCAPTCHA and the Google Privacy Policy and Terms of Service apply.

Do not fill in this field:

This site is protected by reCAPTCHA and the Google Privacy Policy and Terms of Service apply.

$

Do not fill in this field:

This site is protected by reCAPTCHA and the Google Privacy Policy and Terms of Service apply.