Listing Tools

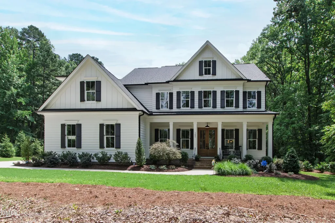
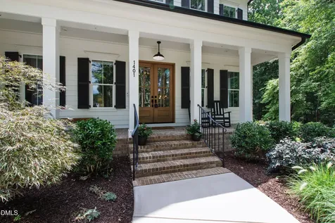
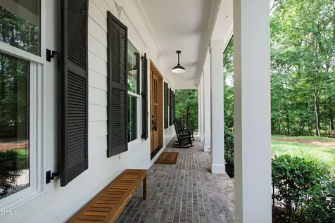
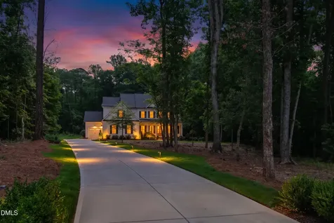
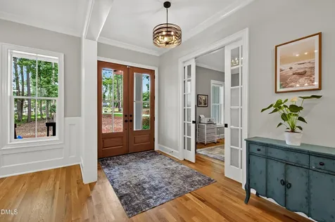
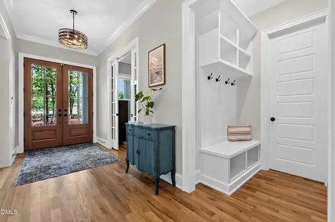
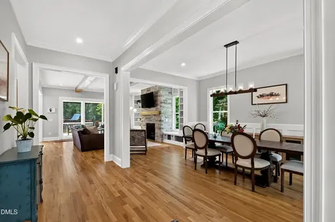
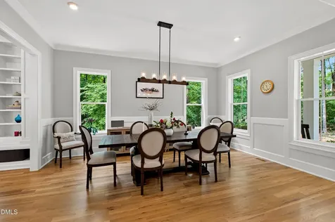
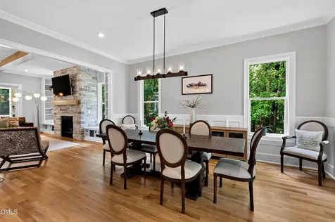
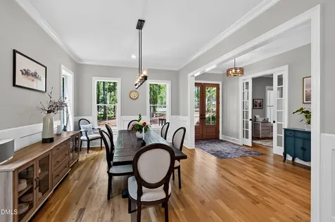
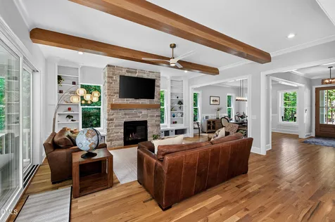
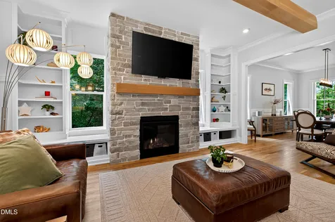
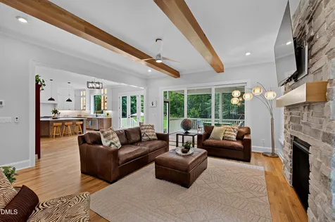
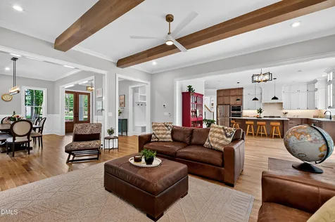
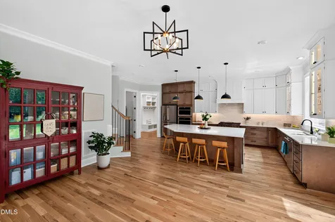
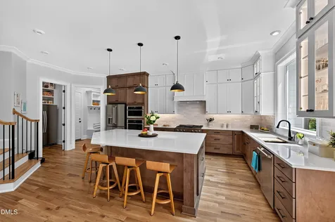
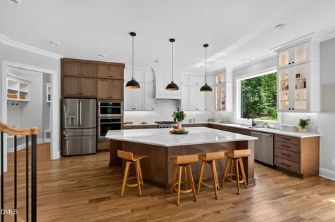
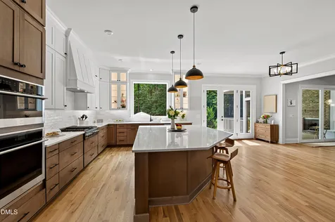
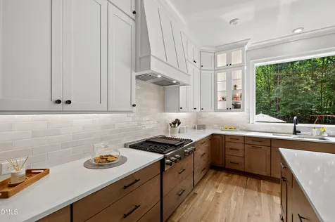
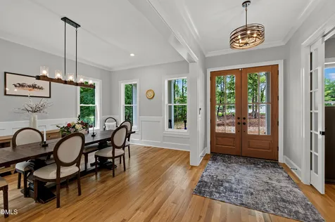
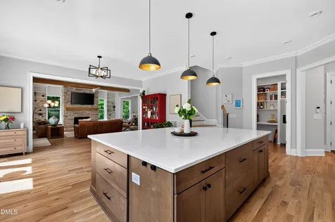
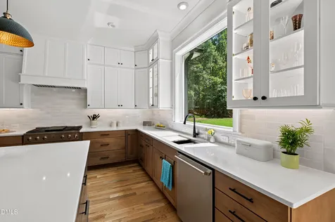
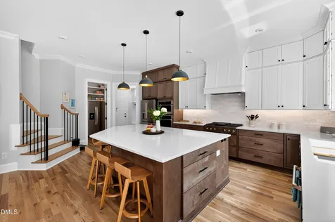
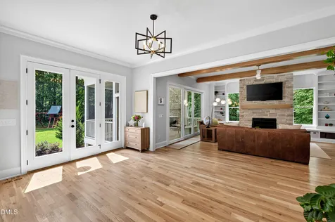
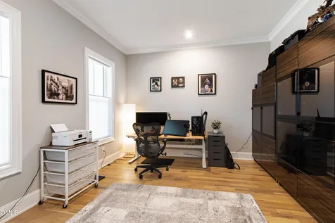
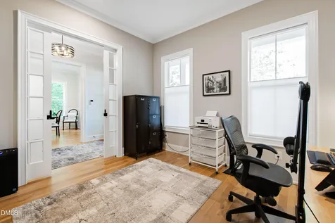
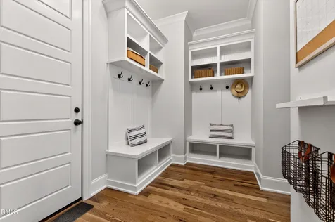
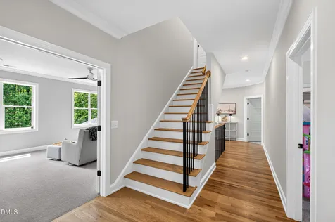
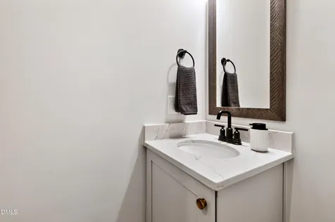
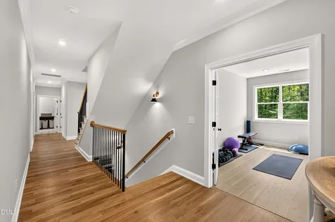
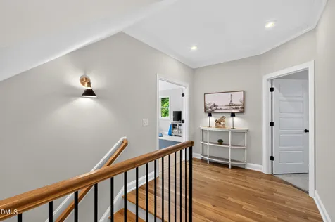
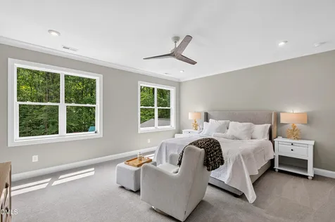
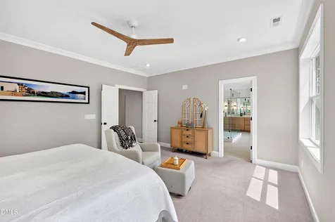
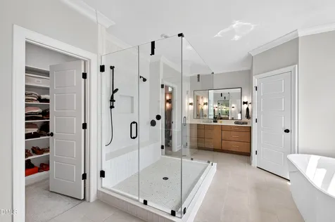
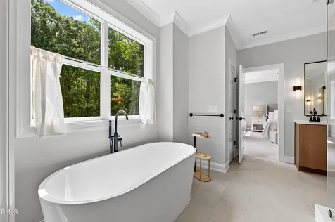
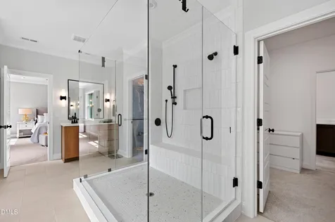
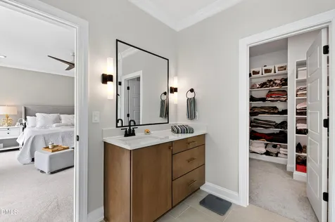
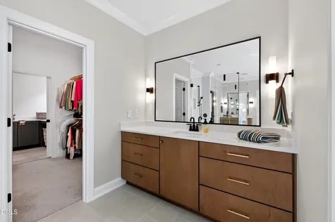
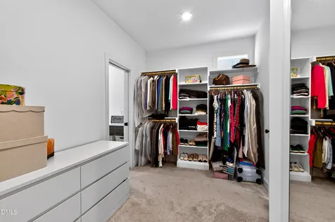
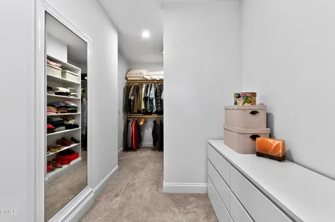
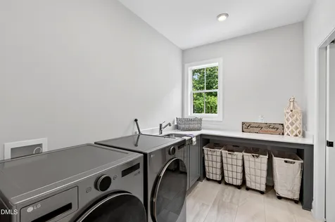
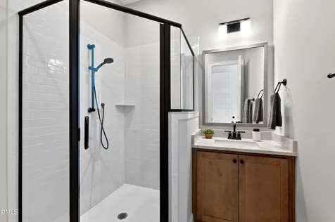
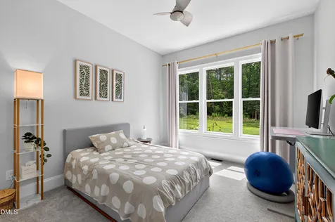
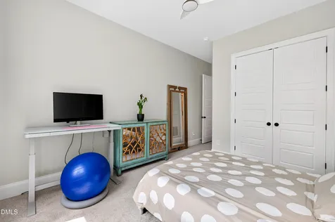
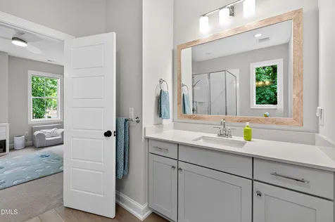
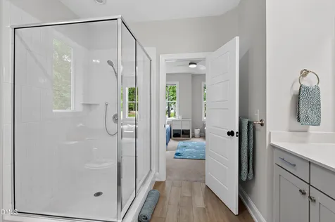
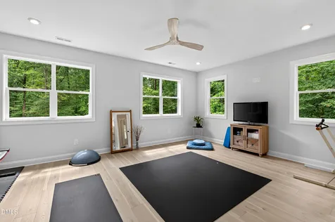
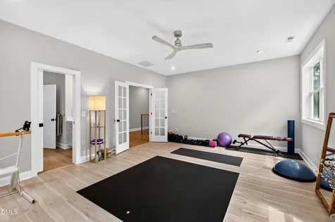
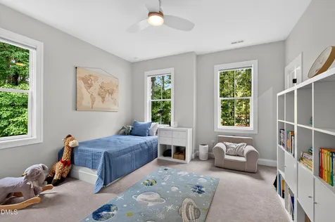
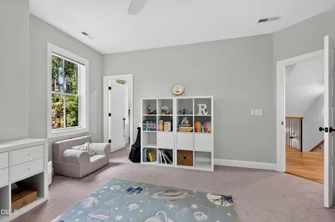
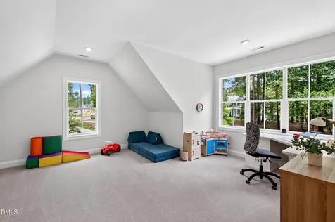
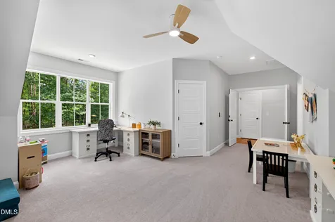
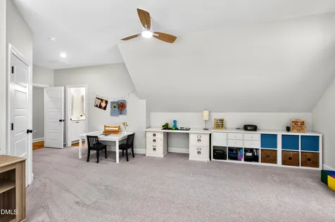
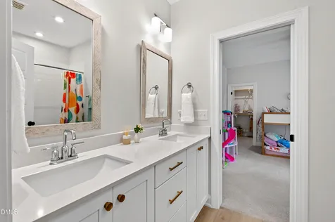
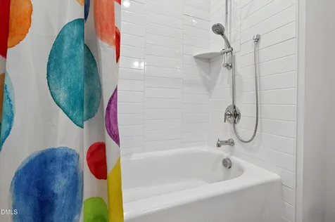
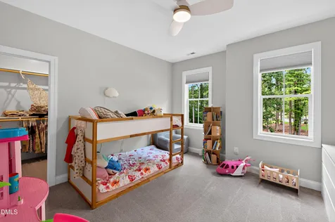
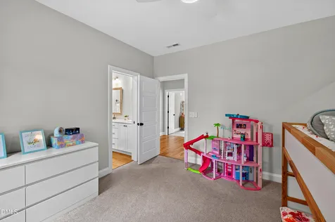
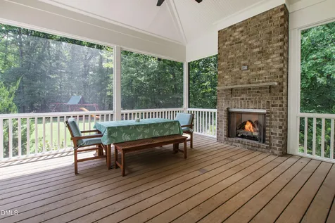
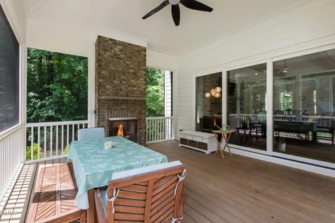
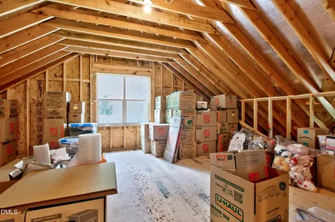
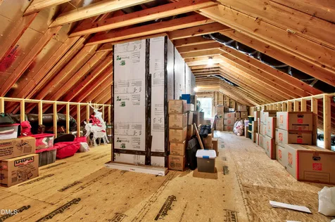
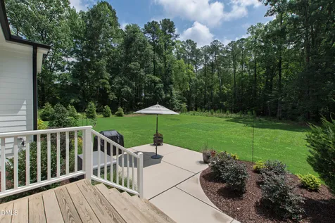
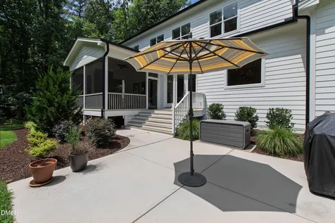
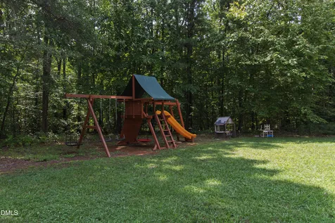
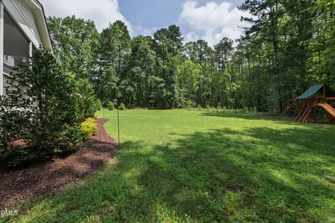
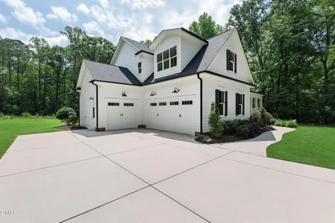
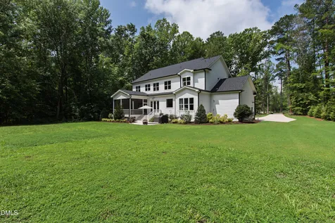
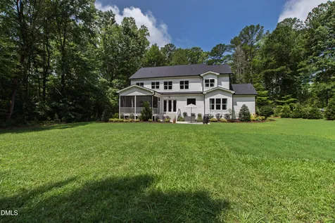
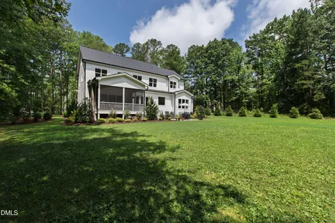
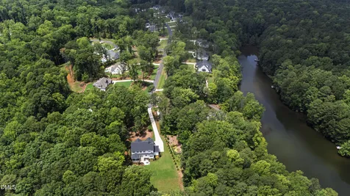
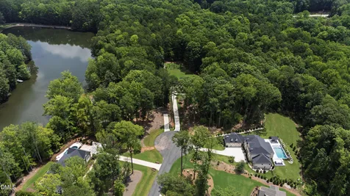
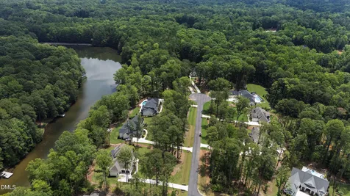
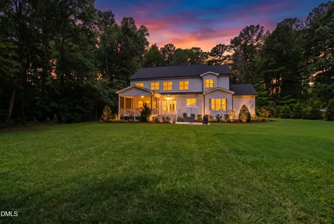
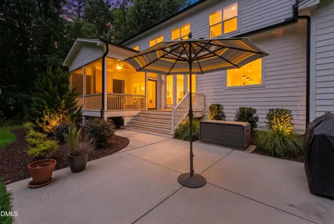
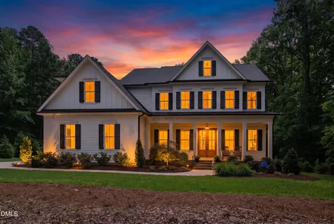
  • This stunning southern style home sits at the end of a quiet cul de sac on one of the premier open, level lots in The Overlook at Mount Vernon. Built in 2024 by award winning local custom builder Homes by Dickerson, this nearly new residence offers exceptional privacy on 1.38 acres surrounded by mature trees. Inside, the bright open floor plan features abundant natural light, warm designer finishes, and a thoughtful layout. The living room showcases a striking floor to ceiling fireplace framed by large windows and custom built ins. Three panel sliding doors lead to an expansive screened in deck with a brick gas fireplace, creating seamless indoor outdoor living. The chef's kitchen includes an oversized island, floor to ceiling cabinetry, a deep workstation sink, and a large picture window overlooking the private backyard. A spacious walk in pantry provides additional storage, outlets for a coffee station, and room for a second refrigerator. The main level offers an office, guest suite, and two separate drop zones at each entry. The owner's suite overlooks the backyard and features a luxurious bath with a dual head walk in shower, standalone soaking tub, and a large walk in closet with direct access to the upstairs laundry room. Two additional bedrooms each include walk in closets and share Jack and Jill baths connecting to oversized flex spaces currently used as a playroom/office and a yoga/gym room. With approximately 4,300 sq ft, 4 bedrooms, 5 baths, and a 3 car garage, this home delivers exceptional space and craftsmanship. The walk up third floor adds 1,986 sq ft of unfinished opportunity. All of this, just minutes from shopping, Falls Lake, and local schools, creates a truly complete offering.Description
  • Wake - Pleasant Union ElementaryElementary School
  • Wake - Millbrook HighHigh School
  • Wake - West Millbrook MiddleJunior High

Property Details of 1401 Lake Adventure Court

Map Location

Driving Directions

Listed by Annika Kuck of Capital To Coast Realty Company

 Listings marked with a Doorify MLS icon are provided courtesy of the Doorify MLS, of North Carolina, Internet Data Exchange Database. Brokers make an effort to deliver accurate information, but buyers should independently verify any information on which they will rely in a transaction. The listing broker shall not be responsible for any typographical errors, misinformation, or misprints, and they shall be held totally harmless from any damages arising from reliance upon this data. This data is provided exclusively for consumers’ personal, non-commercial use. Copyright 2026 Doorify MLS of North Carolina. All rights reserved.

Hi there! How can we help you?

Contact us using the form below or give us a call.

Send Us A Message:

I agree to receive marketing and customer service calls and text messages from Capital Raleigh Realty. To opt out, you can reply 'stop' at any time or click the unsubscribe link in the emails. Consent is not a condition of purchase. Msg/data rates may apply. Msg frequency varies. Privacy Policy.

Do not fill in this field:

This site is protected by reCAPTCHA and the Google Privacy Policy and Terms of Service apply.

Hi there! How can we help you?

Contact us using the form below or give us a call.

Send Us A Message:

Do not fill in this field:

This site is protected by reCAPTCHA and the Google Privacy Policy and Terms of Service apply.

Hi there! How can we help you?

Contact us using the form below or give us a call.

Send Us A Message:

Do not fill in this field:

This site is protected by reCAPTCHA and the Google Privacy Policy and Terms of Service apply.

Do not fill in this field:

This site is protected by reCAPTCHA and the Google Privacy Policy and Terms of Service apply.

Do not fill in this field:

This site is protected by reCAPTCHA and the Google Privacy Policy and Terms of Service apply.

Do not fill in this field:

This site is protected by reCAPTCHA and the Google Privacy Policy and Terms of Service apply.

$

Do not fill in this field:

This site is protected by reCAPTCHA and the Google Privacy Policy and Terms of Service apply.