Listing Tools

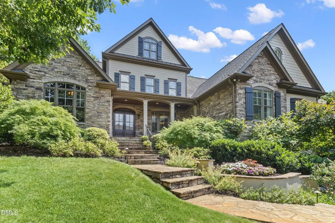
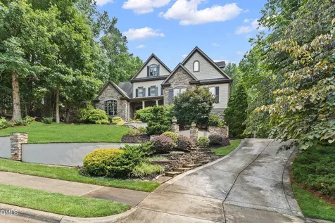
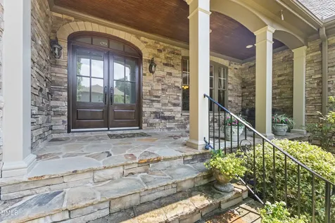
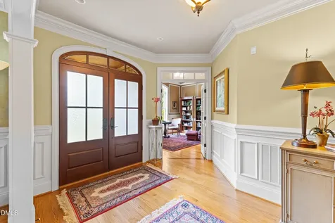
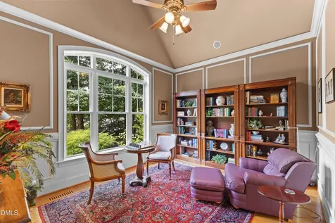
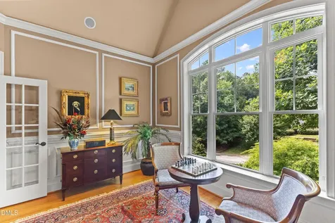
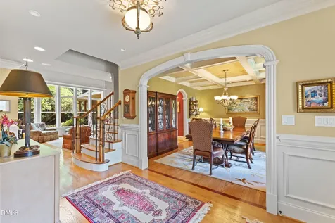
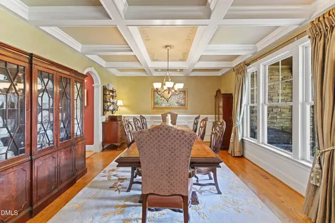
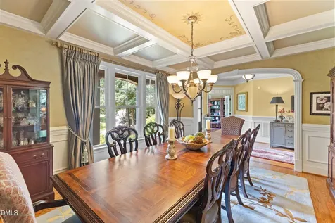
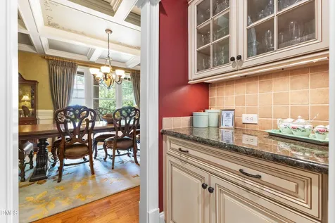
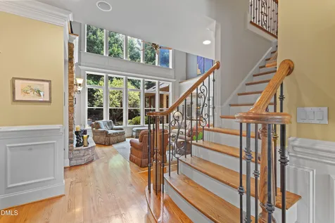
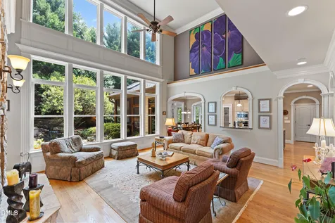
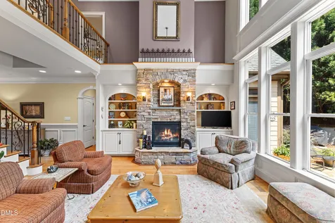
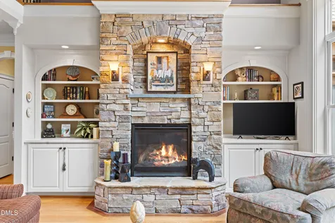
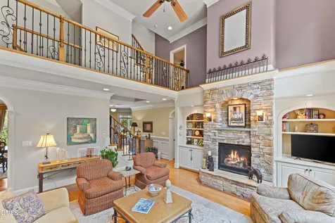
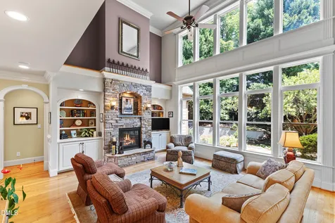
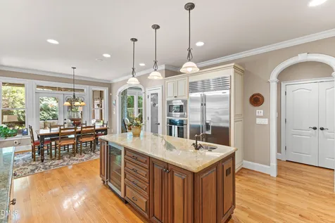
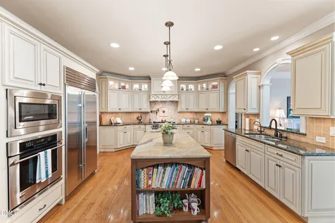
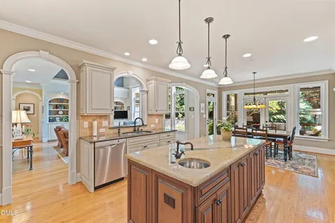
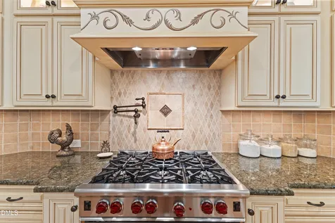
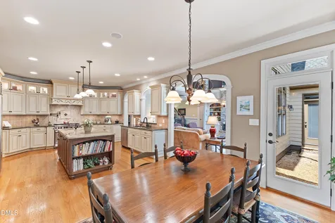
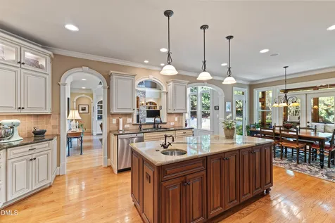
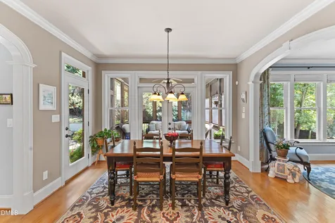
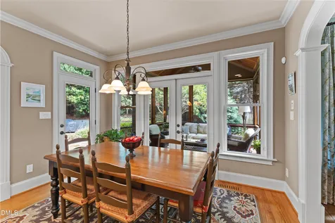
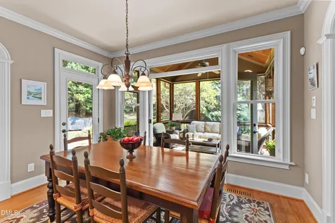
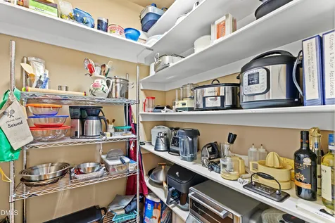
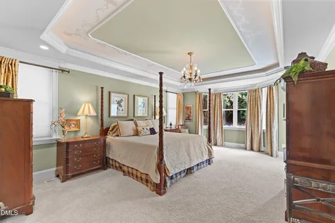
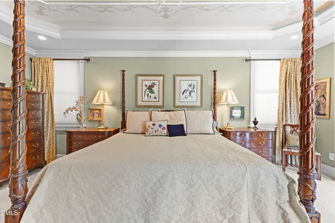
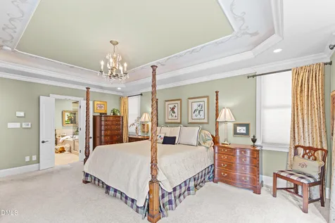
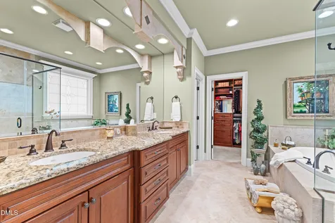
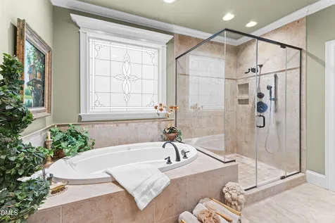
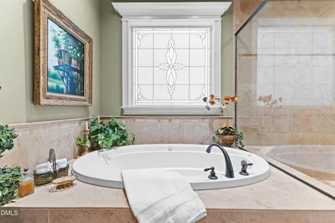
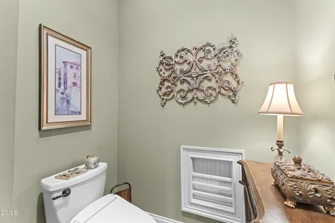
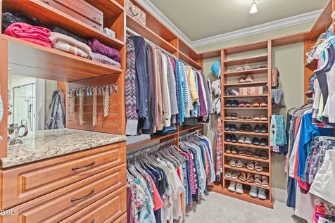
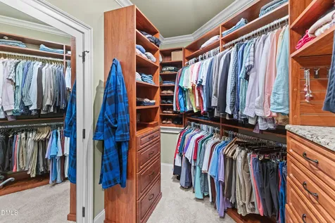
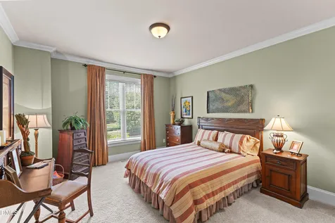
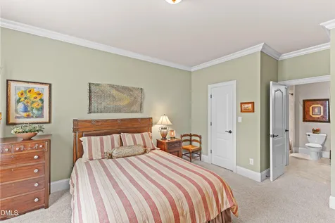
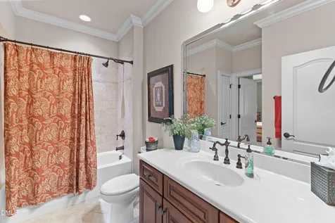
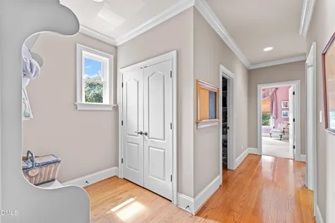
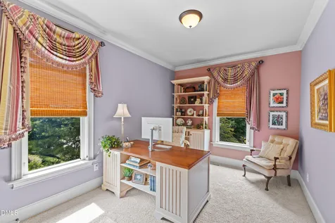
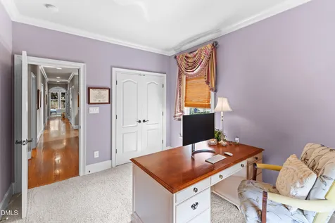
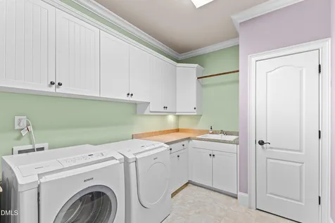
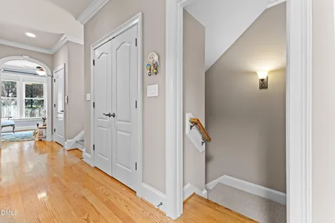
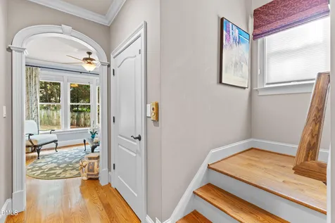
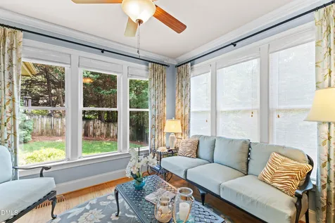
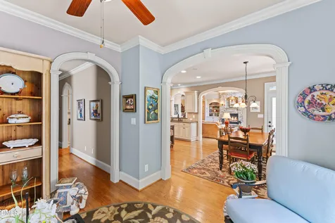
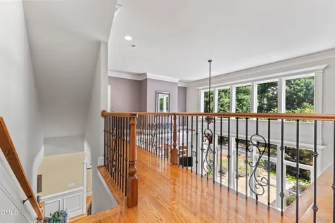
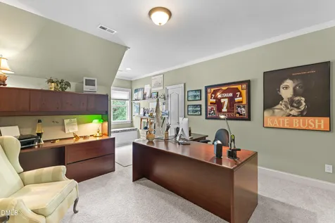
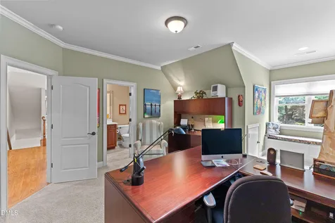
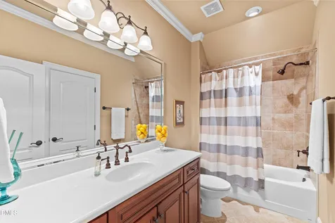
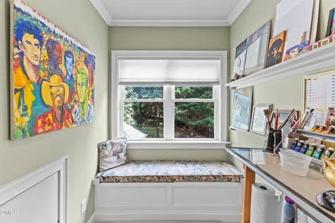
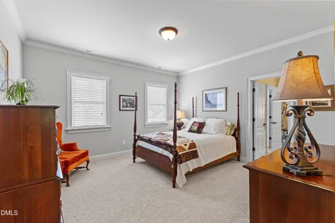
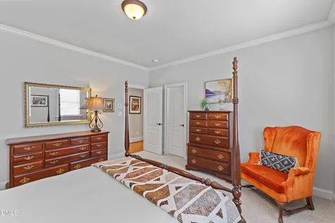
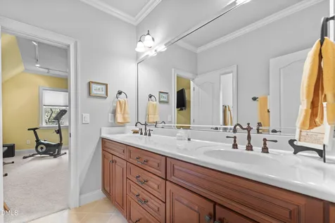
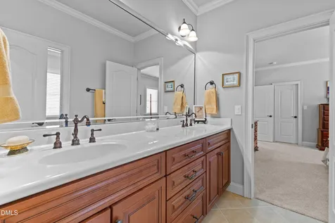
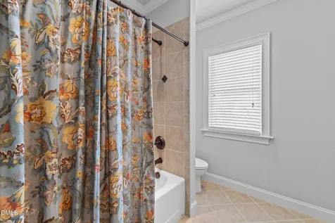
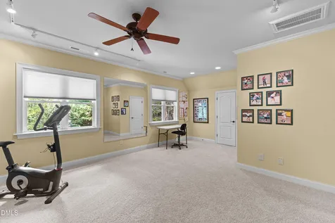
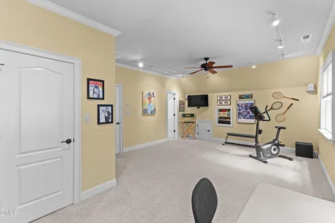
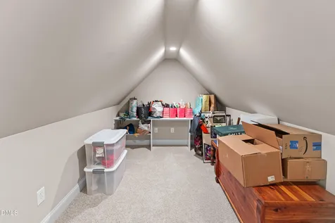
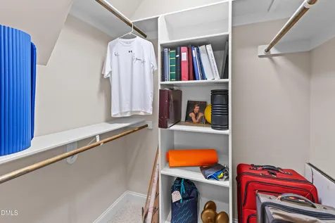
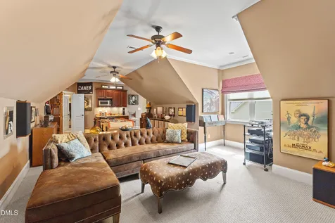
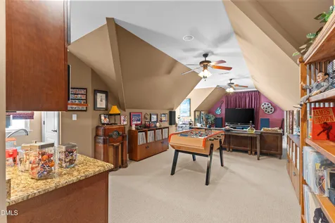
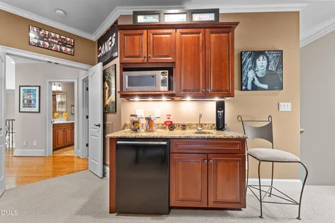
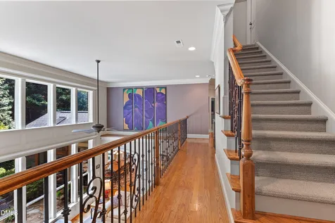
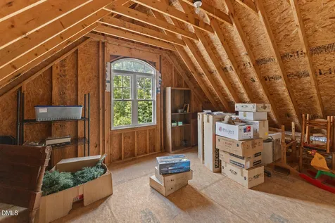
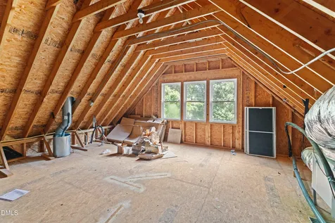
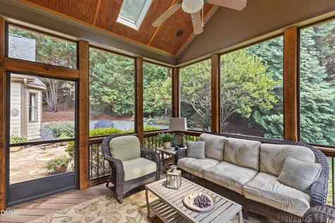
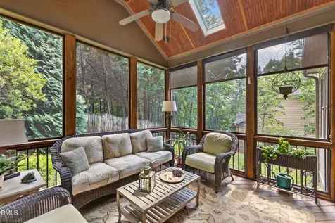
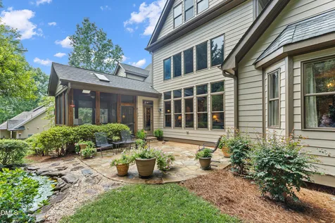
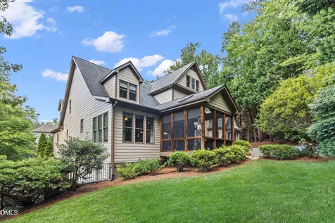
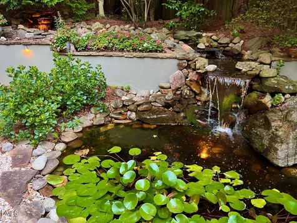
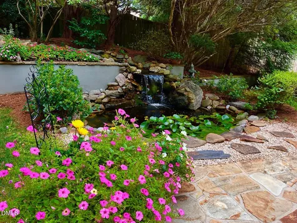
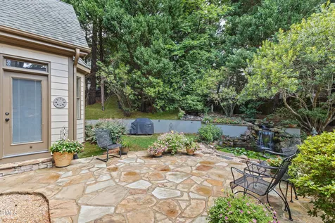
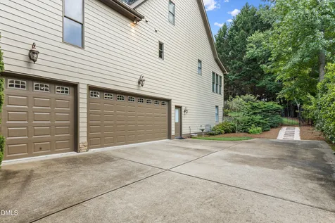
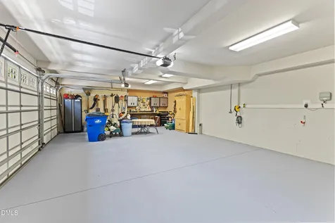
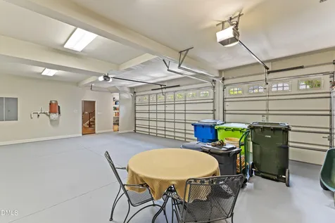
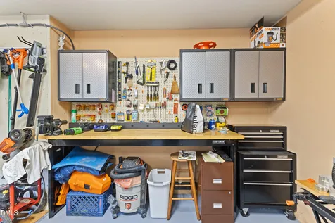
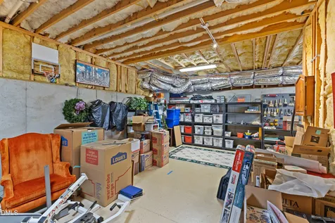
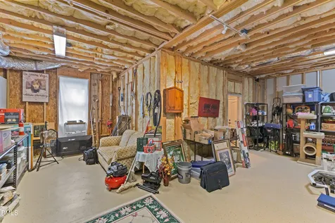
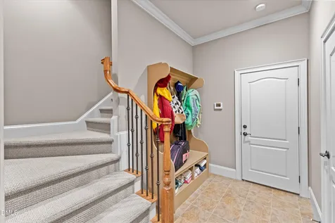
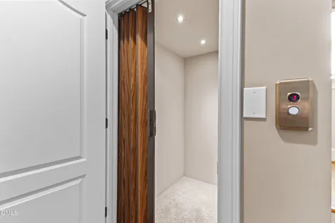
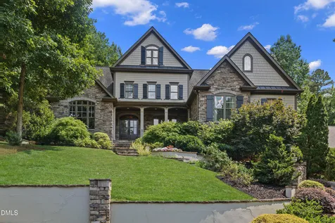
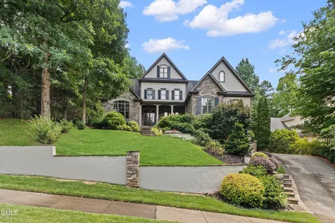
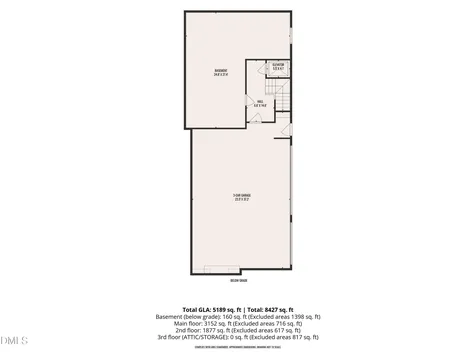
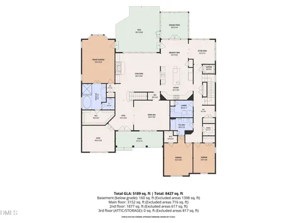
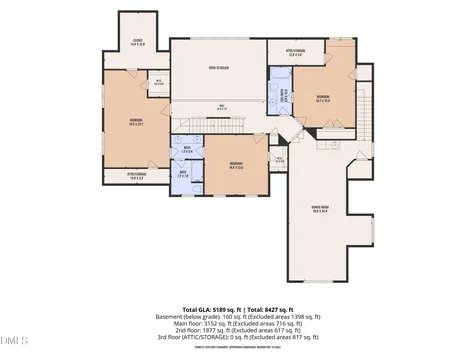
  • **Silver Parade of Homes Award Winner!** Luxury, comfort, and exceptional craftsmanship come together in this beautifully appointed home featuring a residential elevator providing convenient access between multiple floors. Designed for both everyday living and entertaining, this home showcases timeless architectural details including 9-foot ceilings, extensive crown molding, elegant archways, and thoughtfully designed living spaces throughout. The gourmet kitchen is a chef's dream, featuring Wolf 36 inch gas oven/6 burner cooktop, a separate GE Monogram wall oven & microwave, Bosch dishwasher, wine refrigerator, vegetable prep sink, pot filler, under-cabinet lighting, and three separate pantry areas providing exceptional storage and organization. The luxurious owner's suite serves as a private retreat with a spacious bedroom featuring a bay window, private balcony overlooking the backyard waterfall, a professionally designed custom walk-in closet, and a spa-inspired bath complete with a large walk-in shower with built-in bench and private water closet! Designed for entertaining, the home offers a bright sunroom enhanced with heat-reducing window film for year-round comfort and protection of furnishings. The expansive screened porch features skylights, a beadboard ceiling, ceiling fan, outdoor speakers, and retractable blinds, creating the perfect indoor-outdoor living space. Upstairs, the game/media room includes surround sound wiring and a wet bar complete with a refrigerator and microwave-ideal for movie nights, game days, or hosting guests! The laundry room is equipped with a utility sink and is conveniently located adjacent to a mudroom with built-in bench seating. Outdoor living is equally impressive with a stunning stone retaining wall, beautifully landscaped waterfall, illuminated pond with water lilies and moss, and mature perennial gardens featuring Encore azaleas that bloom in both spring and fall, creating a peaceful backyard retreat! Guests and family alike will appreciate that every secondary bedroom enjoys direct access to a bathroom, providing exceptional comfort and privacy. Additional premium features include a 3-zone HVAC system with the upstairs unit replaced in 2023, a new 75-gallon gas water heater (March 2026) with moisture sensors and a recirculating pump for near-instant hot water, a Russound whole-home audio system with six independent listening zones, a three-car garage with two-car and single-car configuration, and a sealed crawl space with concrete walls for improved energy efficiency. This exceptional home offers award-winning design, luxury finishes, thoughtful upgrades, outstanding entertaining spaces, and an unbeatable location in one of Raleigh's most desirable areas. Ideally located just 5 minutes to Crabtree Valley Mall, 7 minutes to North Hills, 12 minutes to Lenovo Center, and 15 minutes to RDU Airport, you'll enjoy easy access to premier shopping, dining, entertainment, and major employers. In addition, our preferred lender is offering up to 1% in lender credit, which can be applied toward closing costs or to help reduce the interest rate.Description
  • Wake - Jeffreys Grove ElementaryElementary School
  • Wake - Sanderson HighHigh School
  • Wake - Oberlin MiddleJunior High

Property Details of 6633 Rest Haven Drive

Map Location

Driving Directions

Listed by Samara Presley of Smart Choice Realty Company

 Listings marked with a Doorify MLS icon are provided courtesy of the Doorify MLS, of North Carolina, Internet Data Exchange Database. Brokers make an effort to deliver accurate information, but buyers should independently verify any information on which they will rely in a transaction. The listing broker shall not be responsible for any typographical errors, misinformation, or misprints, and they shall be held totally harmless from any damages arising from reliance upon this data. This data is provided exclusively for consumers’ personal, non-commercial use. Copyright 2026 Doorify MLS of North Carolina. All rights reserved.

Hi there! How can we help you?

Contact us using the form below or give us a call.

Send Us A Message:

I agree to receive marketing and customer service calls and text messages from Capital Raleigh Realty. To opt out, you can reply 'stop' at any time or click the unsubscribe link in the emails. Consent is not a condition of purchase. Msg/data rates may apply. Msg frequency varies. Privacy Policy.

Do not fill in this field:

This site is protected by reCAPTCHA and the Google Privacy Policy and Terms of Service apply.

Hi there! How can we help you?

Contact us using the form below or give us a call.

Send Us A Message:

Do not fill in this field:

This site is protected by reCAPTCHA and the Google Privacy Policy and Terms of Service apply.

Hi there! How can we help you?

Contact us using the form below or give us a call.

Send Us A Message:

Do not fill in this field:

This site is protected by reCAPTCHA and the Google Privacy Policy and Terms of Service apply.

Do not fill in this field:

This site is protected by reCAPTCHA and the Google Privacy Policy and Terms of Service apply.

Do not fill in this field:

This site is protected by reCAPTCHA and the Google Privacy Policy and Terms of Service apply.

Do not fill in this field:

This site is protected by reCAPTCHA and the Google Privacy Policy and Terms of Service apply.

$

Do not fill in this field:

This site is protected by reCAPTCHA and the Google Privacy Policy and Terms of Service apply.