Listing Tools

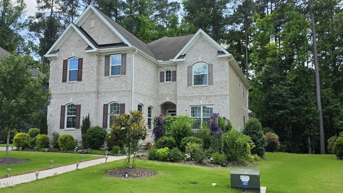
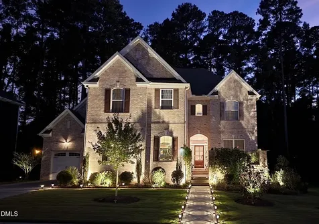
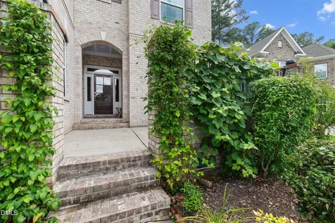
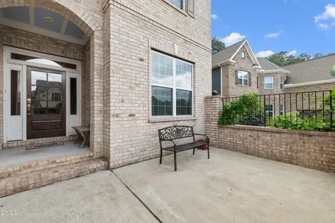
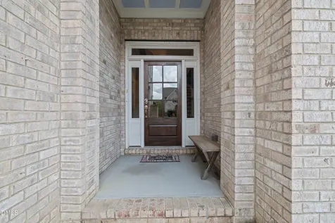
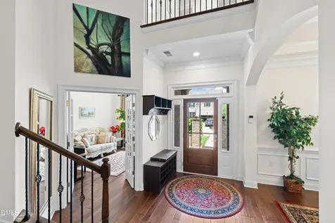
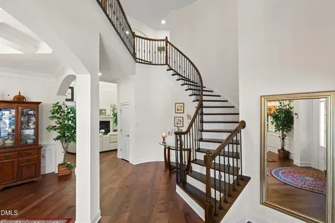
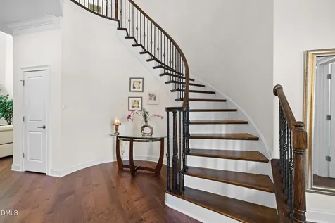
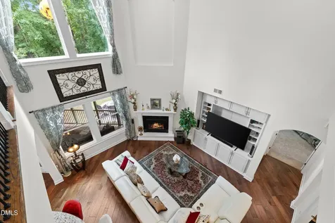
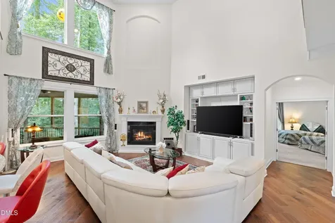
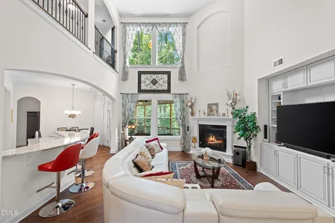
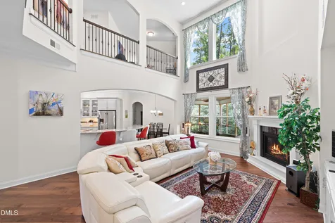
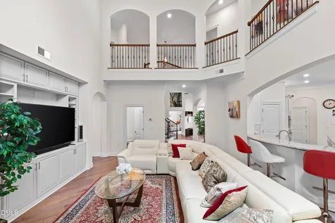
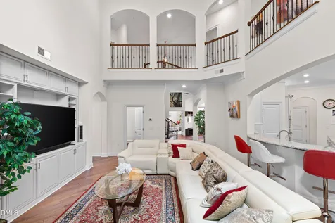
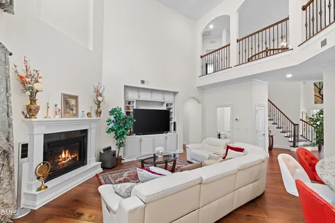
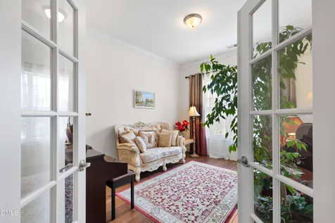
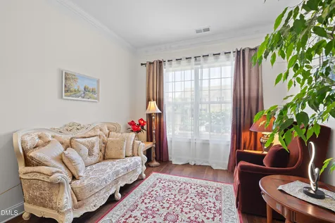
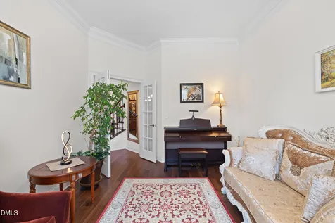
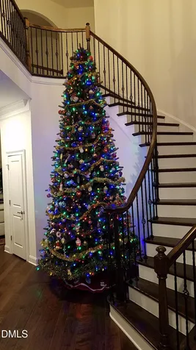
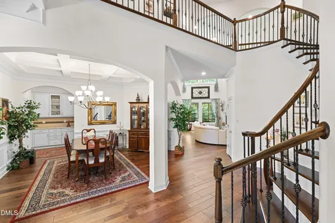
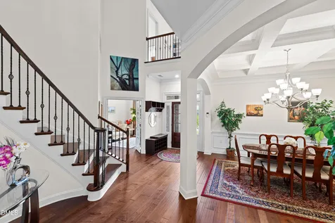
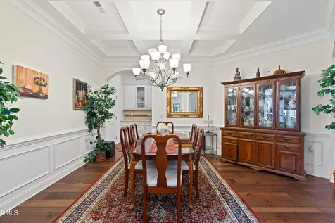
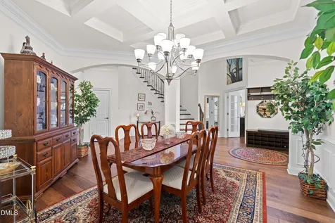
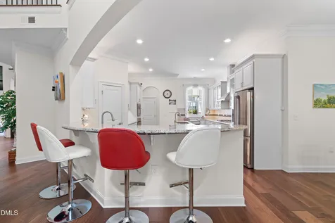
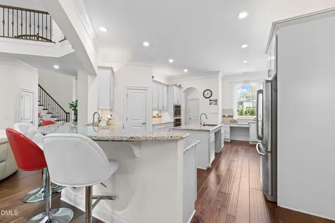
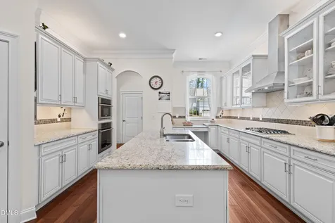
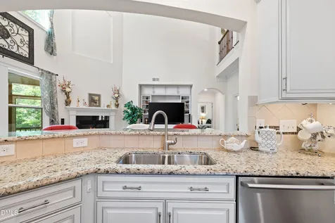
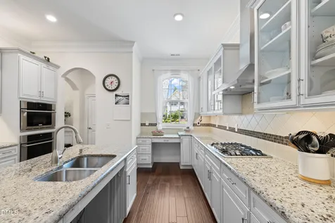
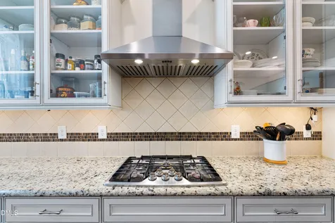
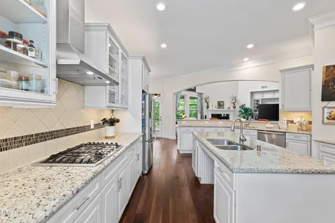
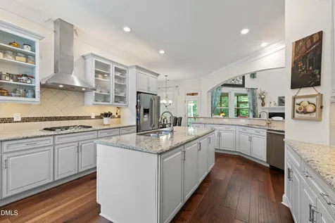
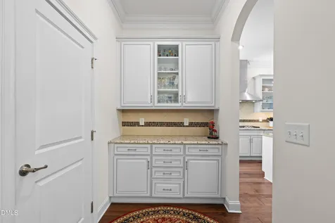
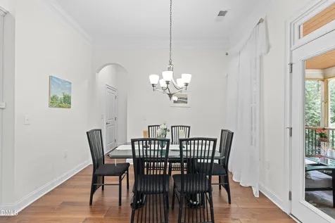
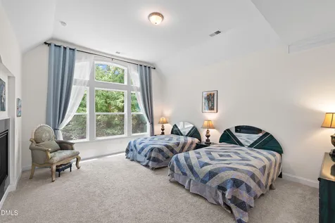
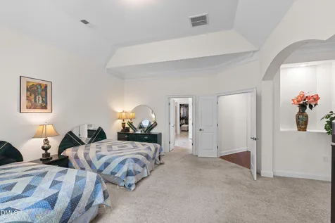
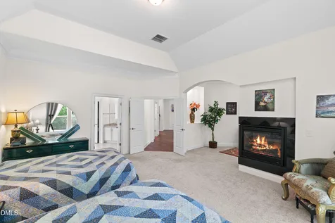
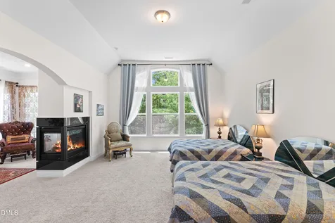
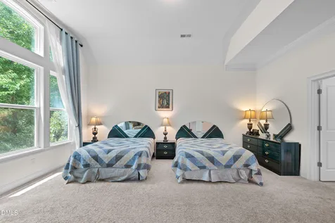
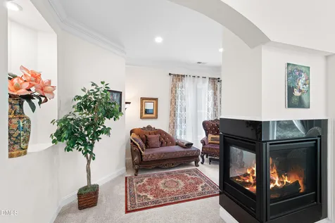
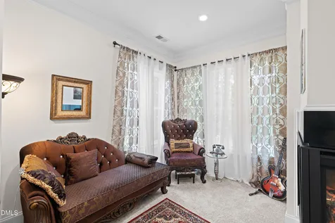
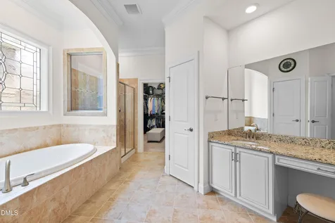
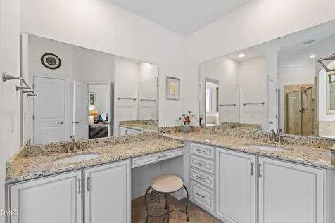
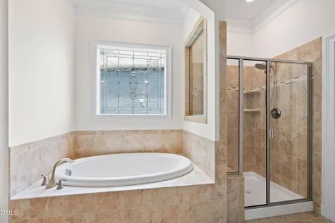
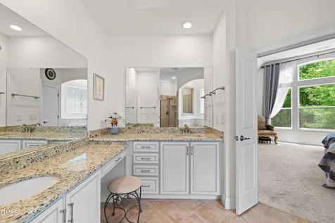
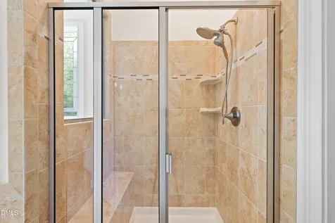
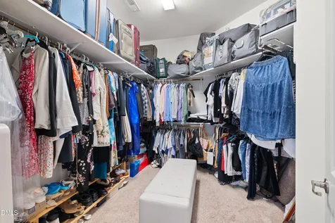
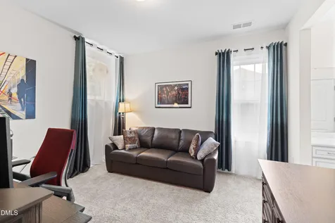
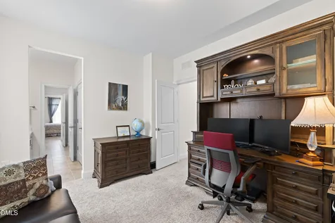
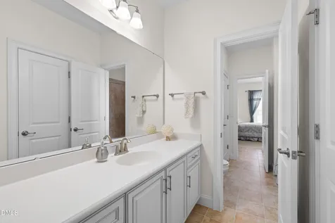
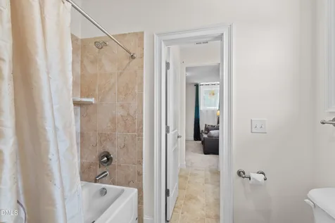
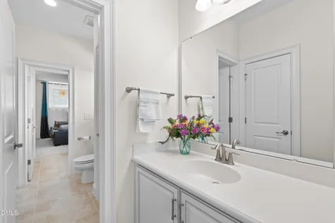
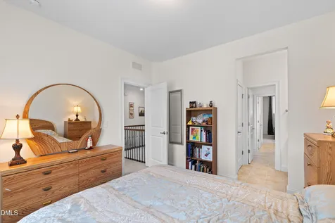
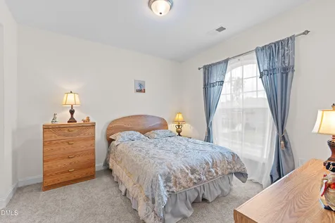
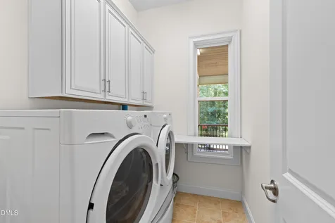
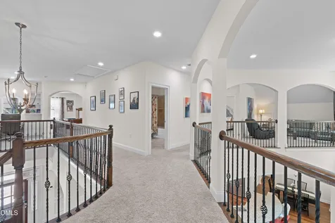
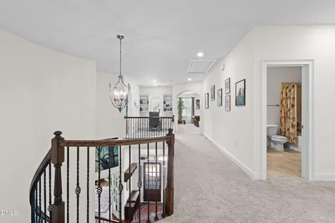
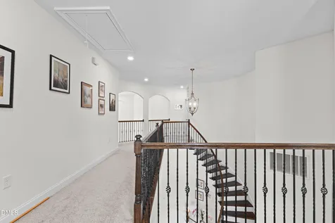
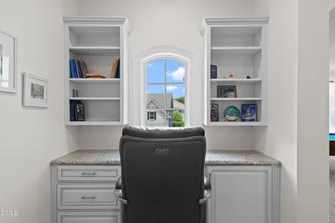
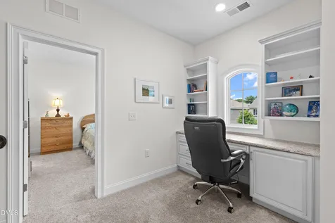
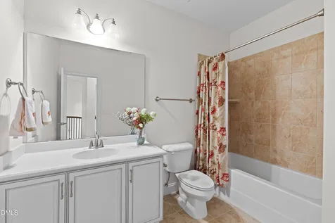
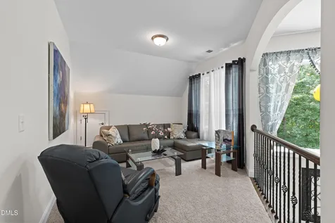
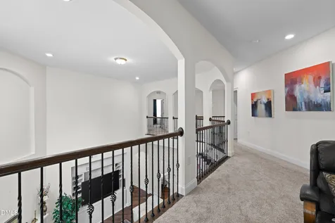
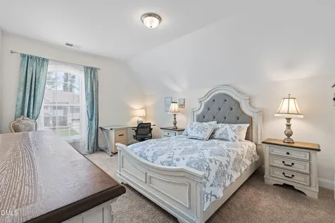
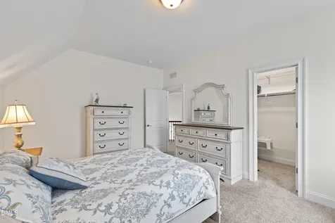
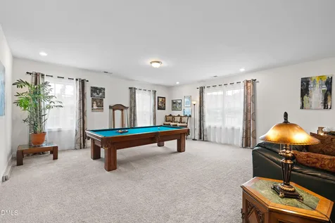
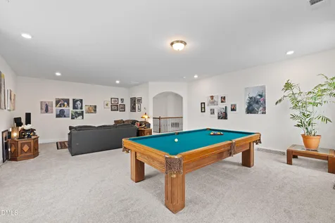
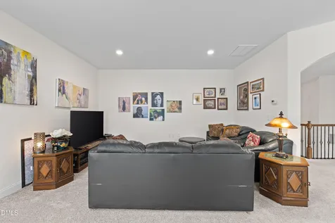
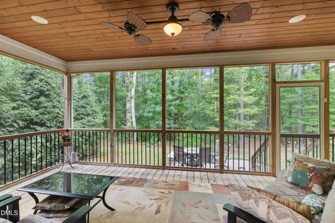
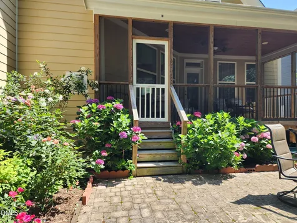
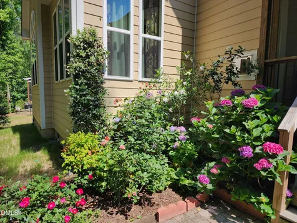
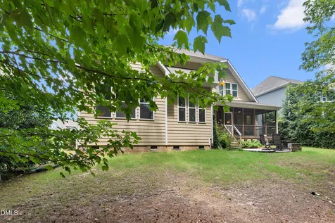
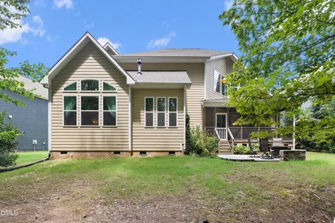
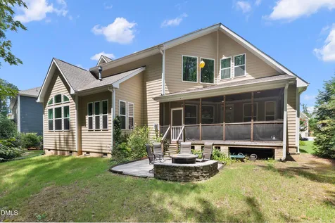
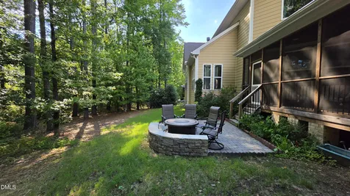
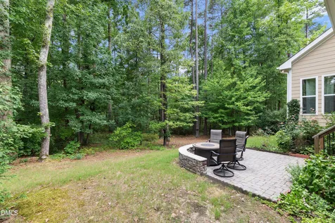
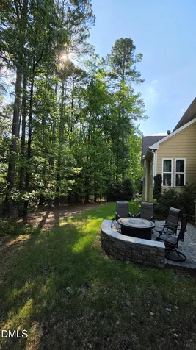
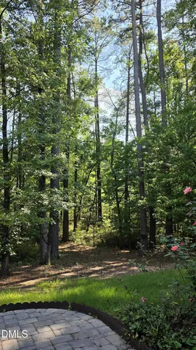
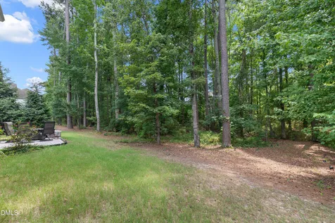
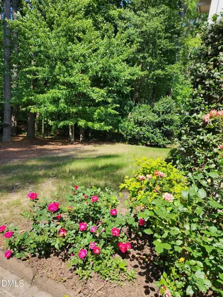
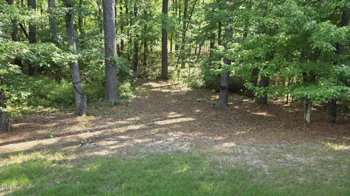
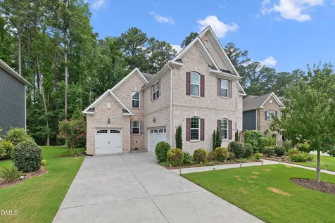
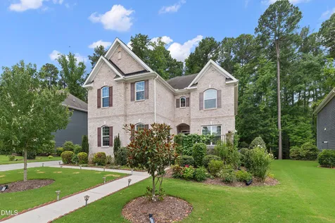
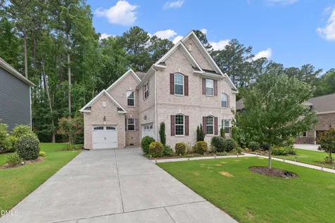
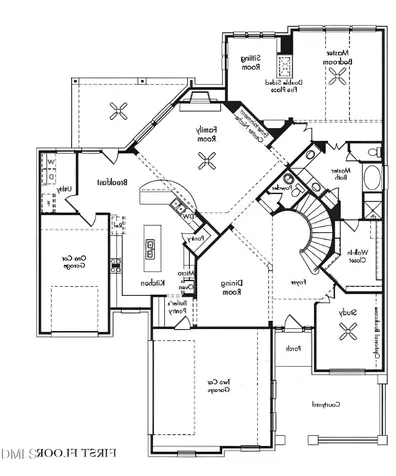
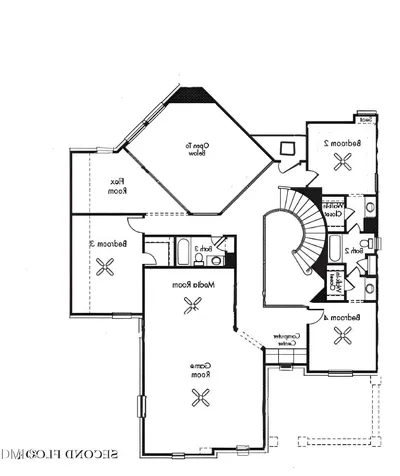
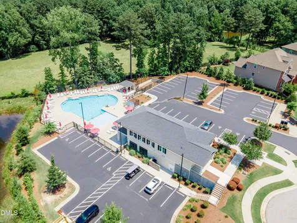
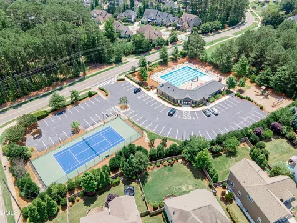
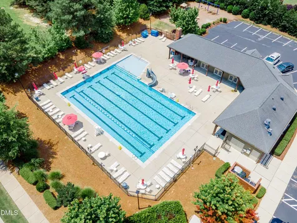
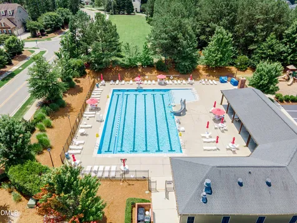
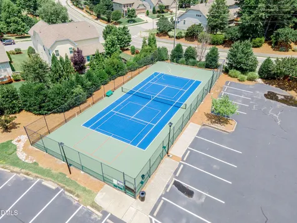
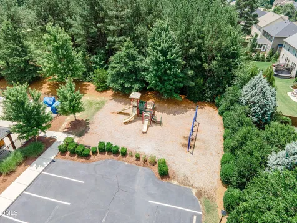
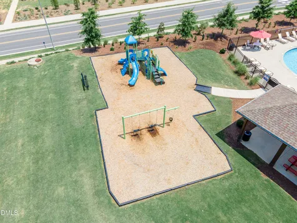
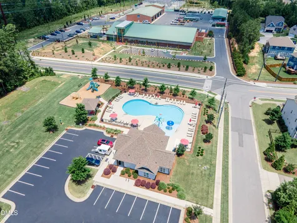
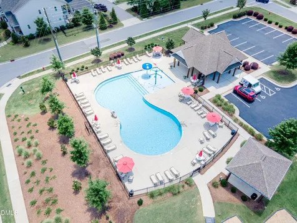
  • Luxury living in sought-after Bella Casa! This exceptional 4,359 sq. ft. home offers 12 thoughtfully designed rooms, a desirable first-floor primary suite, and a spacious three-car garage in the highly acclaimed Apex Friendship School District. Curb appeal abounds with a classic brick front, durable fiber cement siding, and a welcoming front courtyard. Enjoy a private, wooded backyard featuring a screened porch, paver patio, and solar accent lighting-perfect for relaxing or entertaining! Inside, 10-foot ceilings on the main level, 9-foot ceilings upstairs, extensive crown molding, and a dramatic curved staircase with upgraded open railing create an impressive first impression! The soaring two-story family room showcases custom built-ins and a fireplace, while the flexible first-floor office is ideal as a home office, library, or additional living space. The chef-inspired kitchen is designed for both everyday living and entertaining with a large center island, two prep sinks, stainless steel appliances, tile backsplash, glass-front upper cabinets, soft-close cabinetry and drawers, remote-controlled under-cabinet lighting, a butler's pantry, and a walk-in pantry with custom wood shelving! The main-level primary suite is a true retreat, offering vaulted ceilings, crown molding, a spacious sitting area with a double-sided fireplace, a luxurious bath with separate vanities, private water closet, linen closet, and an oversized walk-in closet with soaring ceilings. Upstairs you'll find a versatile game room, flexible loft, office nook with built-in bookcases and storage, and three spacious secondary bedrooms! Two bedrooms share a Jack-and-Jill bath, each with its own private vanity, while the third bedroom features a walk-in closet and convenient access to a separate full bath. Additional highlights include an efficient 3-zone HVAC system for customized comfort throughout the home, a tankless gas water heater, first-floor laundry, flexible living spaces, and abundant storage throughout! Residents of Bella Casa enjoy outstanding amenities including a community pool, tennis courts, walking trails, and beautifully maintained common areas. Seller is offering $3,000 toward the buyer's closing costs or prepaids. In addition, our preferred lender is offering up to 1% in lender credit, which can be applied toward closing costs or to help reduce the interest rate.Description
  • Wake - Scotts Ridge ElementaryElementary School
  • Wake - Apex Friendship HighHigh School
  • Wake - Apex Friendship MiddleJunior High

Property Details of 2130 Vittorio Lane

Map Location

Driving Directions

Listed by Samara Presley of Smart Choice Realty Company

 Listings marked with a Doorify MLS icon are provided courtesy of the Doorify MLS, of North Carolina, Internet Data Exchange Database. Brokers make an effort to deliver accurate information, but buyers should independently verify any information on which they will rely in a transaction. The listing broker shall not be responsible for any typographical errors, misinformation, or misprints, and they shall be held totally harmless from any damages arising from reliance upon this data. This data is provided exclusively for consumers’ personal, non-commercial use. Copyright 2026 Doorify MLS of North Carolina. All rights reserved.

Hi there! How can we help you?

Contact us using the form below or give us a call.

Send Us A Message:

I agree to receive marketing and customer service calls and text messages from Capital Raleigh Realty. To opt out, you can reply 'stop' at any time or click the unsubscribe link in the emails. Consent is not a condition of purchase. Msg/data rates may apply. Msg frequency varies. Privacy Policy.

Do not fill in this field:

This site is protected by reCAPTCHA and the Google Privacy Policy and Terms of Service apply.

Hi there! How can we help you?

Contact us using the form below or give us a call.

Send Us A Message:

Do not fill in this field:

This site is protected by reCAPTCHA and the Google Privacy Policy and Terms of Service apply.

Hi there! How can we help you?

Contact us using the form below or give us a call.

Send Us A Message:

Do not fill in this field:

This site is protected by reCAPTCHA and the Google Privacy Policy and Terms of Service apply.

Do not fill in this field:

This site is protected by reCAPTCHA and the Google Privacy Policy and Terms of Service apply.

Do not fill in this field:

This site is protected by reCAPTCHA and the Google Privacy Policy and Terms of Service apply.

Do not fill in this field:

This site is protected by reCAPTCHA and the Google Privacy Policy and Terms of Service apply.

$

Do not fill in this field:

This site is protected by reCAPTCHA and the Google Privacy Policy and Terms of Service apply.