Listing Tools

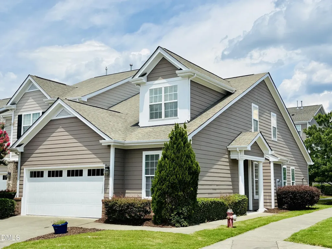
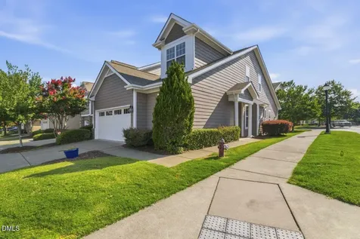
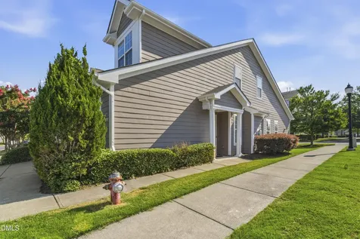
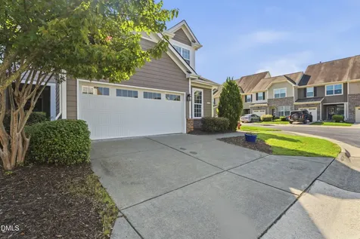
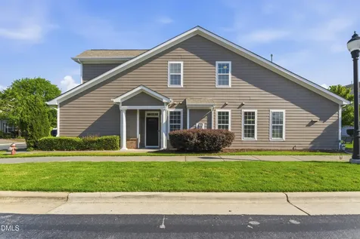
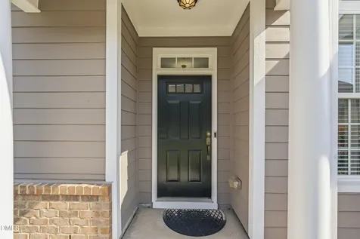
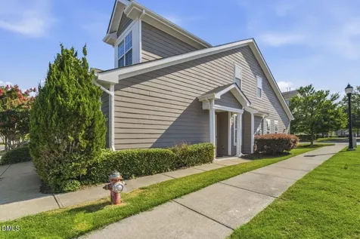
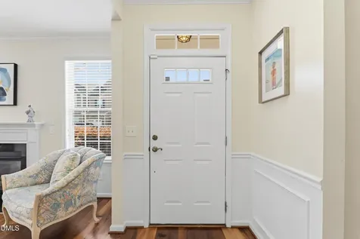
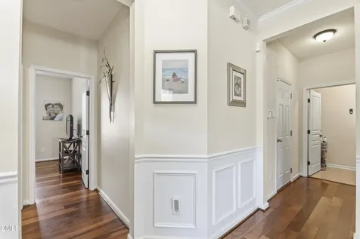
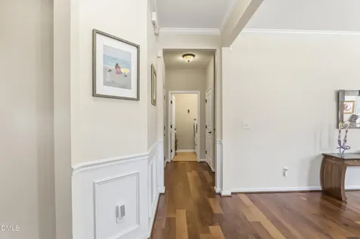
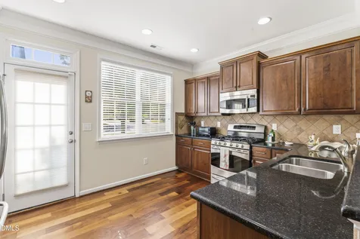
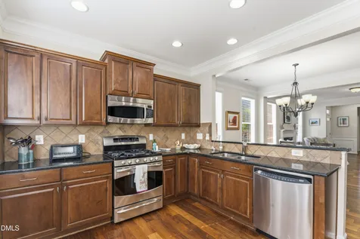
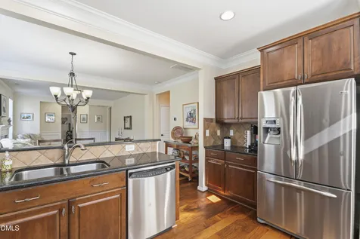
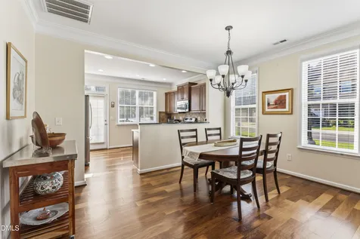
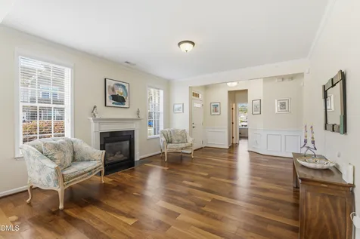
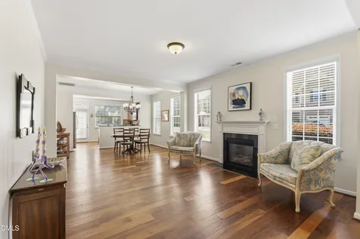
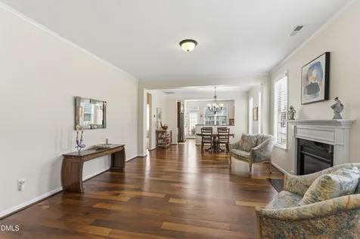
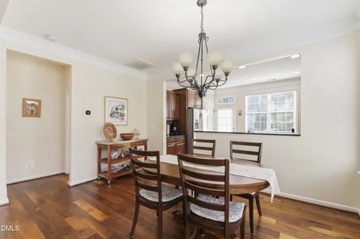
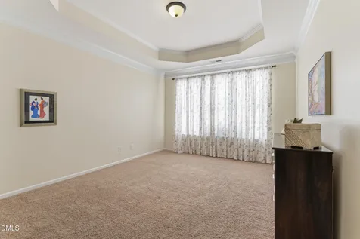
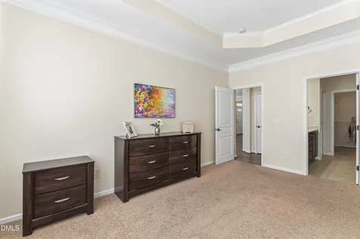
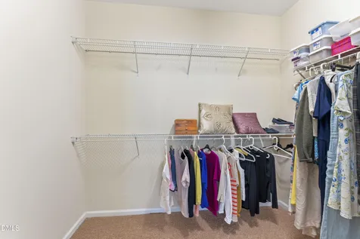
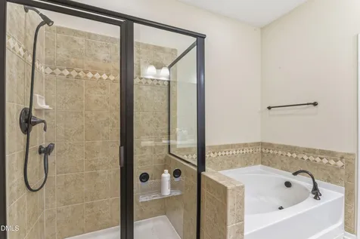
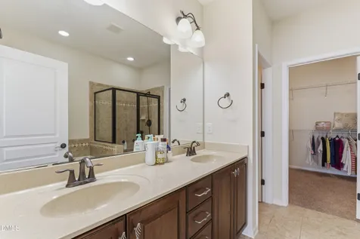
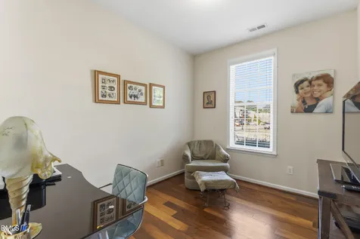
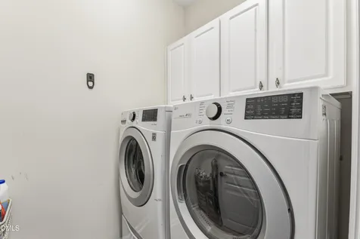
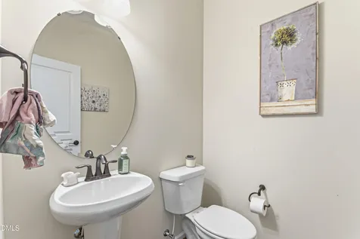
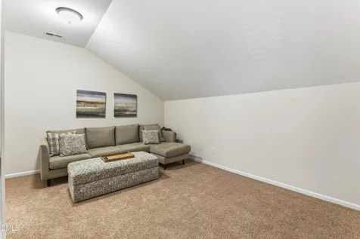
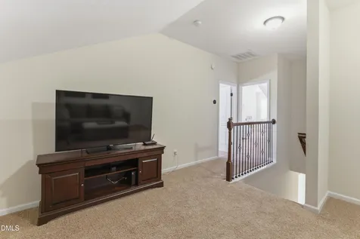
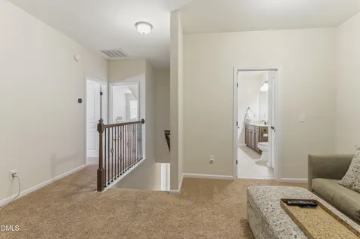
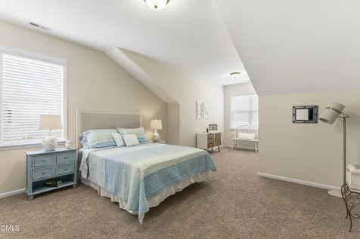
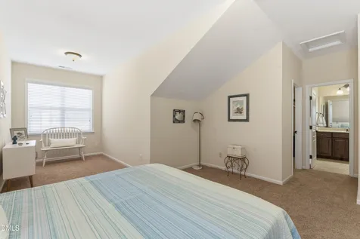
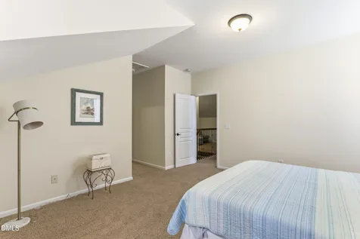
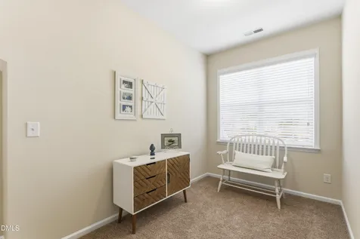
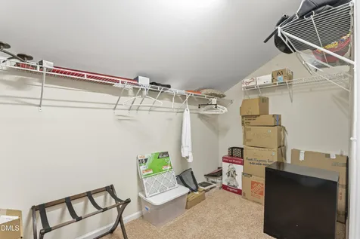
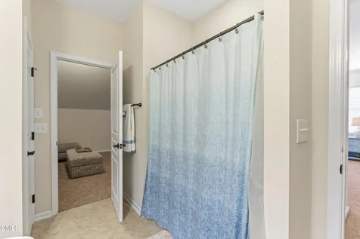
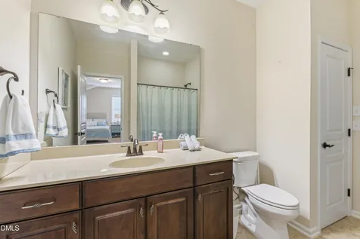
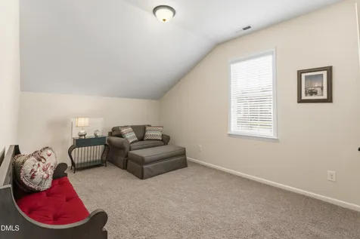
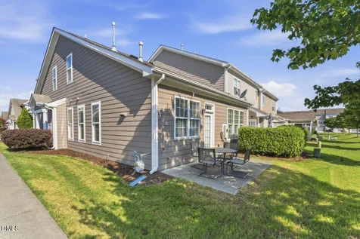
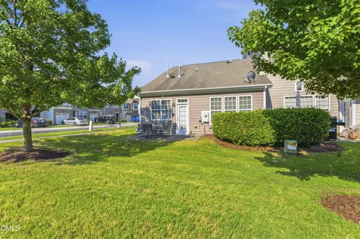
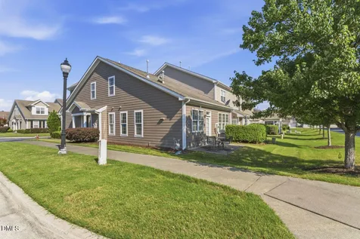
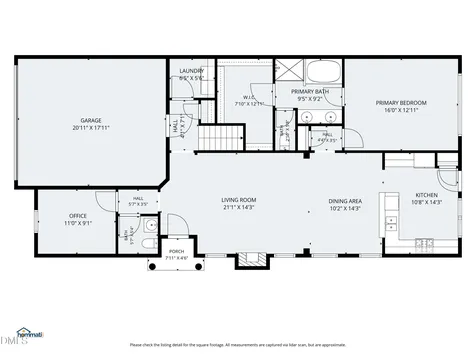
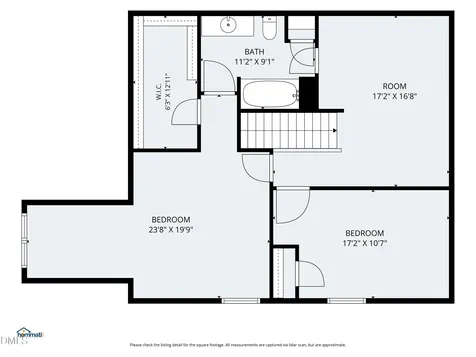
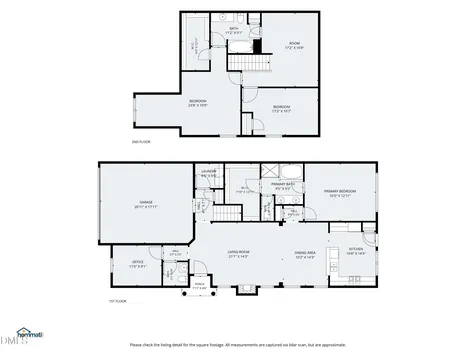
  • Rare End-Unit with Two Primary Suites & Two-Car Garage! Move-in ready 3-bedroom, 2.5-bath end-unit townhome featuring two spacious primary suites-one on the main level and one upstairs-offering flexible living. The light-filled interior features smooth ceilings, beautiful wood flooring, and an inviting living room that flows into the sunny dining area and kitchen with a gas range. The main-level primary suite includes a spacious walk-in closet and a well-appointed en-suite bath. A dedicated office, full laundry room, and convenient interior access from the two-car garage complete the first floor. Upstairs, you'll find a versatile loft that serves as a second living area, along with a generously sized second primary suite featuring space for both a bedroom and sitting area, a walk-in closet, and a private full bath. A third bedroom is also located upstairs and has convenient access to the full bath from both the bedroom and loft. Enjoy the benefits of end-unit living with only one shared wall, a charming patio, a spacious driveway with plenty of parking, and close proximity to the neighborhood pool and amenities. Sidewalk access makes it easy to walk to nearby shopping, restaurants, and more!Description
  • Wake - Brier Creek ElementaryElementary School
  • Wake - Leesville Road HighHigh School
  • Wake - Pine Hollow Middle SchoolJunior High

Property Details of 10100 Barnhart Way

Map Location

Driving Directions

Listed by Kristina Nieshalla of Dwell Raleigh Real Estate

 Listings marked with a Doorify MLS icon are provided courtesy of the Doorify MLS, of North Carolina, Internet Data Exchange Database. Brokers make an effort to deliver accurate information, but buyers should independently verify any information on which they will rely in a transaction. The listing broker shall not be responsible for any typographical errors, misinformation, or misprints, and they shall be held totally harmless from any damages arising from reliance upon this data. This data is provided exclusively for consumers’ personal, non-commercial use. Copyright 2026 Doorify MLS of North Carolina. All rights reserved.

Hi there! How can we help you?

Contact us using the form below or give us a call.

Send Us A Message:

I agree to receive marketing and customer service calls and text messages from Capital Raleigh Realty. To opt out, you can reply 'stop' at any time or click the unsubscribe link in the emails. Consent is not a condition of purchase. Msg/data rates may apply. Msg frequency varies. Privacy Policy.

Do not fill in this field:

This site is protected by reCAPTCHA and the Google Privacy Policy and Terms of Service apply.

Hi there! How can we help you?

Contact us using the form below or give us a call.

Send Us A Message:

Do not fill in this field:

This site is protected by reCAPTCHA and the Google Privacy Policy and Terms of Service apply.

Hi there! How can we help you?

Contact us using the form below or give us a call.

Send Us A Message:

Do not fill in this field:

This site is protected by reCAPTCHA and the Google Privacy Policy and Terms of Service apply.

Do not fill in this field:

This site is protected by reCAPTCHA and the Google Privacy Policy and Terms of Service apply.

Do not fill in this field:

This site is protected by reCAPTCHA and the Google Privacy Policy and Terms of Service apply.

Do not fill in this field:

This site is protected by reCAPTCHA and the Google Privacy Policy and Terms of Service apply.

$

Do not fill in this field:

This site is protected by reCAPTCHA and the Google Privacy Policy and Terms of Service apply.