Listing Tools

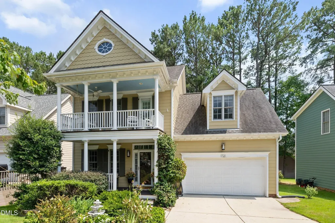
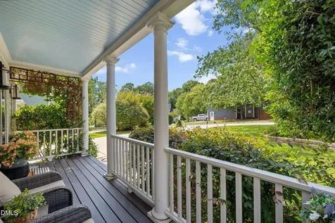
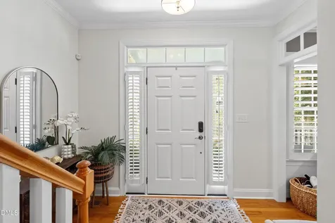
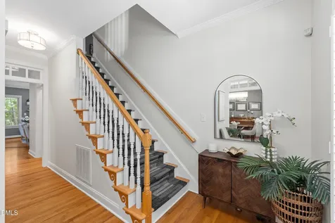
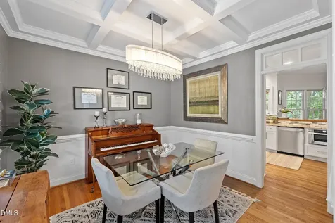
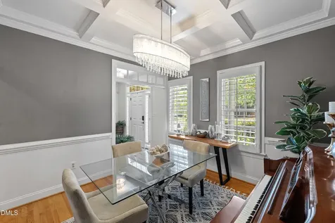
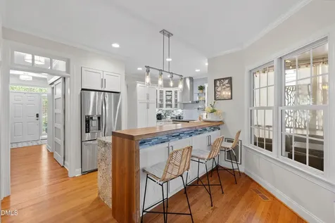
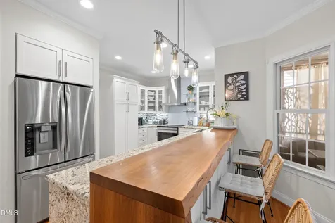
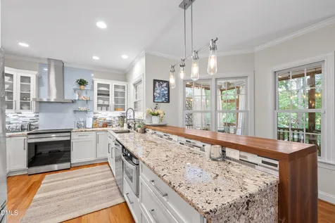
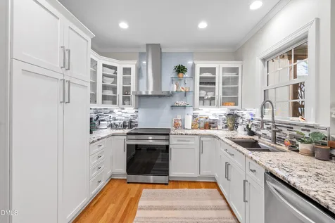
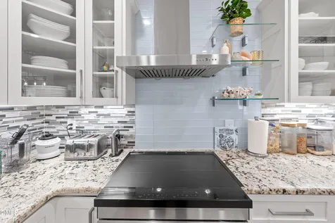
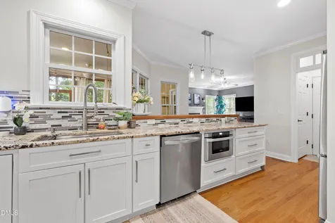
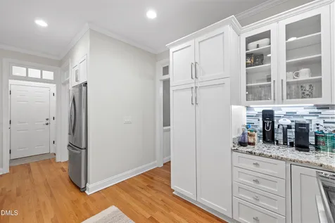
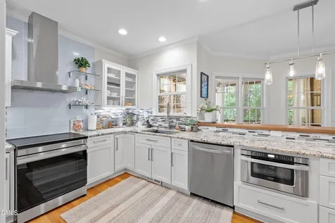
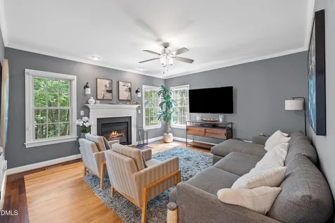
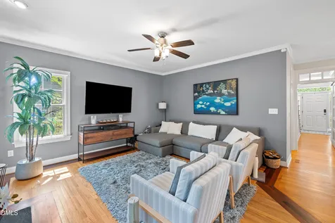
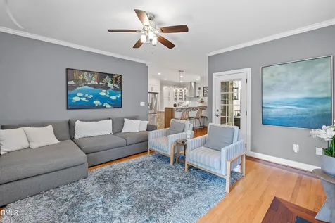
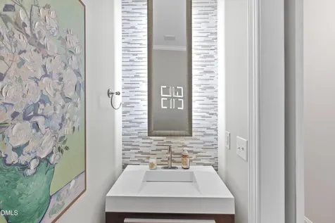
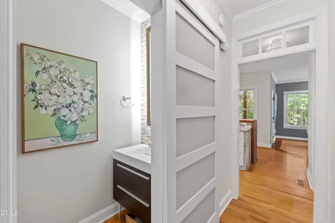
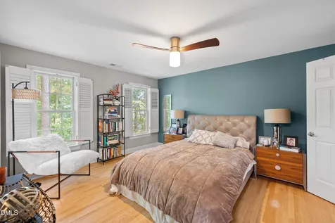
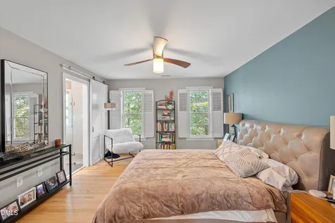
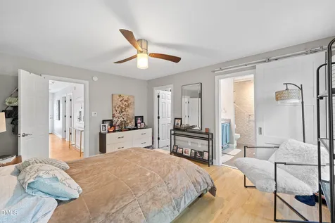
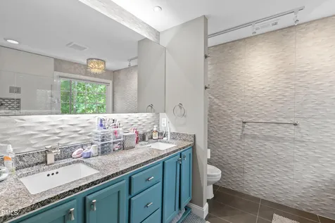
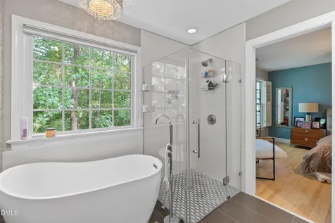
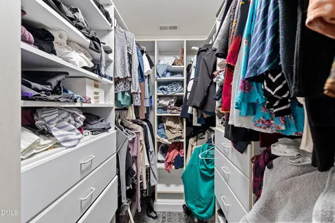
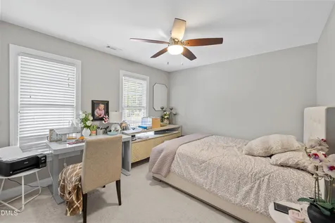
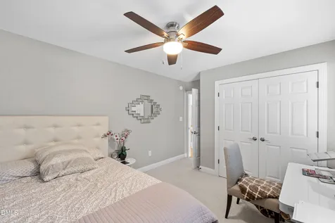
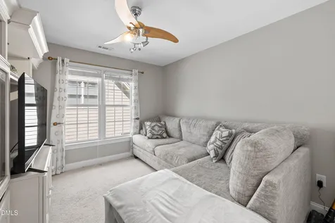
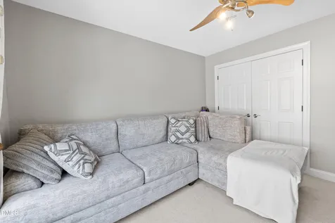
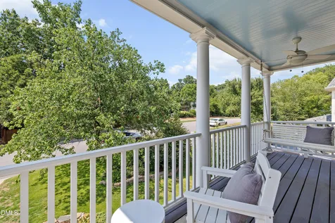
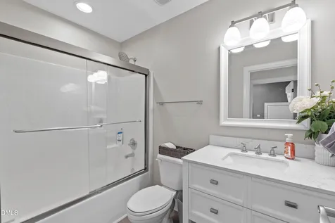
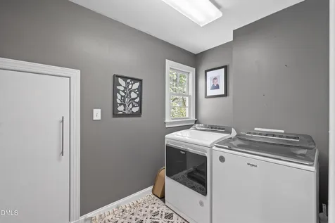
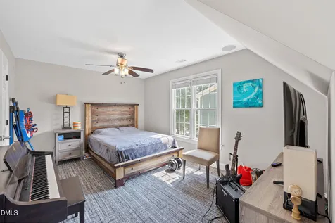
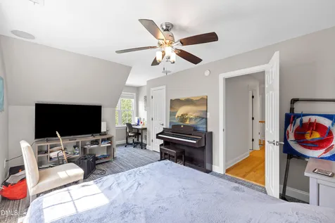
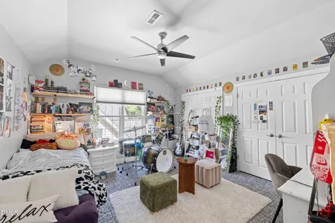
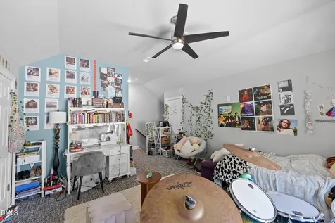
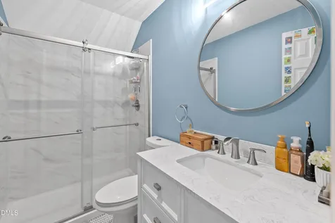
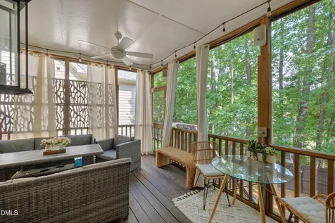
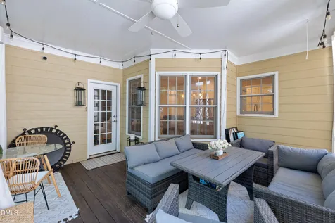
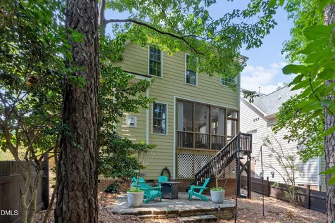
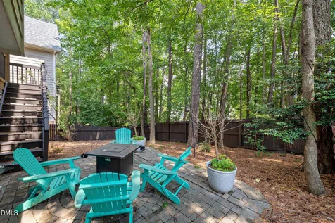
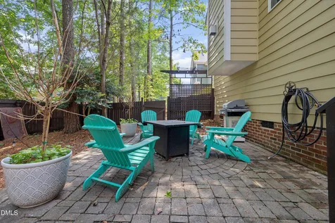
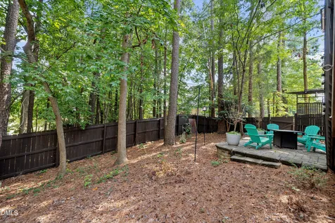
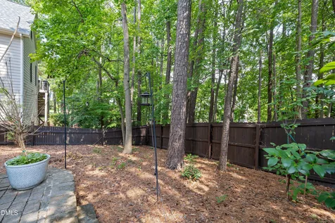
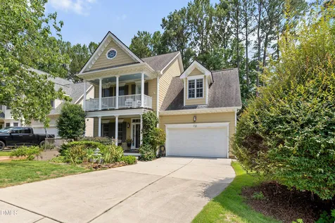
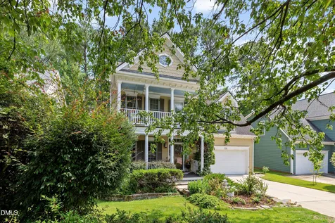
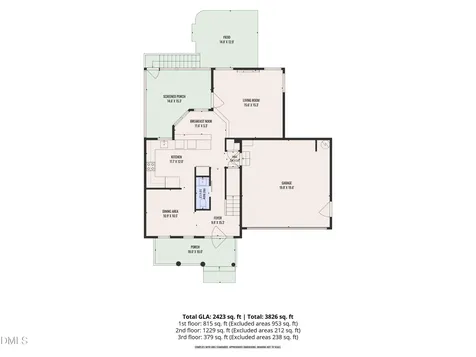
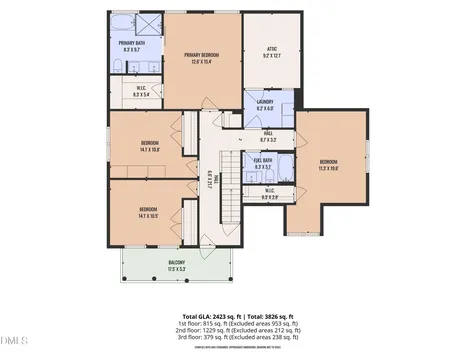
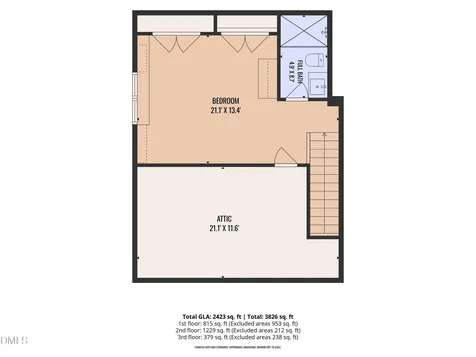
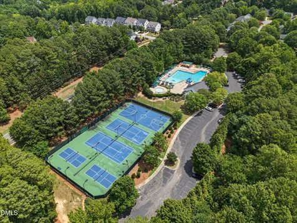
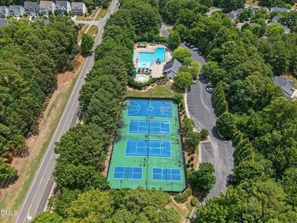
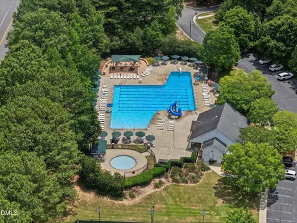
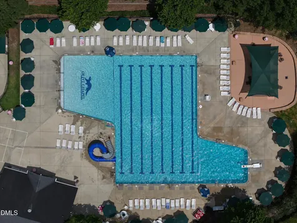
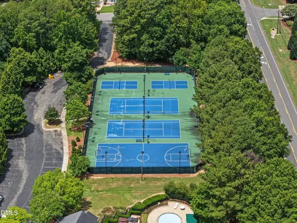
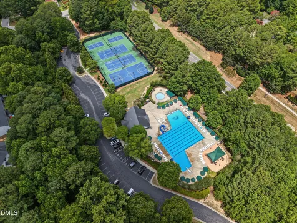
  • The Cameron Park home with the rare third-floor suite you've been waiting for! This charming Southern Low Country home combines timeless architecture with modern updates and one of the community's most versatile floor plans. Enjoy peace of mind with a newer roof (2022), newer water heater (2022), newer HVAC (2021), a beautifully refreshed kitchen (2025) featuring a new electric range, and fresh interior paint (2025). Welcoming double front porches and exceptional curb appeal introduce over 2,400 square feet of thoughtfully designed living space, including a private third-floor suite featuring built-in surround sound speaker system with a full bath and walk-in attic storage-ideal for guests, a teen retreat, multi-generational living, a home office, or bonus room! Beautiful hardwood flooring flows throughout the main level and staircase! The refreshed kitchen showcases white cabinetry with glass-front display cabinets, granite countertops, a walnut breakfast bar, stainless steel appliances, pantry, and abundant workspace while opening seamlessly to the inviting family room with a cozy gas fireplace. A formal dining room provides the perfect setting for entertaining, and the updated powder room features a stylish sliding barn door! The second floor offers a spacious primary suite with a walk-in closet and luxurious private bath with heated tile floors, updated granite vanity, tile backsplash, walk in shower and separate soaking tub! Three additional bedrooms and a full hall bath featuring a new vanity, flooring, mirror, fixtures & showerhead! The exceptional third-floor suite adds flexibility rarely found in Cameron Park and is the feature buyers remember long after the showing ends. Step outside to the screened porch overlooking the fenced backyard and patio, creating a private outdoor retreat perfect for relaxing or entertaining. Fresh interior paint throughout much of the main level & updated light fixtures, ceiling fans & updated landscaping make this home truly move-in ready! Located in one of Apex's most desirable established neighborhoods, residents enjoy access to Olive Chapel Swim Club's pool & tennis courts! Minutes from Historic Downtown Apex, Beaver Creek Commons, shopping, dining, RTP, and major commuter routes. Served by Scotts Ridge Elementary, Apex Middle, and Apex High School, this home offers the perfect combination of character, flexibility, and location. In addition, our preferred lender is offering up to 1% in lender credit, which can be applied toward closing costs or to help reduce the interest rate.Description
  • Wake - Scotts Ridge ElementaryElementary School
  • Wake - Apex HighHigh School
  • Wake - Apex MiddleJunior High

Property Details of 1721 White Dogwood Road

Map Location

Driving Directions

Listed by Samara Presley of Smart Choice Realty Company

 Listings marked with a Doorify MLS icon are provided courtesy of the Doorify MLS, of North Carolina, Internet Data Exchange Database. Brokers make an effort to deliver accurate information, but buyers should independently verify any information on which they will rely in a transaction. The listing broker shall not be responsible for any typographical errors, misinformation, or misprints, and they shall be held totally harmless from any damages arising from reliance upon this data. This data is provided exclusively for consumers’ personal, non-commercial use. Copyright 2026 Doorify MLS of North Carolina. All rights reserved.

Hi there! How can we help you?

Contact us using the form below or give us a call.

Send Us A Message:

I agree to receive marketing and customer service calls and text messages from Capital Raleigh Realty. To opt out, you can reply 'stop' at any time or click the unsubscribe link in the emails. Consent is not a condition of purchase. Msg/data rates may apply. Msg frequency varies. Privacy Policy.

Do not fill in this field:

This site is protected by reCAPTCHA and the Google Privacy Policy and Terms of Service apply.

Hi there! How can we help you?

Contact us using the form below or give us a call.

Send Us A Message:

Do not fill in this field:

This site is protected by reCAPTCHA and the Google Privacy Policy and Terms of Service apply.

Hi there! How can we help you?

Contact us using the form below or give us a call.

Send Us A Message:

Do not fill in this field:

This site is protected by reCAPTCHA and the Google Privacy Policy and Terms of Service apply.

Do not fill in this field:

This site is protected by reCAPTCHA and the Google Privacy Policy and Terms of Service apply.

Do not fill in this field:

This site is protected by reCAPTCHA and the Google Privacy Policy and Terms of Service apply.

Do not fill in this field:

This site is protected by reCAPTCHA and the Google Privacy Policy and Terms of Service apply.

$

Do not fill in this field:

This site is protected by reCAPTCHA and the Google Privacy Policy and Terms of Service apply.