
Listing Tools

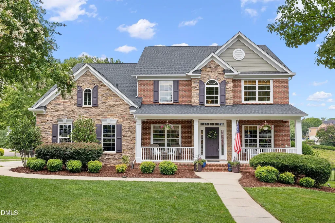
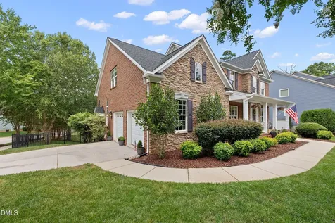
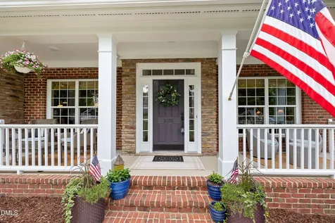
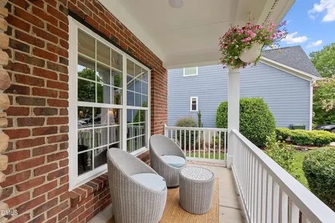
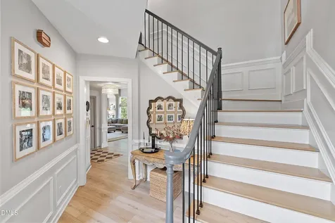
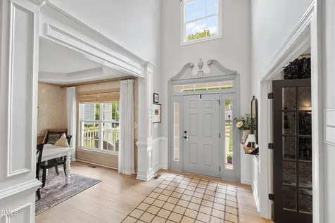
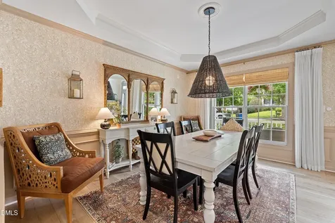
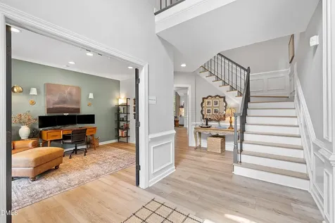
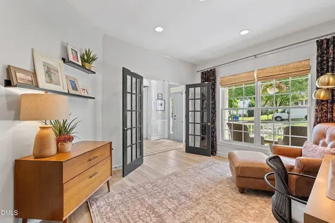
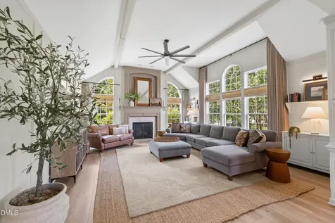
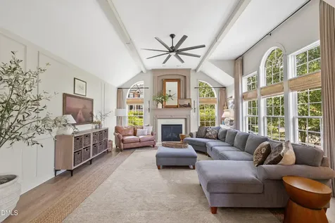
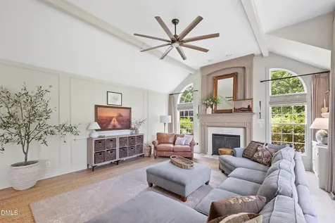
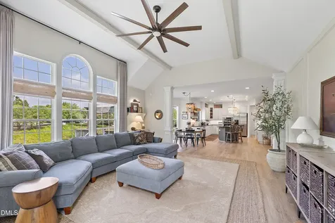
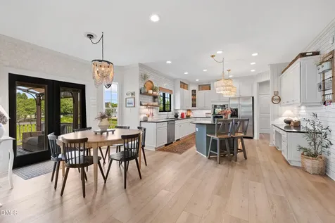
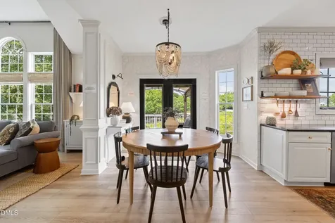
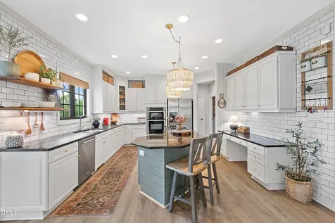
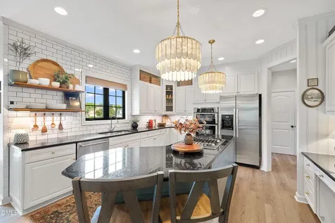
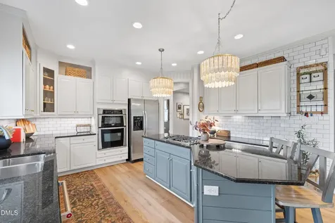
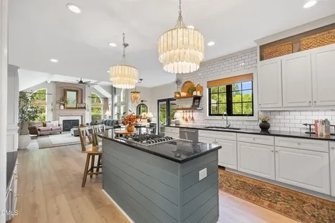
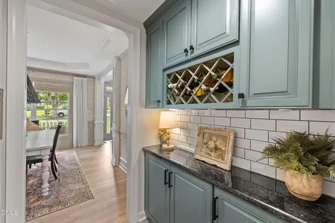
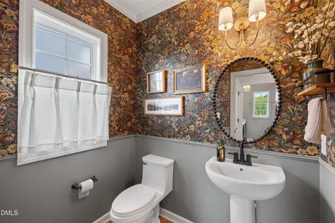
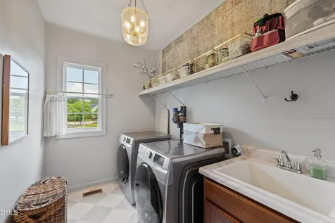
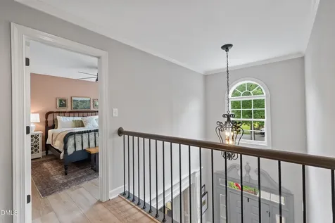
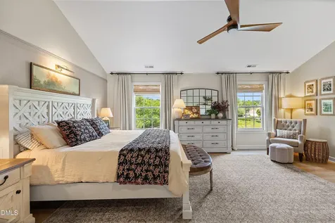
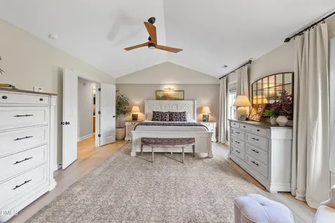
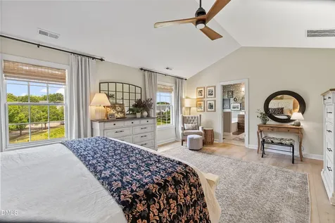
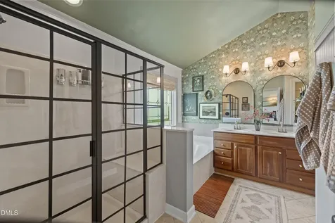
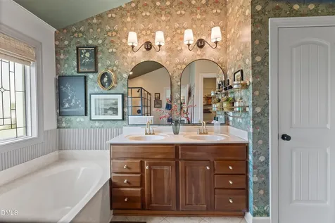
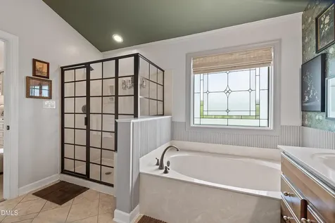
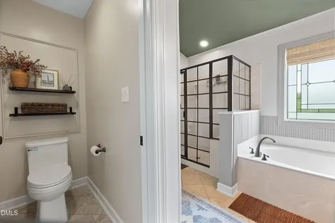
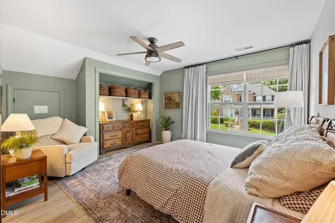
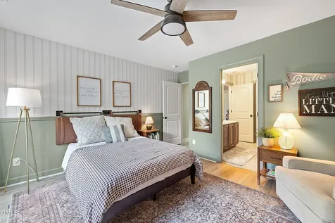
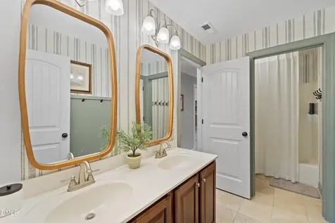
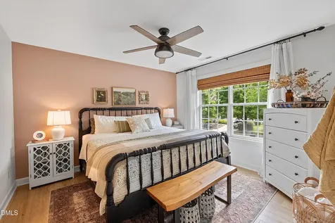
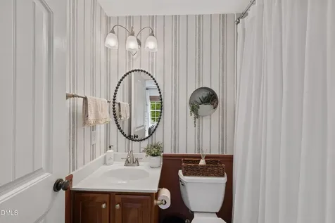
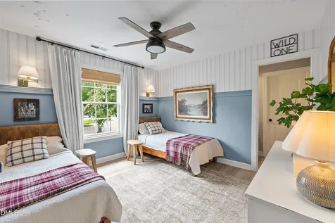
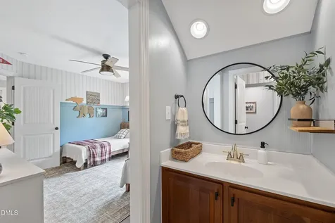
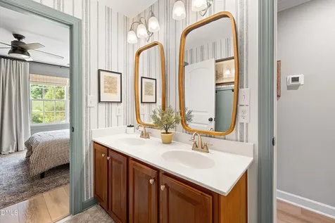
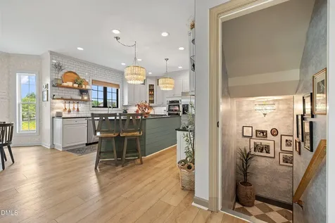
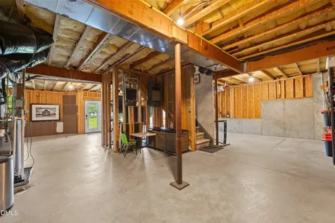
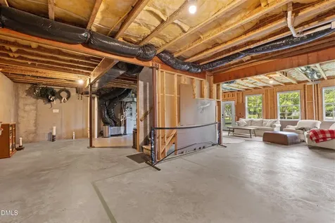
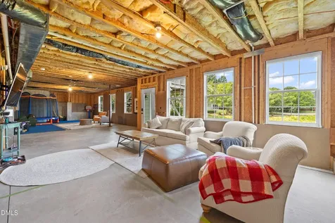
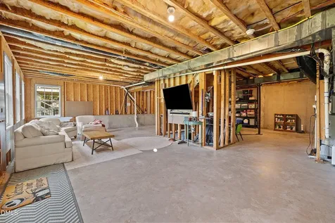
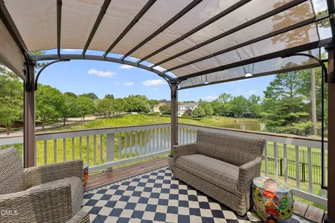
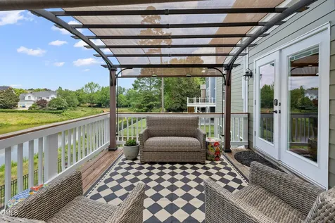
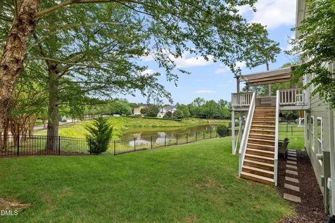
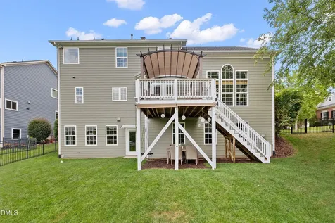
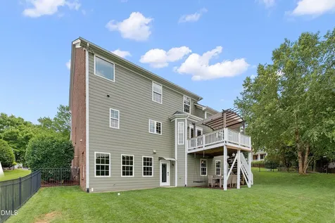
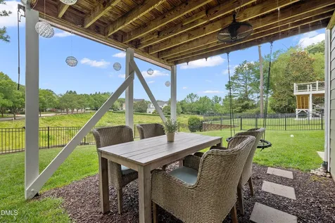
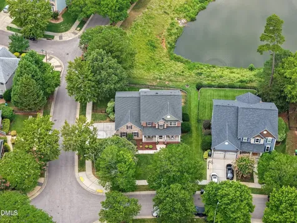
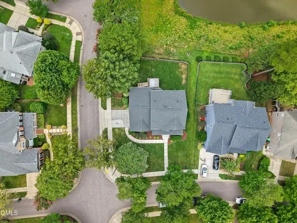
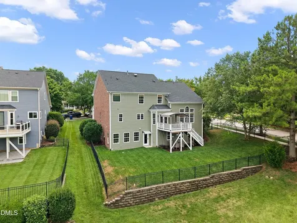
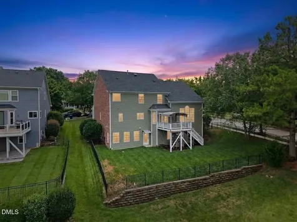
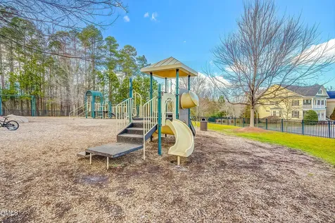
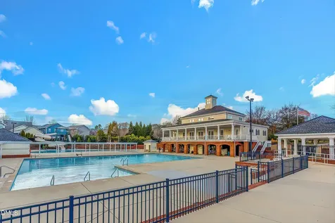
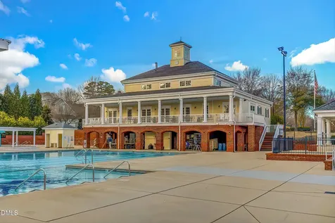
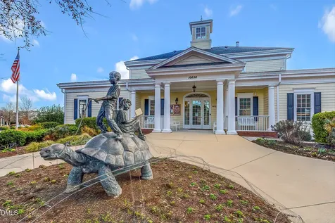
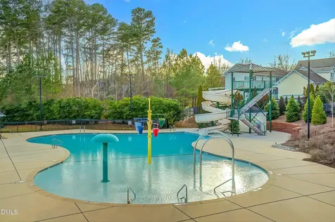
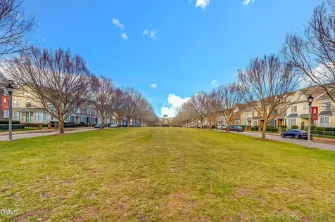
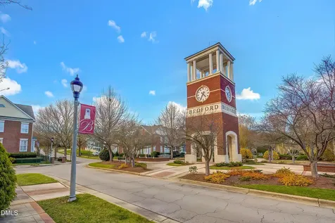
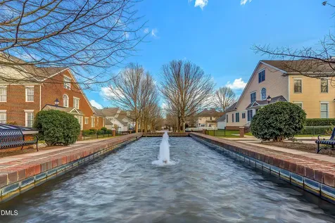
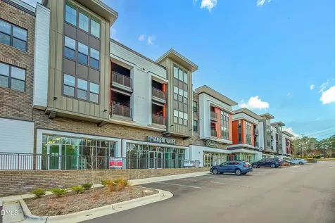
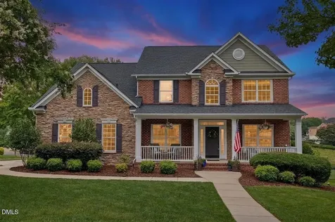
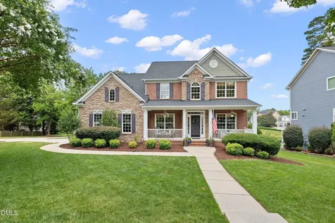
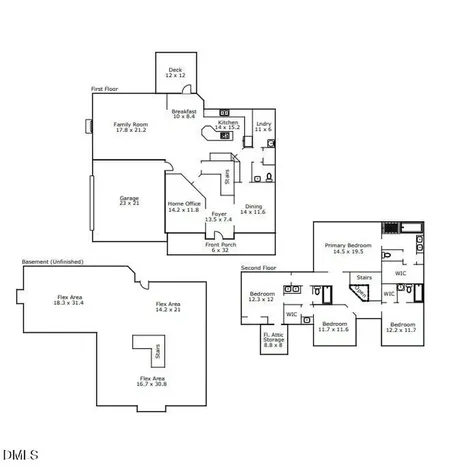
  • Former Drees model home on a corner lot in Bedford with a rare combination of pond and fountain views, a fully fenced backyard, side-entry garage, and an unfinished walkout basement ready for future expansion. Relax on the grilling deck overlooking the water or enjoy the welcoming full front rocking chair porch. Inside, the bright open floor plan features a dramatic two-story family room with gas log fireplace, home office, extensive trim details, updated hardwood stairs with modern metal railings, and luxury vinyl plank flooring throughout the main living areas and bedrooms. The kitchen offers painted cherry cabinetry, granite countertops, and a sunny breakfast area overlooking the backyard. Upstairs, the spacious primary suite is complemented by two secondary bedrooms connected by a Jack-and-Jill bath, plus a fourth bedroom with its own private bath. The 9' walkout basement (1663 sqft) with full bath rough-in provides outstanding flexibility for future living space, recreation, hobbies, or storage. Recent improvements include roof (2020), water heater (2023), upstairs HVAC (2026), and irrigation. Enjoy Bedford's sidewalks, community amenities, nearby shops, and greenway access just moments from home.Description
  • Wake - Abbotts Creek Elementary SchoolElementary School
  • Wake - Wakefield HighHigh School
  • Wake - Wakefield MiddleJunior High

Property Details of 2501 Belden Place

Map Location

Driving Directions

Listed by Dennis de Jong of Redfin Corporation

 Listings marked with a Doorify MLS icon are provided courtesy of the Doorify MLS, of North Carolina, Internet Data Exchange Database. Brokers make an effort to deliver accurate information, but buyers should independently verify any information on which they will rely in a transaction. The listing broker shall not be responsible for any typographical errors, misinformation, or misprints, and they shall be held totally harmless from any damages arising from reliance upon this data. This data is provided exclusively for consumers’ personal, non-commercial use. Copyright 2026 Doorify MLS of North Carolina. All rights reserved.

Hi there! How can we help you?

Contact us using the form below or give us a call.

Send Us A Message:

I agree to receive marketing and customer service calls and text messages from Capital Raleigh Realty. To opt out, you can reply 'stop' at any time or click the unsubscribe link in the emails. Consent is not a condition of purchase. Msg/data rates may apply. Msg frequency varies. Privacy Policy.

Do not fill in this field:

This site is protected by reCAPTCHA and the Google Privacy Policy and Terms of Service apply.

Hi there! How can we help you?

Contact us using the form below or give us a call.

Send Us A Message:

Do not fill in this field:

This site is protected by reCAPTCHA and the Google Privacy Policy and Terms of Service apply.

Hi there! How can we help you?

Contact us using the form below or give us a call.

Send Us A Message:

Do not fill in this field:

This site is protected by reCAPTCHA and the Google Privacy Policy and Terms of Service apply.

Do not fill in this field:

This site is protected by reCAPTCHA and the Google Privacy Policy and Terms of Service apply.

Do not fill in this field:

This site is protected by reCAPTCHA and the Google Privacy Policy and Terms of Service apply.

Do not fill in this field:

This site is protected by reCAPTCHA and the Google Privacy Policy and Terms of Service apply.

$

Do not fill in this field:

This site is protected by reCAPTCHA and the Google Privacy Policy and Terms of Service apply.