Listing Tools

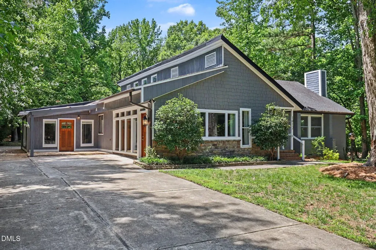
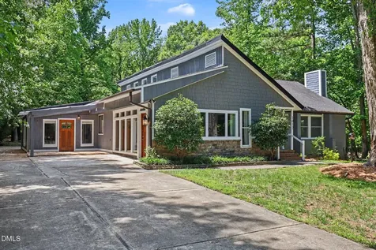
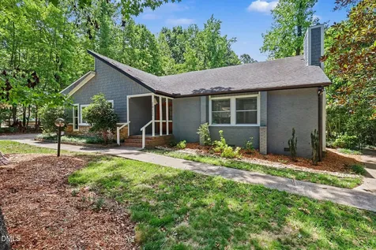
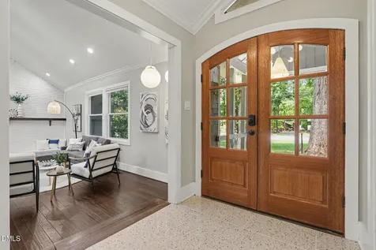
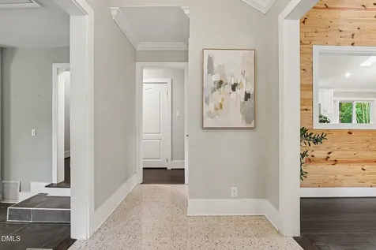
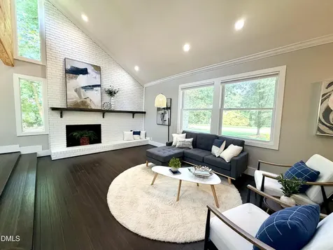
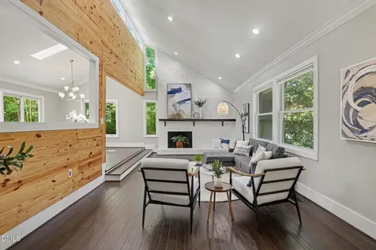
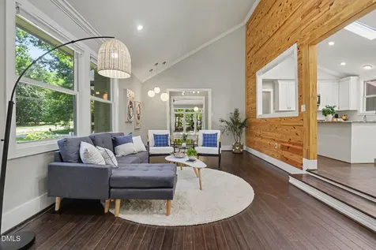
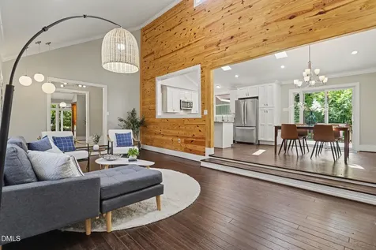
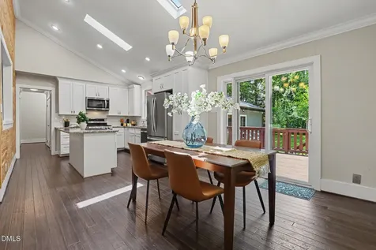
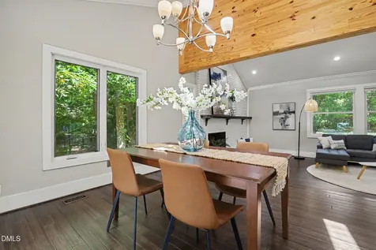
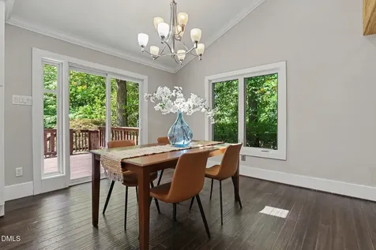
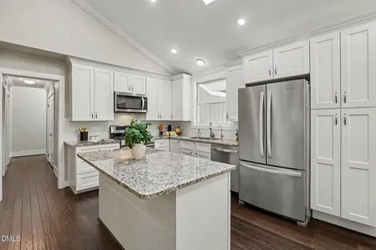
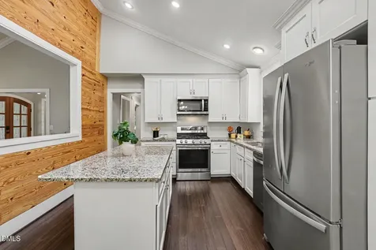
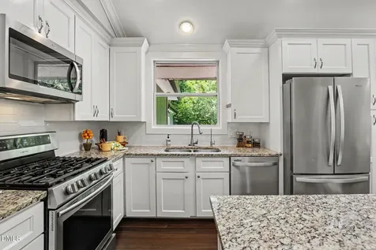
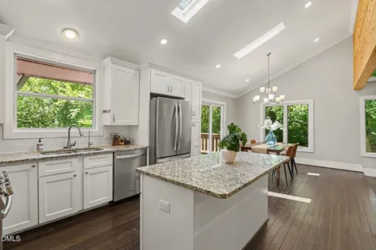
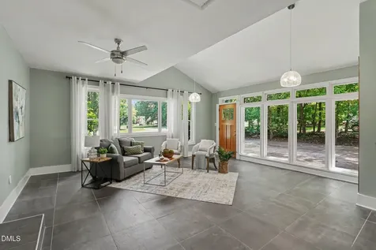
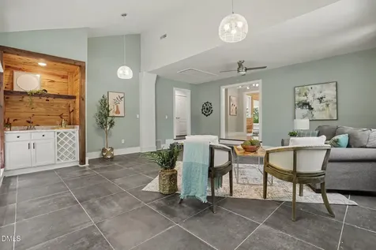
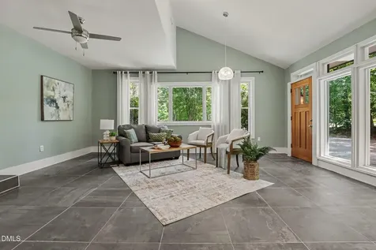
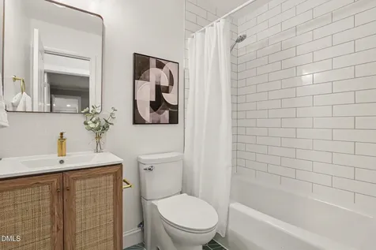
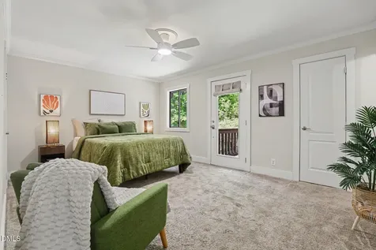
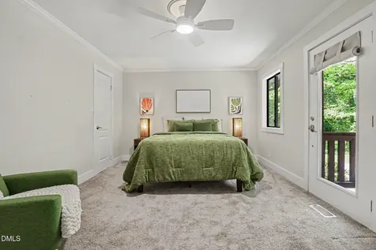
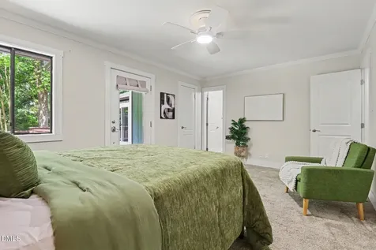
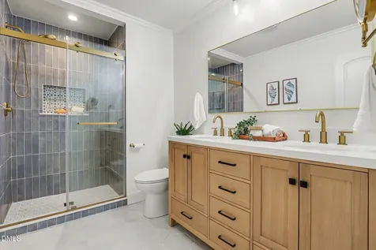
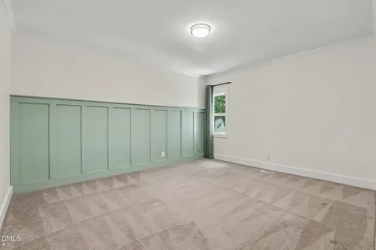
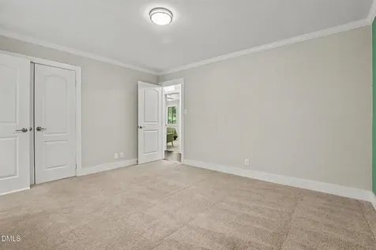
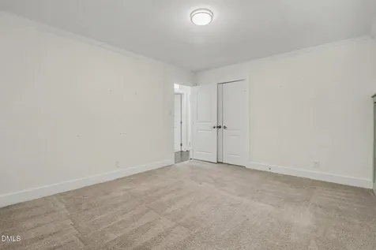
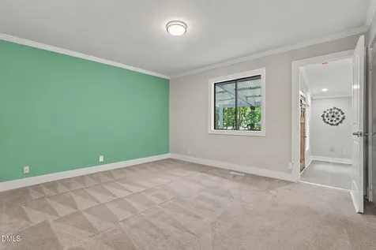
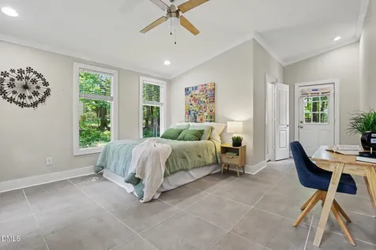
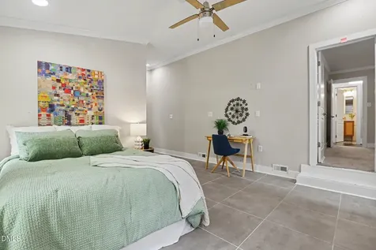
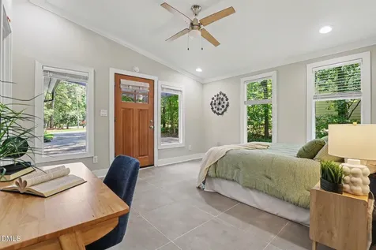
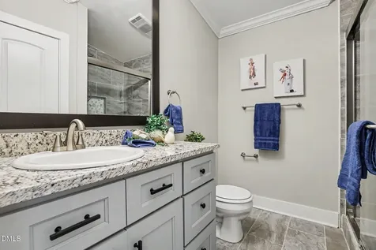
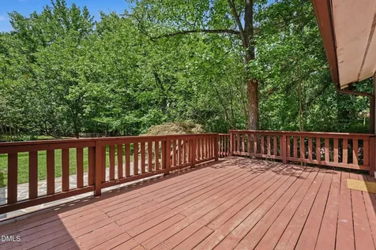
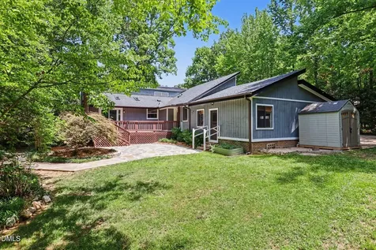
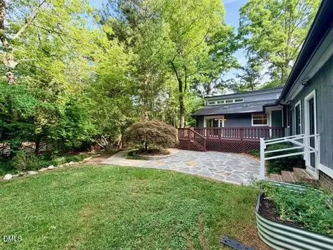
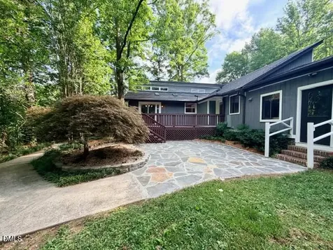
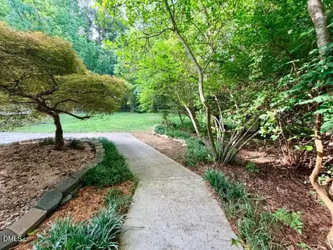
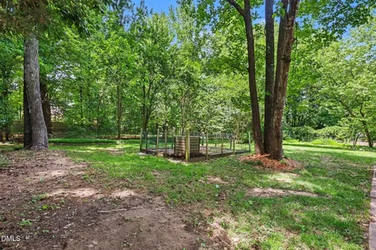
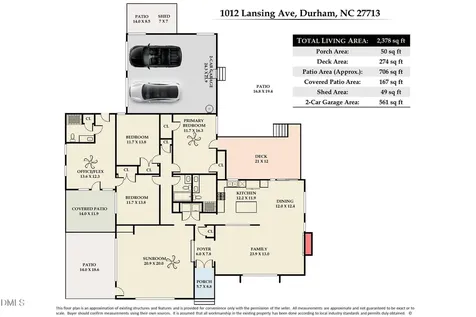
  • Filled with natural light, this beautifully designed home features an open-concept floor plan with hardwood floors throughout the main living areas, creating a warm and inviting space for everyday living and entertaining. The gourmet kitchen and dining area showcase granite countertops, stainless steel appliances, and a center island. Offering 3 bedrooms and 3 full bathrooms, PLUS a private office or in-law suite with its own separate entrance, this flexible floor plan easily accommodates a home office, guest suite, multigenerational living, or potential rental income. Additional highlights include a spacious family room, Sunroom and an oversized two-car garage. Exceptional outdoor living with a large deck and flagstone patio overlooking the beautifully landscaped backyard-ideal for relaxing or entertaining. Conveniently located just minutes from Southpoint Mall, Downtown Durham, and major commuter routes, this home combines comfort, versatility, and an unbeatable location.Description
  • Durham - Fayetteville Street ElementaryElementary School
  • Durham - Hillside HighHigh School
  • Durham - James E Shepard Magnet Middle SchoolJunior High

Property Details of 1012 Lansing Avenue

Map Location

Driving Directions

Listed by Jaki Dysart of Coldwell Banker HPW

 Listings marked with a Doorify MLS icon are provided courtesy of the Doorify MLS, of North Carolina, Internet Data Exchange Database. Brokers make an effort to deliver accurate information, but buyers should independently verify any information on which they will rely in a transaction. The listing broker shall not be responsible for any typographical errors, misinformation, or misprints, and they shall be held totally harmless from any damages arising from reliance upon this data. This data is provided exclusively for consumers’ personal, non-commercial use. Copyright 2026 Doorify MLS of North Carolina. All rights reserved.

Hi there! How can we help you?

Contact us using the form below or give us a call.

Send Us A Message:

I agree to receive marketing and customer service calls and text messages from Capital Raleigh Realty. To opt out, you can reply 'stop' at any time or click the unsubscribe link in the emails. Consent is not a condition of purchase. Msg/data rates may apply. Msg frequency varies. Privacy Policy.

Do not fill in this field:

This site is protected by reCAPTCHA and the Google Privacy Policy and Terms of Service apply.

Hi there! How can we help you?

Contact us using the form below or give us a call.

Send Us A Message:

Do not fill in this field:

This site is protected by reCAPTCHA and the Google Privacy Policy and Terms of Service apply.

Hi there! How can we help you?

Contact us using the form below or give us a call.

Send Us A Message:

Do not fill in this field:

This site is protected by reCAPTCHA and the Google Privacy Policy and Terms of Service apply.

Do not fill in this field:

This site is protected by reCAPTCHA and the Google Privacy Policy and Terms of Service apply.

Do not fill in this field:

This site is protected by reCAPTCHA and the Google Privacy Policy and Terms of Service apply.

Do not fill in this field:

This site is protected by reCAPTCHA and the Google Privacy Policy and Terms of Service apply.

$

Do not fill in this field:

This site is protected by reCAPTCHA and the Google Privacy Policy and Terms of Service apply.