Listing Tools

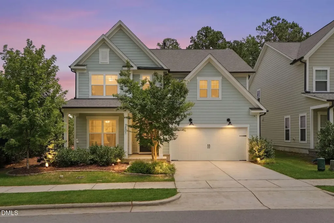
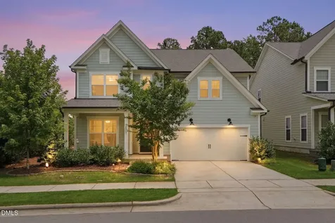
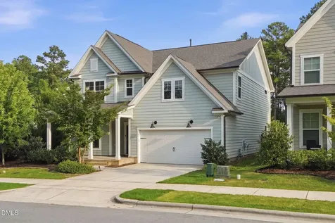
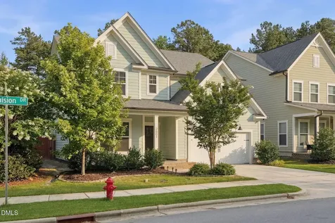
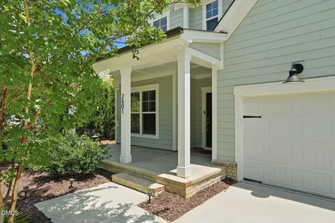
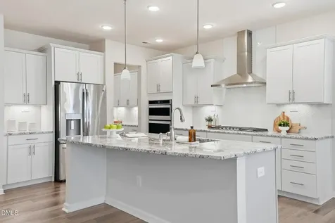
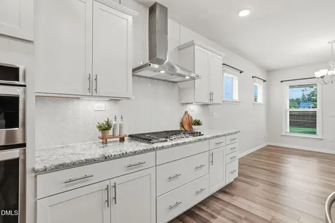
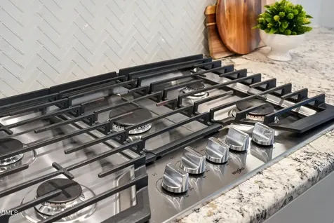
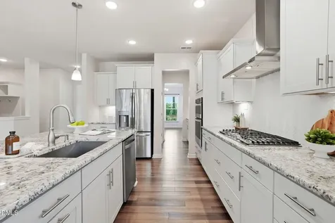
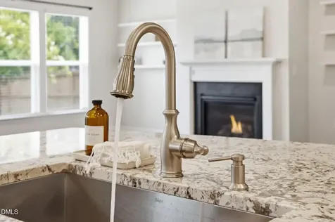
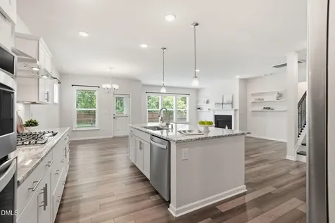
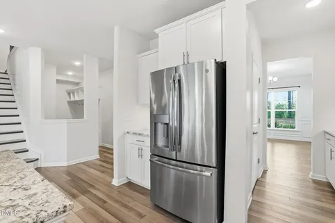
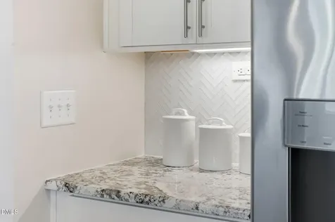
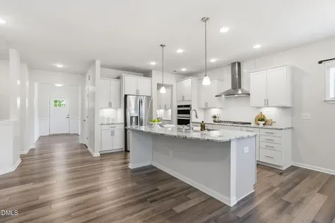
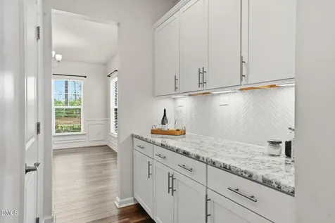
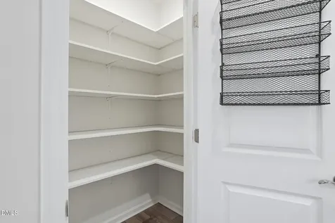
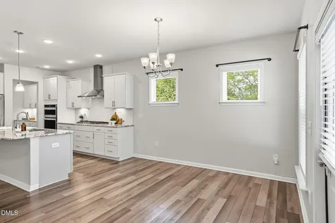
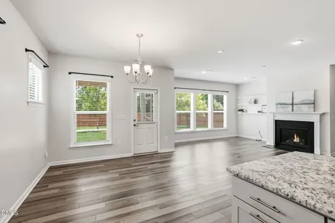
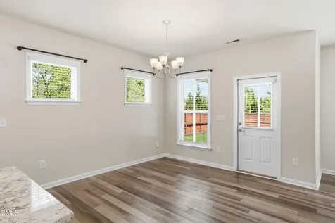
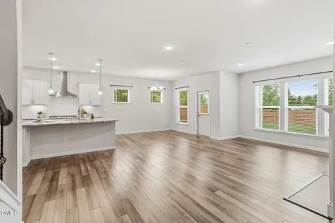
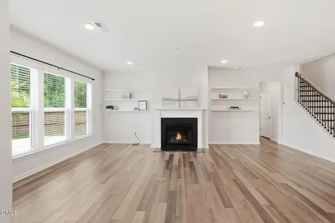
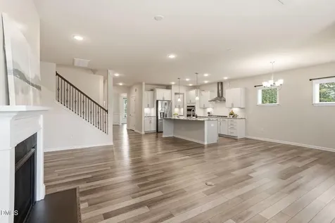
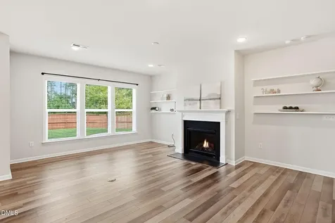
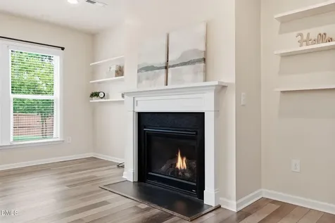
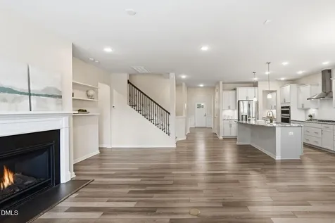
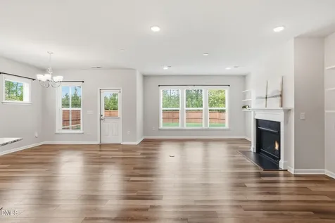
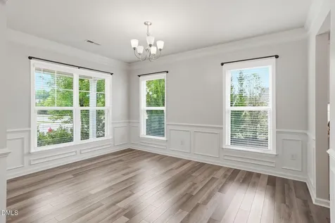
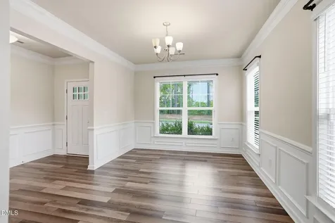
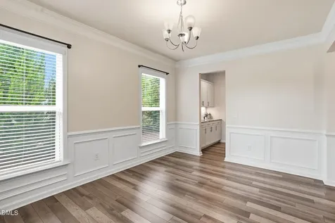
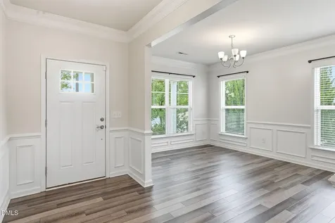
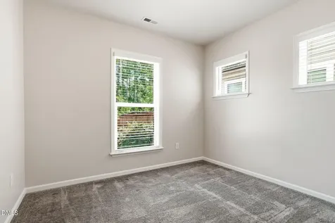
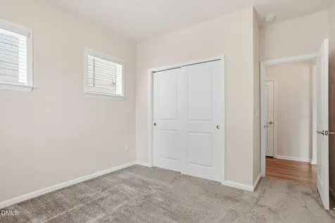
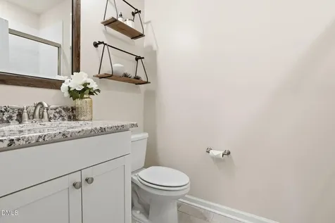
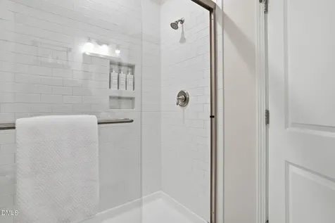
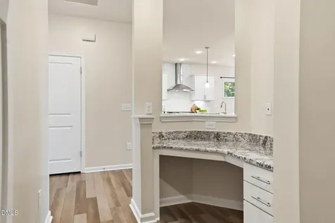
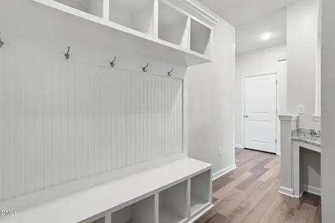
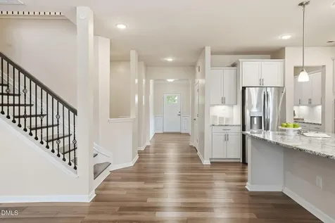
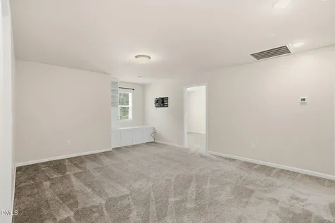
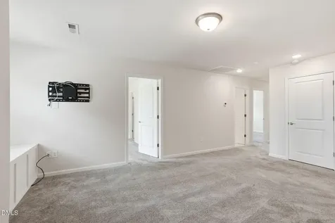
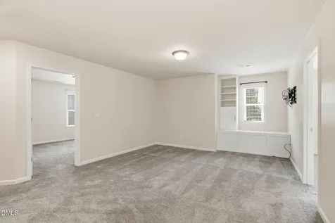
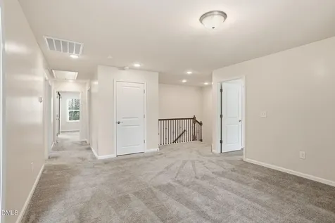
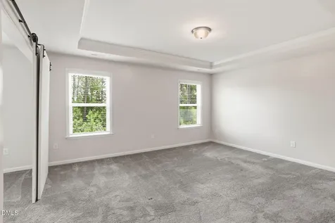
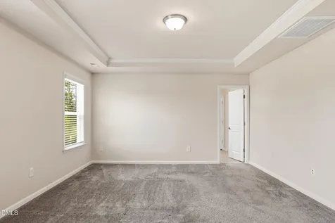
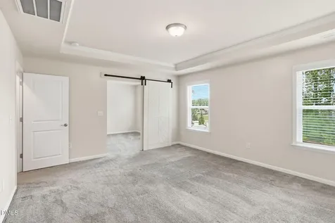
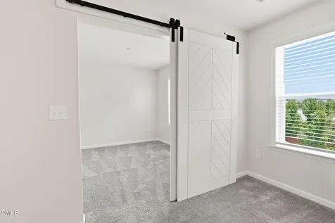
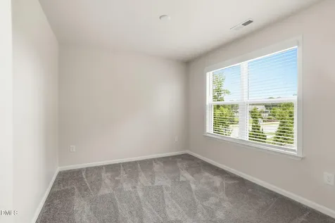
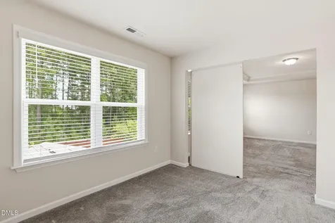
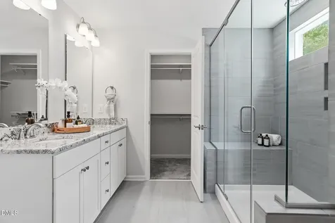
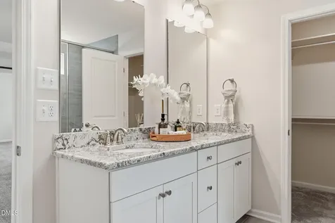
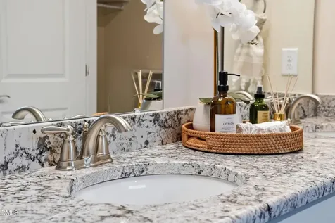
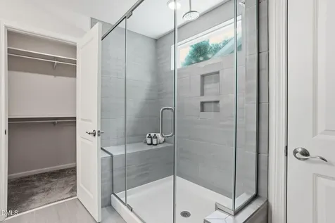
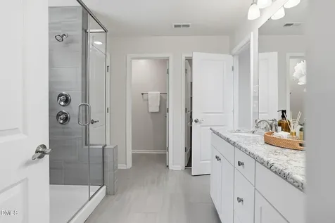
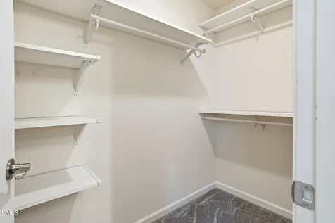
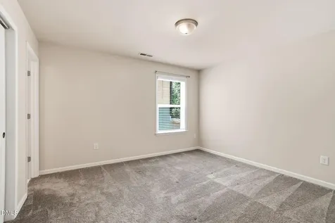
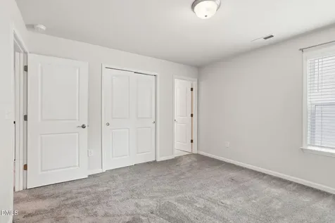
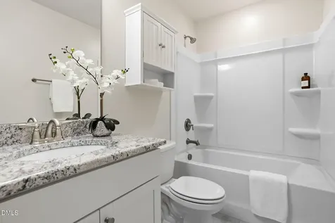
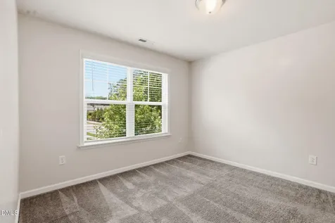
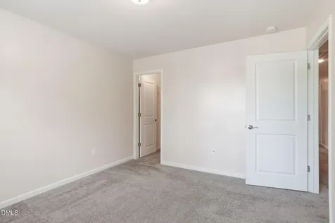
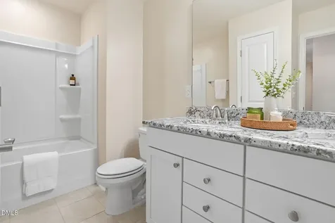
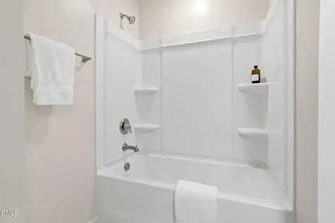
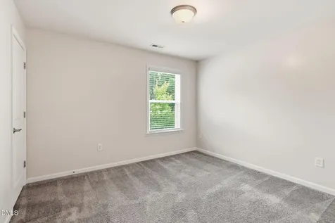
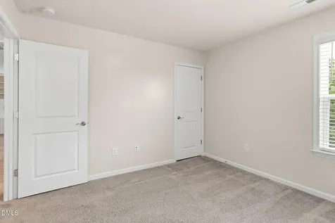
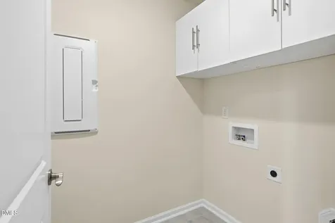
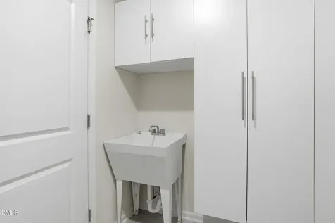
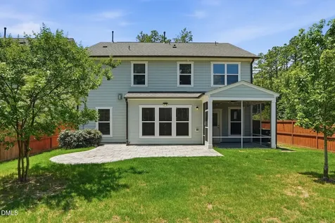
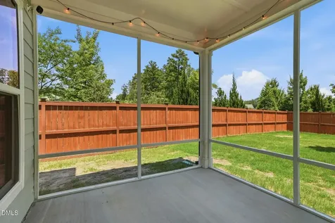
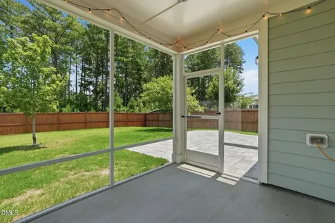
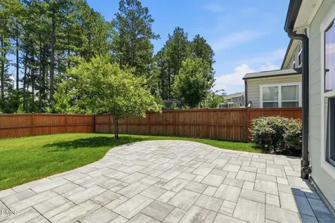
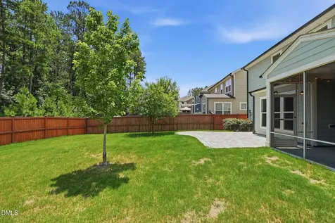
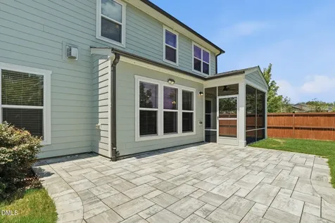
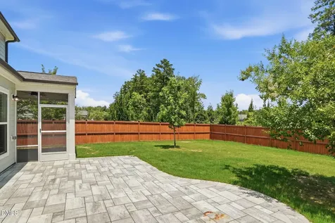
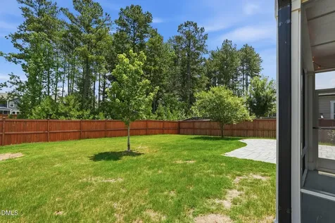
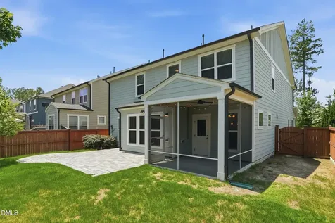
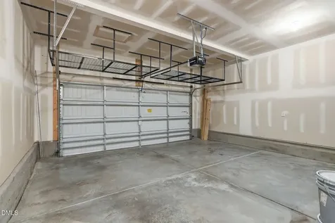
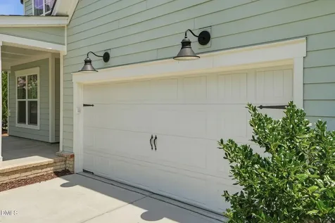
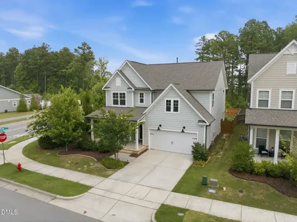
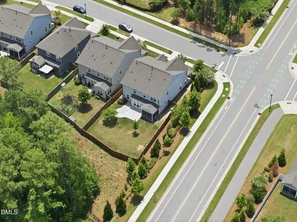
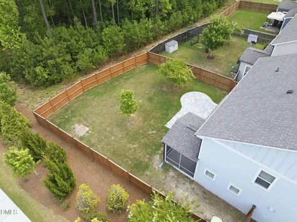
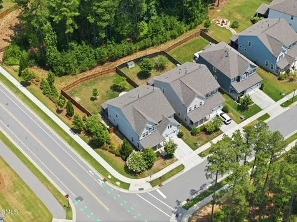
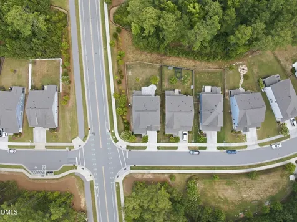
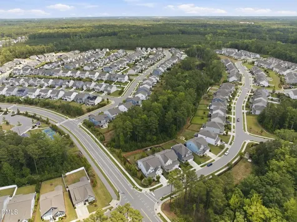
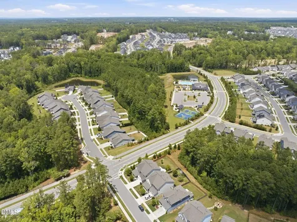
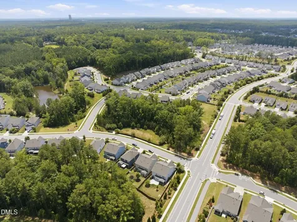
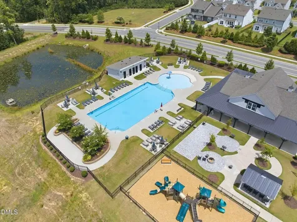
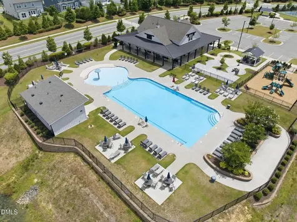
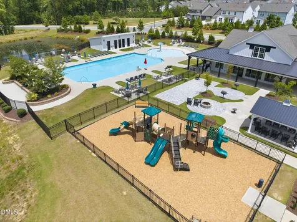
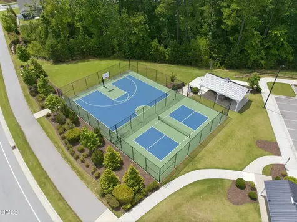
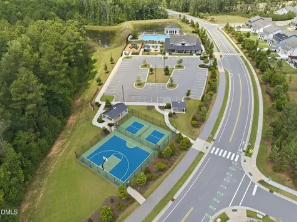
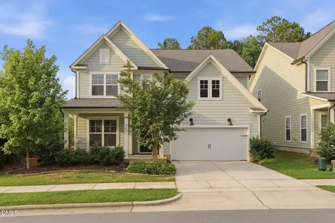
  • Why compromise between a spacious yard, premium interior features, and a premier neighborhood amenity package? Finding a property that effortlessly delivers all three without forcing a trade-off is rare, but this thoughtfully designed home completely solves the equation. Featuring durable LVP flooring through the main living spaces, the layout balances high-end functionality with everyday comfort. Approaching the home, you are welcomed by a covered front porch framed by professional landscaping. A distinct foyer entry opens inside, leading to a formal dining room that serves as an excellent flex space. This area connects through a practical butler's pantry into a spacious kitchen equipped with a large working island, stainless steel appliances, and a gas cooktop. Coming inside from the garage, a functional mudroom zone features a stash station with hooks and cubbies, alongside a built-in desk that serves as an ideal home command center. The kitchen flows directly into a casual breakfast room and an expansive family room highlighted by a wall of windows, a gas log fireplace with built-in shelving, and a 4-foot structural extension. A desirable main-floor guest suite features its own full bathroom with a walk-in tile shower. Outside, the screened porch steps out to an upgraded paver patio and a level, fully fenced backyard that backs to protected HOA land for exceptional rear privacy. Upstairs, a central bonus room with custom built-ins and a TV mount offers a perfect setup for movie nights. The upper level includes one guest room with a private en-suite bath, alongside two additional guest bedrooms that share a well-appointed hall bath. The private primary suite serves as a true retreat, featuring an integrated zen space or home office separated by a stylish barn door, dual vanities, a large walk-in shower, and two independent walk-in closets for effortless organization. With resort-style neighborhood amenities just steps away and swift access to US-1 and Jordan Lake, this property gives you the rare freedom to secure a premium, uncompromised lifestyle right by the Peak of Good Living.Description
  • Wake - Pleasant PlainsElementary School
  • Wake - Apex Friendship HighHigh School
  • Wake - Apex Friendship MiddleJunior High

Property Details of 2601 Impulsion Drive

Map Location

Driving Directions

Listed by Renee Hillman of EXP Realty LLC

 Listings marked with a Doorify MLS icon are provided courtesy of the Doorify MLS, of North Carolina, Internet Data Exchange Database. Brokers make an effort to deliver accurate information, but buyers should independently verify any information on which they will rely in a transaction. The listing broker shall not be responsible for any typographical errors, misinformation, or misprints, and they shall be held totally harmless from any damages arising from reliance upon this data. This data is provided exclusively for consumers’ personal, non-commercial use. Copyright 2026 Doorify MLS of North Carolina. All rights reserved.

Hi there! How can we help you?

Contact us using the form below or give us a call.

Send Us A Message:

I agree to receive marketing and customer service calls and text messages from Capital Raleigh Realty. To opt out, you can reply 'stop' at any time or click the unsubscribe link in the emails. Consent is not a condition of purchase. Msg/data rates may apply. Msg frequency varies. Privacy Policy.

Do not fill in this field:

This site is protected by reCAPTCHA and the Google Privacy Policy and Terms of Service apply.

Hi there! How can we help you?

Contact us using the form below or give us a call.

Send Us A Message:

Do not fill in this field:

This site is protected by reCAPTCHA and the Google Privacy Policy and Terms of Service apply.

Hi there! How can we help you?

Contact us using the form below or give us a call.

Send Us A Message:

Do not fill in this field:

This site is protected by reCAPTCHA and the Google Privacy Policy and Terms of Service apply.

Do not fill in this field:

This site is protected by reCAPTCHA and the Google Privacy Policy and Terms of Service apply.

Do not fill in this field:

This site is protected by reCAPTCHA and the Google Privacy Policy and Terms of Service apply.

Do not fill in this field:

This site is protected by reCAPTCHA and the Google Privacy Policy and Terms of Service apply.

$

Do not fill in this field:

This site is protected by reCAPTCHA and the Google Privacy Policy and Terms of Service apply.