Listing Tools

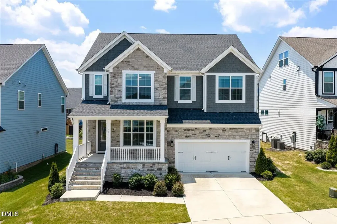
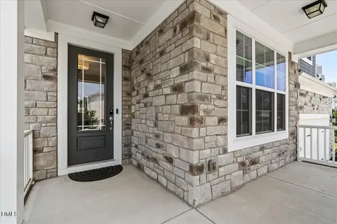
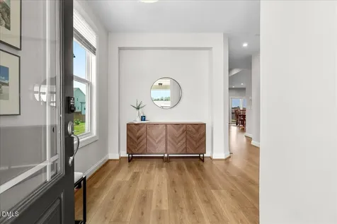
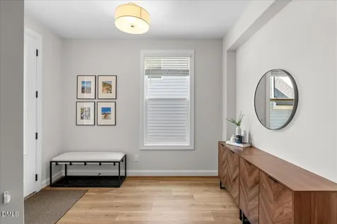
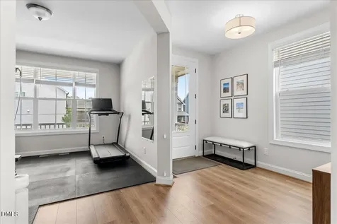
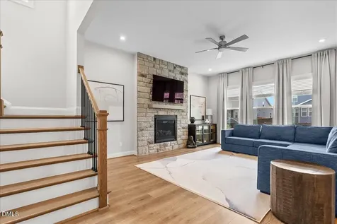
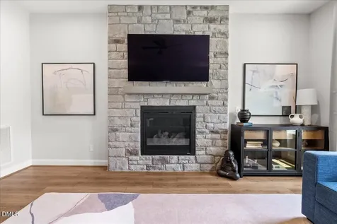
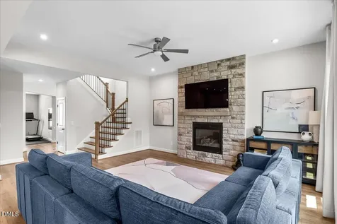
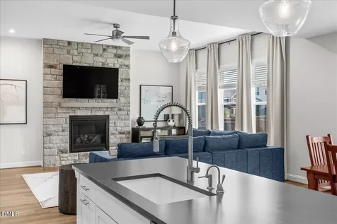
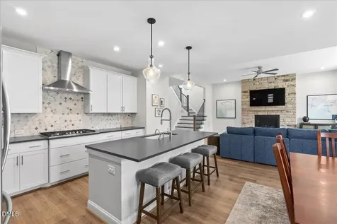
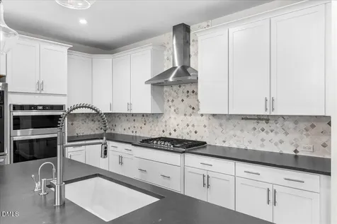
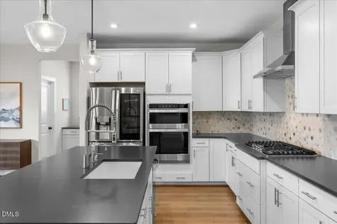
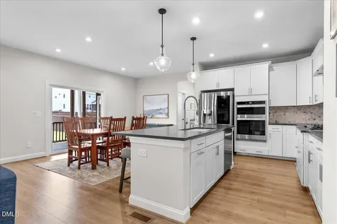
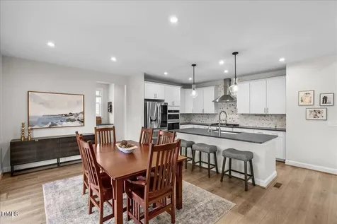
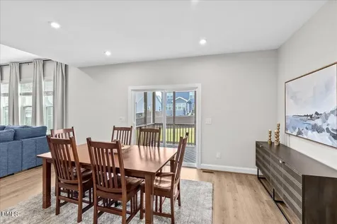
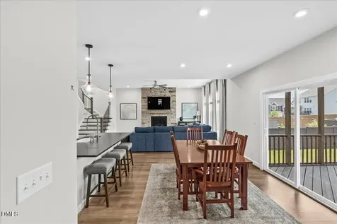
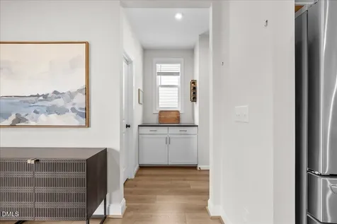
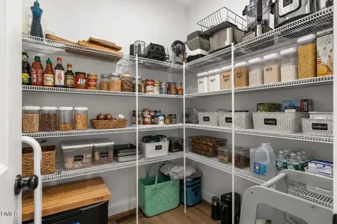
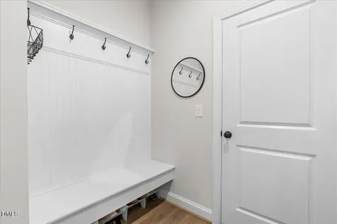
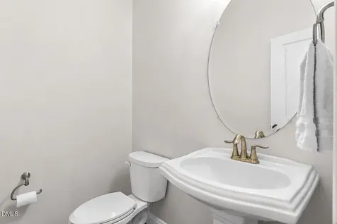
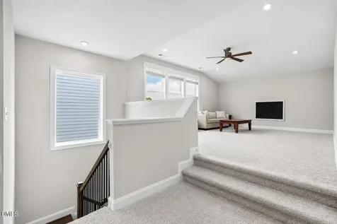
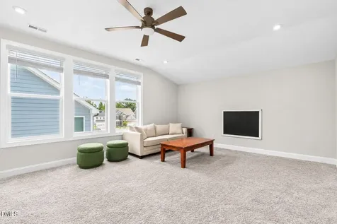
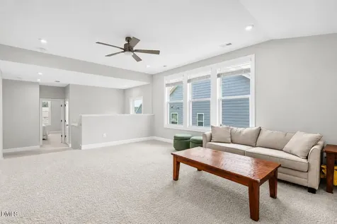
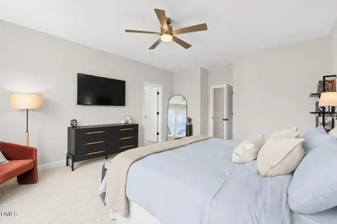
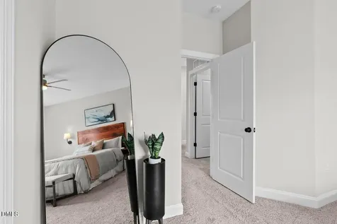
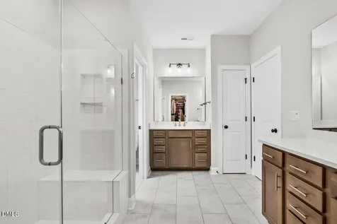
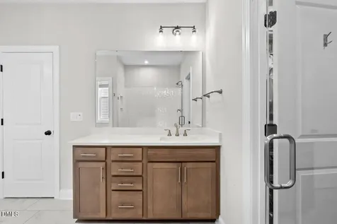
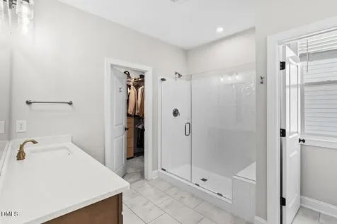
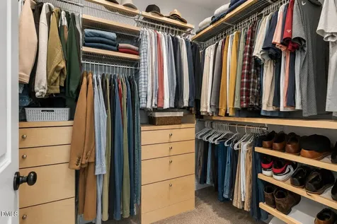
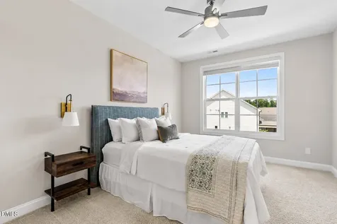
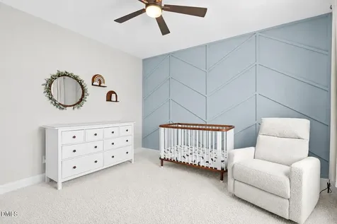
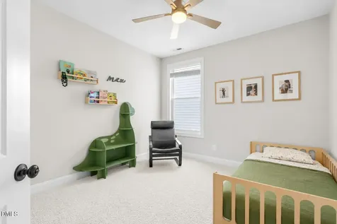
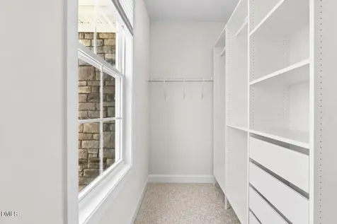
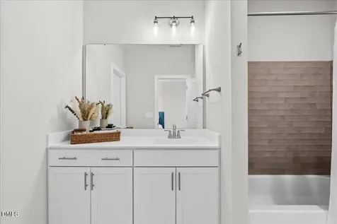
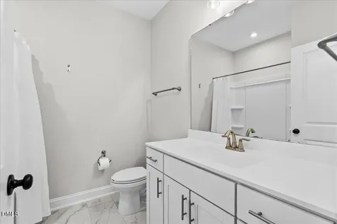
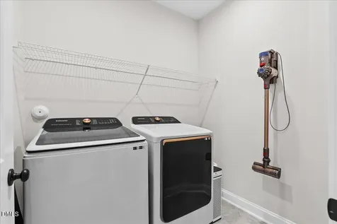
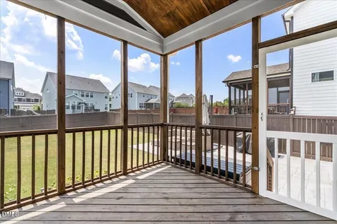
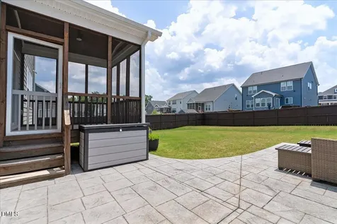
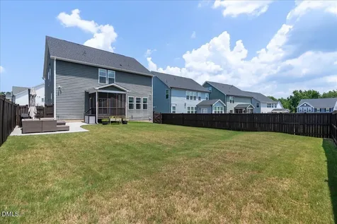
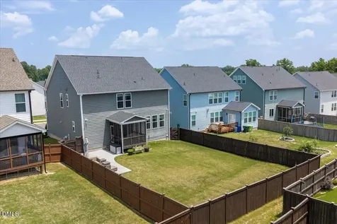
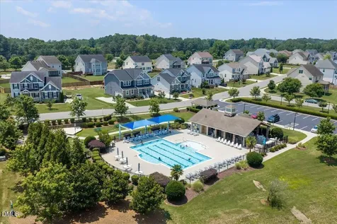
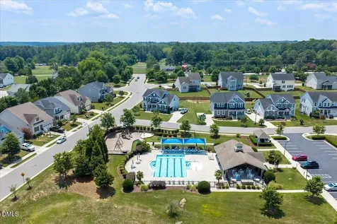
  • Meticulously maintained and beautifully cared for, this home features the absolute best layout in the community and offers an opportunity you do not want to miss. The experience begins outside with the striking stone accented facade and deep covered front porch. Stepping through the front door, you enter an airy foyer filled with natural light that flows over wide plank flooring and draws you into the home. Upon entry a generous, light filled flex space sits perfectly positioned for use as a home office, study, gym, or playroom. Moving into the main living space, the home opens up beautifully with soaring 9 foot ceilings that lead into a dramatic 10 foot ceiling in the family room. This bright space centers around a stunning floor to ceiling stone gas fireplace. The open floor plan flows effortlessly from the family room into the gourmet kitchen, which features white cabinetry, dark countertops, a large island with bar seating, a gas cooktop with a stainless range hood, and built in double wall ovens. Storage is a major highlight, including a separate butler's pantry and a massive walk in pantry with wrap around shelving. Just off the kitchen near the garage entrance, a built in mudroom bench offers a dedicated daily drop zone. Large sliding doors transition you from the main living area out to a standout outdoor oasis. The vaulted, wood ceiling screened in porch provides a year round retreat that opens directly onto an expansive stone paver patio. The flat, fully fenced backyard offers a private lawn designed for outdoor enjoyment. Heading upstairs, a central loft welcomes you, serving as a bright second living area or media room. The primary suite is a true retreat, featuring a spacious bedroom and a bathroom with a glass enclosed shower and dual vanities. It leads into an impressive walk in closet completely outfitted with high end built in drawers and custom wardrobe organization systems. The three secondary bedrooms are all large, filled with natural light, and highlighted by custom geometric accent walls and vast closet space, one with its own private bathroom. The upper level is completed by a dedicated laundry room and a hall bath featuring a double vanity. Practical upgrades include a sealed crawlspace and a two car garage equipped with an exterior 220V outlet for electric vehicle charging. Beyond the home itself, you'll love the lifestyle offered by the welcoming Belmont community. Residents enjoy neighborhood amenities, including a community pool, clubhouse, playgrounds, and walking trails. The location balances neighborhood living with convenience, sitting steps from the sports fields and walking trails at Buffalo Road Athletic Park, and only minutes from I 540, Historic Oakwood, North Hills, Knightdale, Haven Farm, and Downtown Raleigh.Description
  • Wake - Beaverdam Elementary SchoolElementary School
  • Wake - Rolesville High SchoolHigh School
  • Wake - River Bend Middle SchoolJunior High

Property Details of 5216 Windmere Chase Drive

Map Location

Driving Directions

Listed by Katie Rother of VIVID PROPERTY GROUP

 Listings marked with a Doorify MLS icon are provided courtesy of the Doorify MLS, of North Carolina, Internet Data Exchange Database. Brokers make an effort to deliver accurate information, but buyers should independently verify any information on which they will rely in a transaction. The listing broker shall not be responsible for any typographical errors, misinformation, or misprints, and they shall be held totally harmless from any damages arising from reliance upon this data. This data is provided exclusively for consumers’ personal, non-commercial use. Copyright 2026 Doorify MLS of North Carolina. All rights reserved.

Hi there! How can we help you?

Contact us using the form below or give us a call.

Send Us A Message:

I agree to receive marketing and customer service calls and text messages from Capital Raleigh Realty. To opt out, you can reply 'stop' at any time or click the unsubscribe link in the emails. Consent is not a condition of purchase. Msg/data rates may apply. Msg frequency varies. Privacy Policy.

Do not fill in this field:

This site is protected by reCAPTCHA and the Google Privacy Policy and Terms of Service apply.

Hi there! How can we help you?

Contact us using the form below or give us a call.

Send Us A Message:

Do not fill in this field:

This site is protected by reCAPTCHA and the Google Privacy Policy and Terms of Service apply.

Hi there! How can we help you?

Contact us using the form below or give us a call.

Send Us A Message:

Do not fill in this field:

This site is protected by reCAPTCHA and the Google Privacy Policy and Terms of Service apply.

Do not fill in this field:

This site is protected by reCAPTCHA and the Google Privacy Policy and Terms of Service apply.

Do not fill in this field:

This site is protected by reCAPTCHA and the Google Privacy Policy and Terms of Service apply.

Do not fill in this field:

This site is protected by reCAPTCHA and the Google Privacy Policy and Terms of Service apply.

$

Do not fill in this field:

This site is protected by reCAPTCHA and the Google Privacy Policy and Terms of Service apply.