Listing Tools

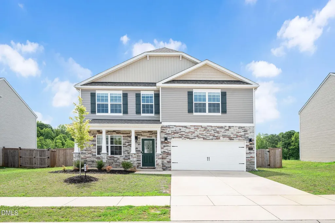
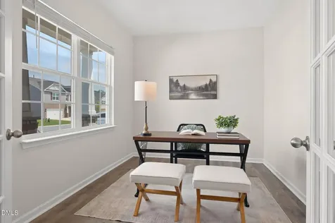
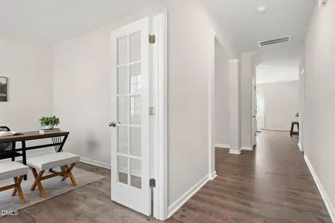
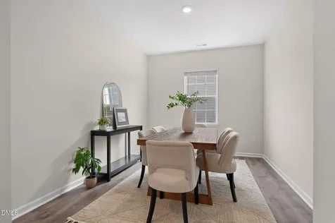
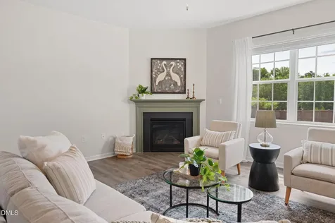
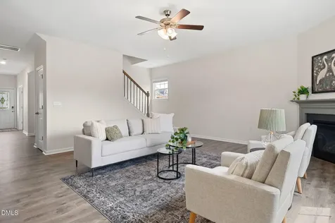
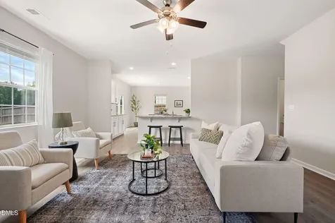
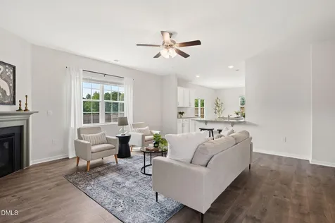
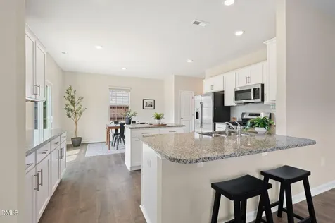
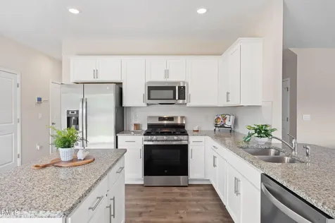
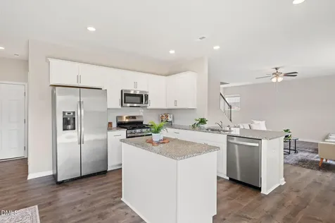
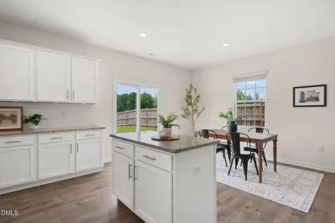
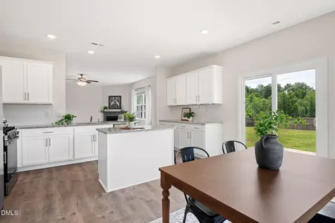
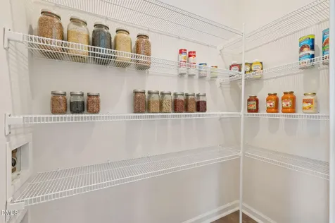
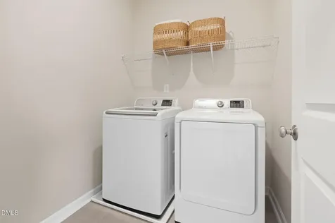
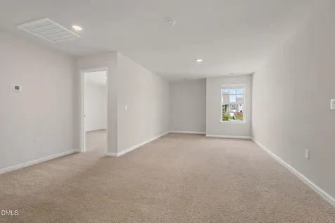
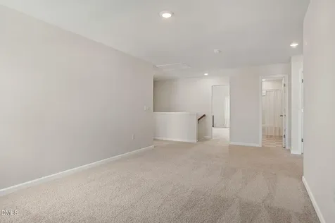
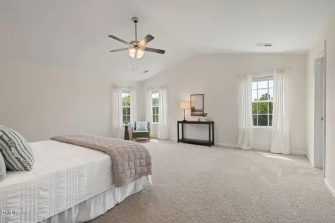
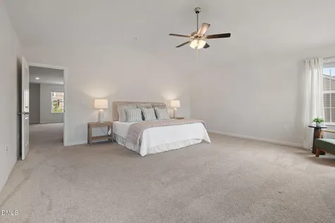
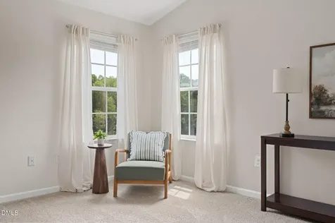
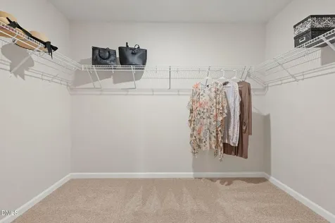
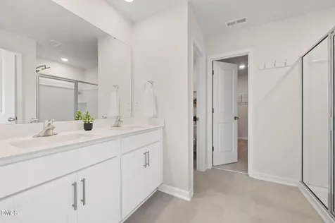
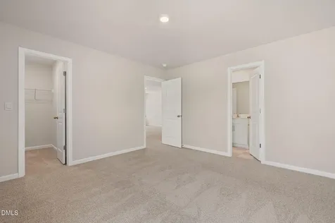
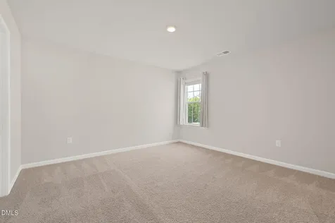
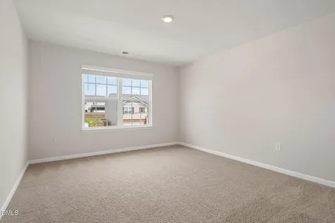
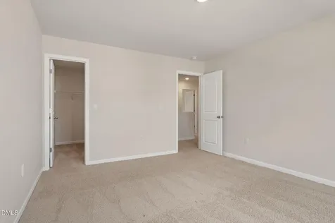
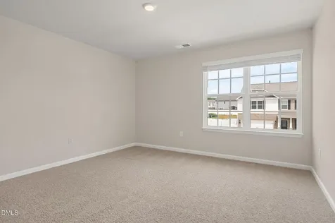
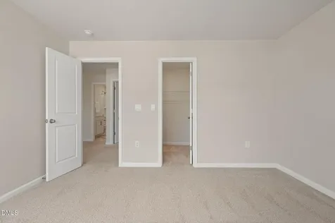
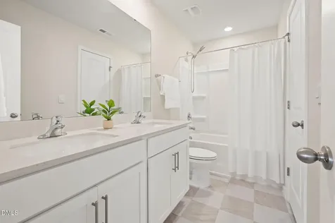
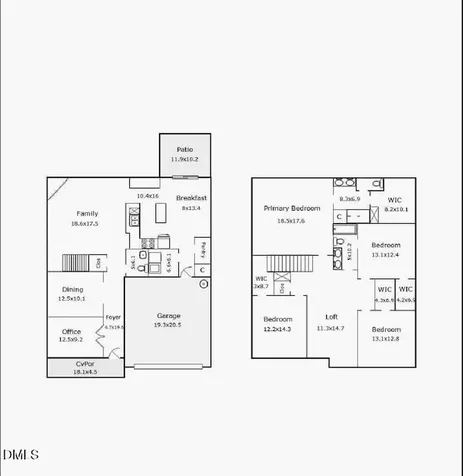
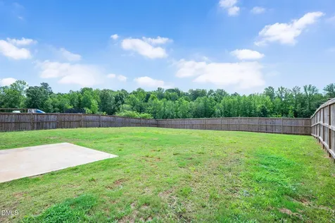
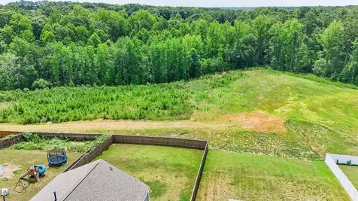
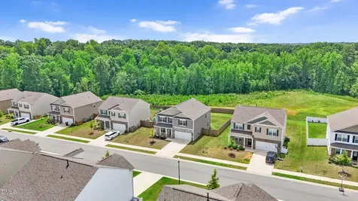
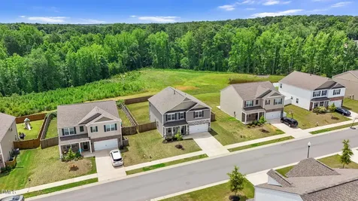
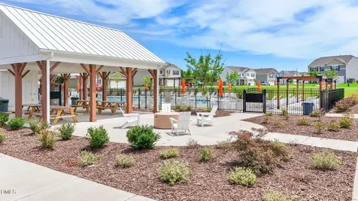
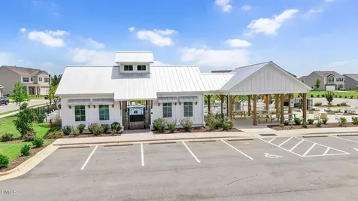
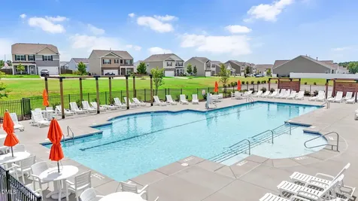
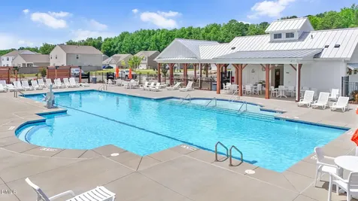
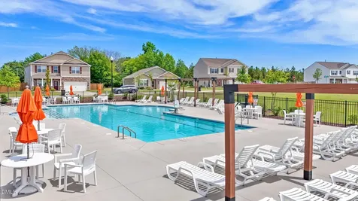
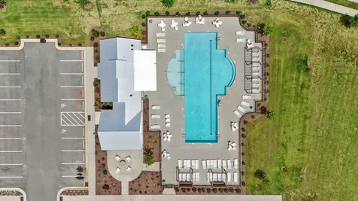
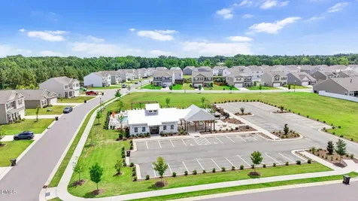
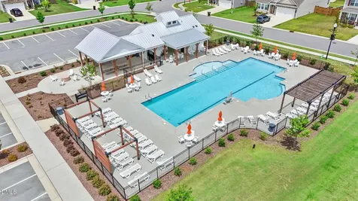
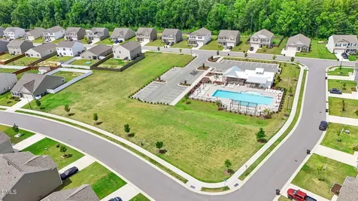
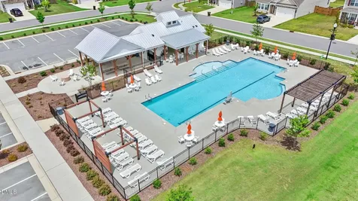
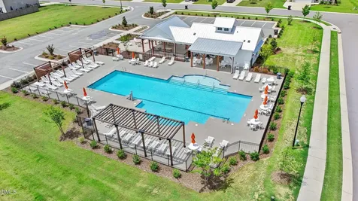
  • USDA Eligible o 100% Financing Available o Freshly Painted Throughout o Protected Wooded Views o Fully Fenced Backyard o Incredible Space. Designed for Entertaining. Welcome to a home designed for comfortable living, unforgettable entertaining, and beautiful wooded views. With protected woodlands as your backdrop, this fully fenced backyard offers peaceful panoramic views and exceptional privacy, creating the perfect setting for morning coffee, evening gatherings, or simply enjoying nature. Inside, you will find four generously sized bedrooms, each with its own walk in closet, including an impressive primary suite designed to be your own private retreat. The spacious ensuite bathroom is complemented by an extraordinary walk in closet that is nearly the size of a bedroom, providing incredible storage and organization. The heart of the home is the expansive kitchen, thoughtfully designed with abundant soft close cabinetry, extensive countertop space, a gas range, and a large walk in pantry that makes cooking and entertaining a pleasure. The flexible floor plan offers room for every stage of life. A dedicated first floor office with elegant French doors provides a quiet workspace, while the additional flex room can easily serve as a formal dining room, library, playroom, hobby room, or collector's showcase. Upstairs, the oversized loft creates the perfect second living area, media room, or game room. A welcoming foyer, convenient first floor laundry room, and inviting gas fireplace add both style and function throughout the home. The home has also been upgraded with a whole house surge protector for added peace of mind. Whether you are hosting holiday celebrations, backyard cookouts, or quiet evenings with family, this home offers the space, comfort, and thoughtful design to make every occasion memorable. Beyond your front door, enjoy resort style amenities including a sparkling pool, charming cabanas, a cozy gas fire pit, and a covered pavilion with picnic tables. It is the perfect place to spend sunny afternoons, gather with neighbors, or create lasting memories with family and friends.Description
  • Harnett - Northwest Harnett ElementaryElementary School
  • Harnett - Harnett Central HighHigh School
  • Harnett - Harnett Central MiddleJunior High

Property Details of 420 Red Cedar Way

Map Location

Driving Directions

Listed by Crystal Francesconi of Choice Residential Real Estate

 Listings marked with a Doorify MLS icon are provided courtesy of the Doorify MLS, of North Carolina, Internet Data Exchange Database. Brokers make an effort to deliver accurate information, but buyers should independently verify any information on which they will rely in a transaction. The listing broker shall not be responsible for any typographical errors, misinformation, or misprints, and they shall be held totally harmless from any damages arising from reliance upon this data. This data is provided exclusively for consumers’ personal, non-commercial use. Copyright 2026 Doorify MLS of North Carolina. All rights reserved.

Hi there! How can we help you?

Contact us using the form below or give us a call.

Send Us A Message:

I agree to receive marketing and customer service calls and text messages from Capital Raleigh Realty. To opt out, you can reply 'stop' at any time or click the unsubscribe link in the emails. Consent is not a condition of purchase. Msg/data rates may apply. Msg frequency varies. Privacy Policy.

Do not fill in this field:

This site is protected by reCAPTCHA and the Google Privacy Policy and Terms of Service apply.

Hi there! How can we help you?

Contact us using the form below or give us a call.

Send Us A Message:

Do not fill in this field:

This site is protected by reCAPTCHA and the Google Privacy Policy and Terms of Service apply.

Hi there! How can we help you?

Contact us using the form below or give us a call.

Send Us A Message:

Do not fill in this field:

This site is protected by reCAPTCHA and the Google Privacy Policy and Terms of Service apply.

Do not fill in this field:

This site is protected by reCAPTCHA and the Google Privacy Policy and Terms of Service apply.

Do not fill in this field:

This site is protected by reCAPTCHA and the Google Privacy Policy and Terms of Service apply.

Do not fill in this field:

This site is protected by reCAPTCHA and the Google Privacy Policy and Terms of Service apply.

$

Do not fill in this field:

This site is protected by reCAPTCHA and the Google Privacy Policy and Terms of Service apply.