Listing Tools

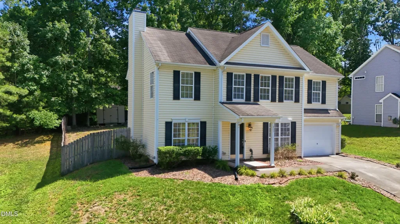
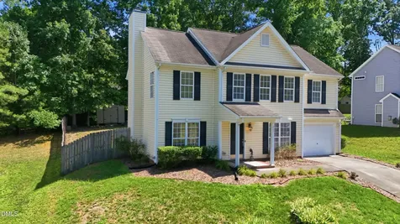
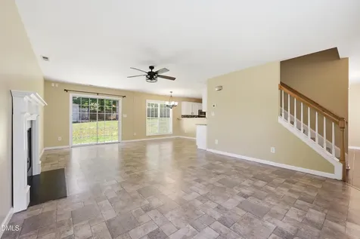
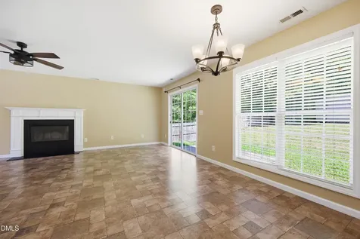
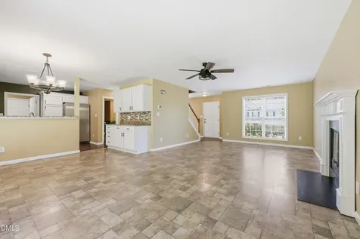
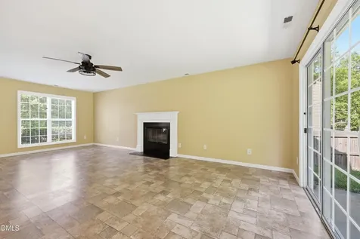
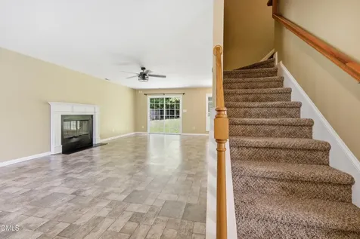
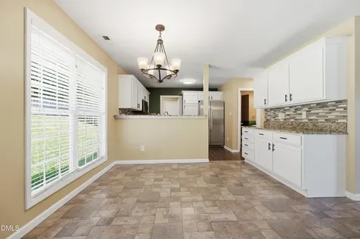
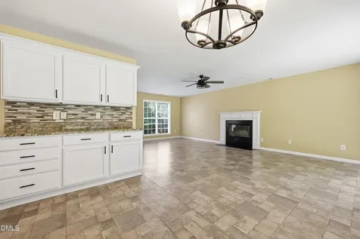
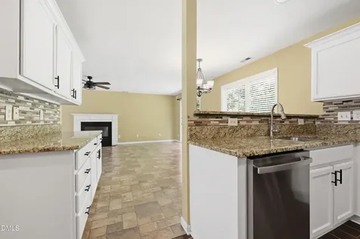
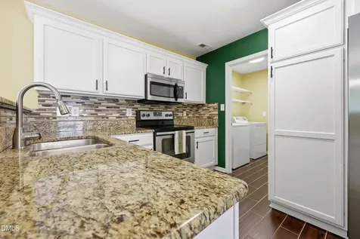
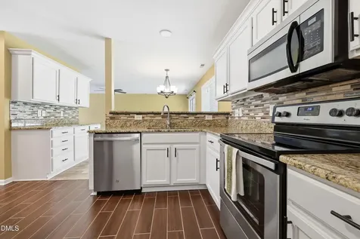
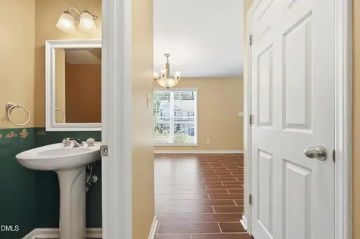
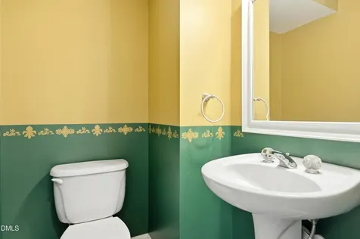
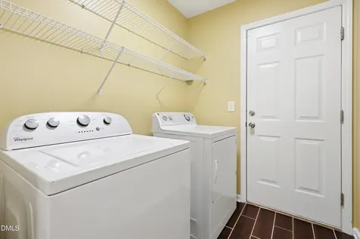
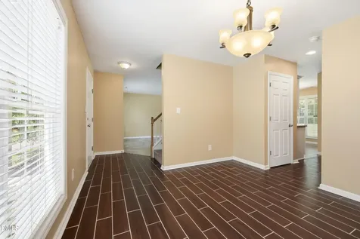
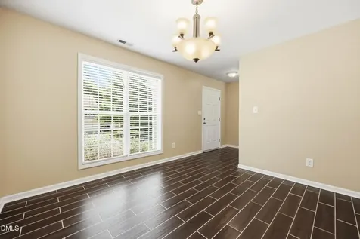
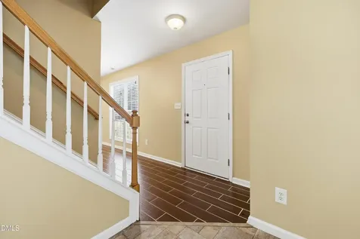
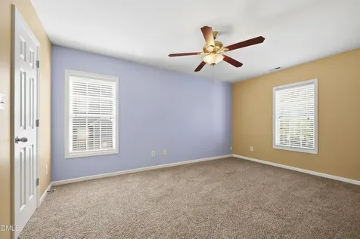
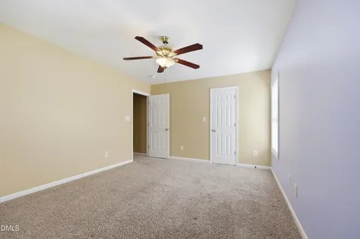
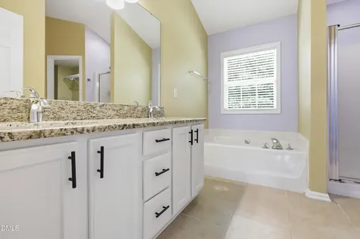
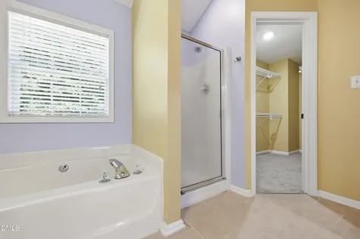
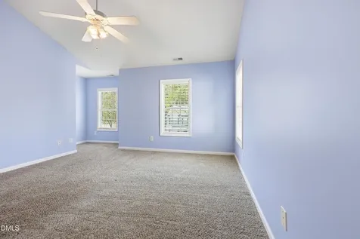
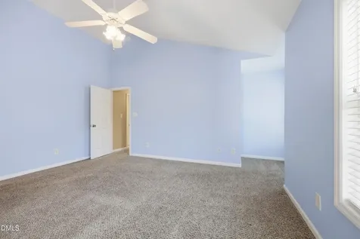
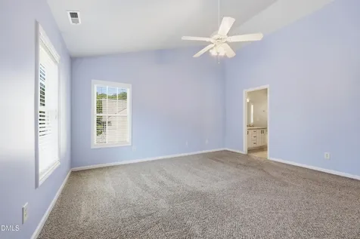
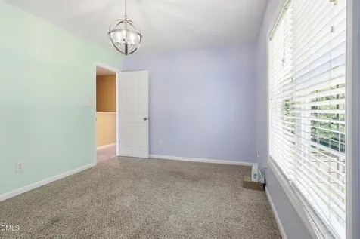
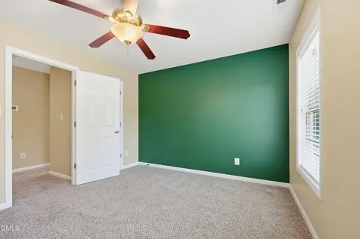
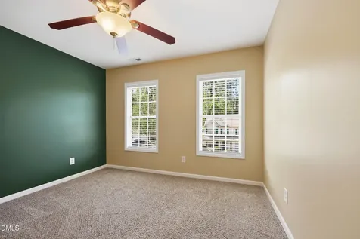
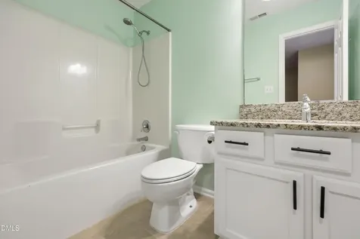
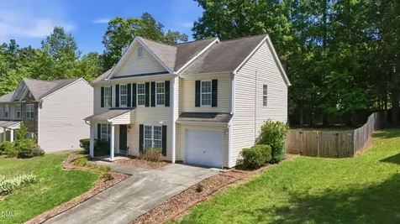
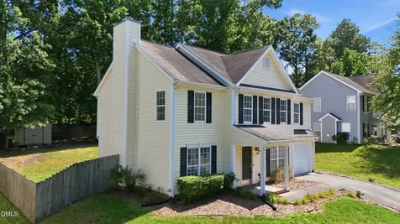
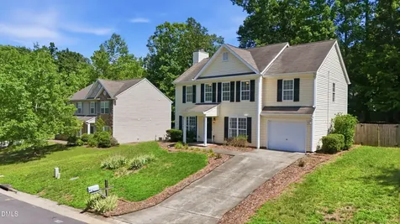
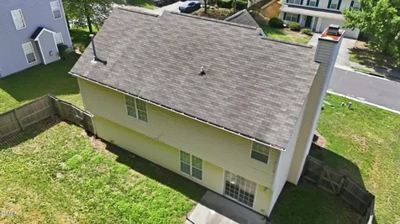
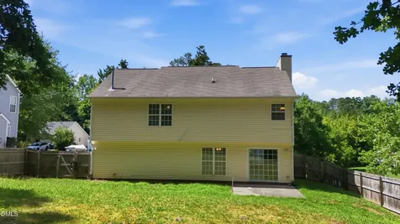
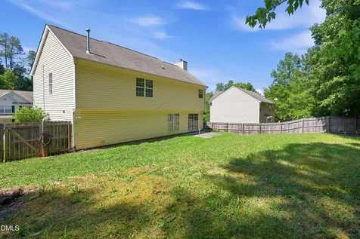
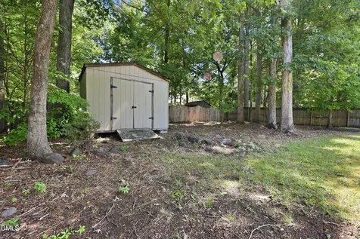
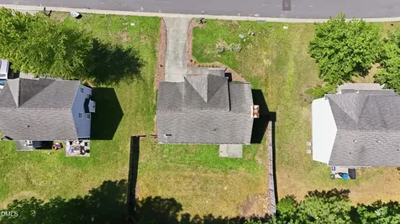
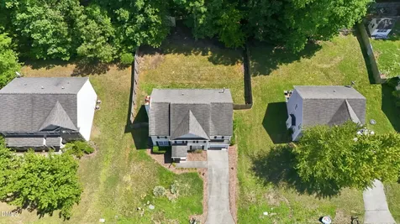
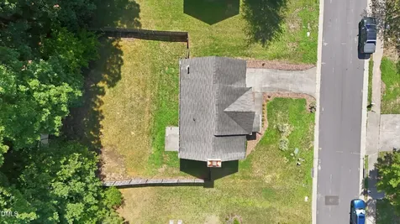
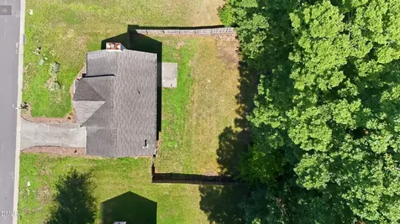
  • Welcome home to this beautifully maintained 4-bedroom, 2.5-bath home offering the perfect blend of space, comfort, and convenience in a desirable Durham location. A welcoming foyer leads into a thoughtfully designed floor plan featuring a spacious family room with a cozy fireplace, a formal dining room, and a well-appointed kitchen that's ideal for everyday living and entertaining. The kitchen boasts granite countertops, a custom tile backsplash, abundant cabinet and countertop space, and all appliances convey, including the refrigerator, washer, dryer, and Ring doorbell camera. The adjoining eat-in kitchen area offers even more cabinet space, making it perfect for additional storage, serving, and casual dining. In addition to the eat-in kitchen, the home also features a separate formal dining room for entertaining. Upstairs, you'll find four spacious bedrooms with generous closet space, including a comfortable owner's suite featuring dual vanity sinks, a soaking tub, separate shower, and a large walk-in closet. A convenient main-level half bath, separate laundry room with access to the attached one-car garage, a new electric HVAC system installed in 2025, a natural gas hot water heater, and natural gas service to the home add to the home's functionality and value. Step outside to enjoy the fenced backyard complete with a 12' x 20' storage shed and a 12' x 10' patio, creating the perfect space for relaxing, grilling, or entertaining. Established landscaping enhances the home's curb appeal. Conveniently located with easy access to shopping, dining, schools, and major highways, this move-in ready home combines generous living spaces, thoughtful updates, and an outstanding location. Don't miss your opportunity to make this Durham home your own!Description
  • Durham - Holt ElementaryElementary School
  • Durham - Northern HighHigh School
  • Durham - George L Carrington MiddleJunior High

Property Details of 805 Northwood Hills Avenue

Map Location

Driving Directions

Listed by Magan Inscoe of Coldwell Banker HPW

"Based on information submitted to Doorify MLS as of September 11, 2026 5:15 PM UTC. All data is deemed reliable but is not guaranteed accurate by the MLS. All information should be independently reviewed and verified for accuracy. IDX information is provided exclusively for consumers’ personal, noncommercial use and may not be used for any purpose other than to identify prospective properties consumers may be interested in purchasing."


Hi there! How can we help you?

Contact us using the form below or give us a call.

Send Us A Message:

I agree to receive marketing and customer service calls and text messages from Capital Raleigh Realty. To opt out, you can reply 'stop' at any time or click the unsubscribe link in the emails. Consent is not a condition of purchase. Msg/data rates may apply. Msg frequency varies. Privacy Policy.

Do not fill in this field:

This site is protected by reCAPTCHA and the Google Privacy Policy and Terms of Service apply.

Hi there! How can we help you?

Contact us using the form below or give us a call.

Send Us A Message:

Do not fill in this field:

This site is protected by reCAPTCHA and the Google Privacy Policy and Terms of Service apply.

Hi there! How can we help you?

Contact us using the form below or give us a call.

Send Us A Message:

Do not fill in this field:

This site is protected by reCAPTCHA and the Google Privacy Policy and Terms of Service apply.

Do not fill in this field:

This site is protected by reCAPTCHA and the Google Privacy Policy and Terms of Service apply.

Do not fill in this field:

This site is protected by reCAPTCHA and the Google Privacy Policy and Terms of Service apply.

Do not fill in this field:

This site is protected by reCAPTCHA and the Google Privacy Policy and Terms of Service apply.

$

Do not fill in this field:

This site is protected by reCAPTCHA and the Google Privacy Policy and Terms of Service apply.