Listing Tools

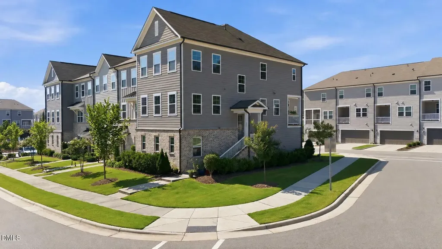
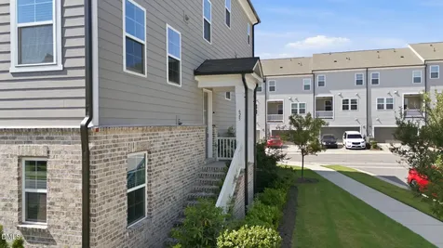
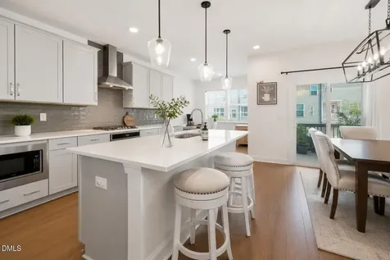
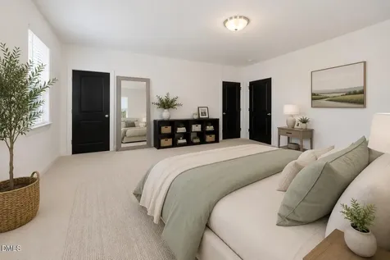
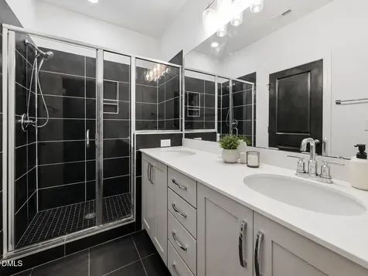
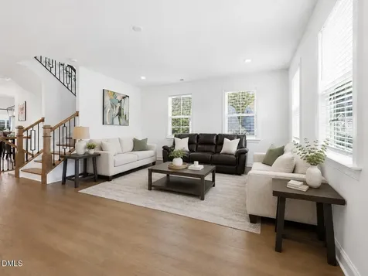
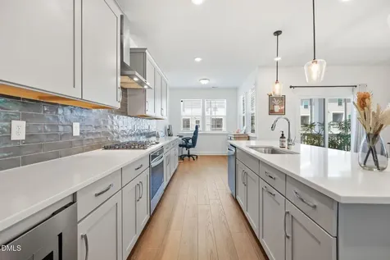
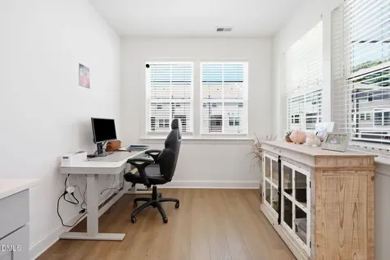
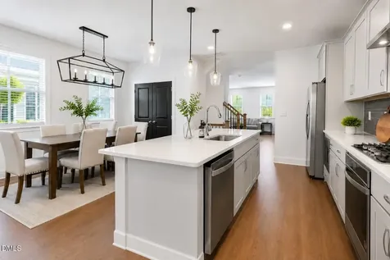
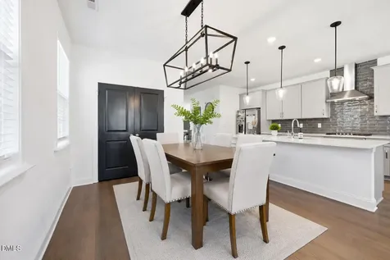
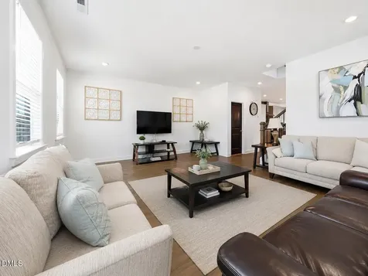
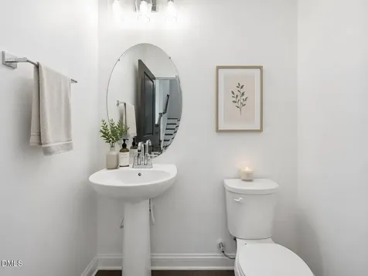
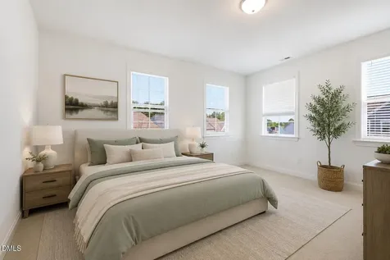
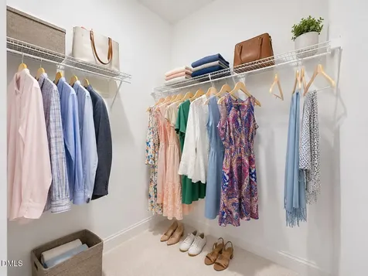
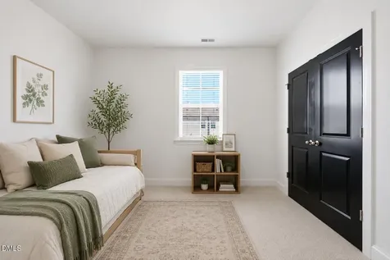
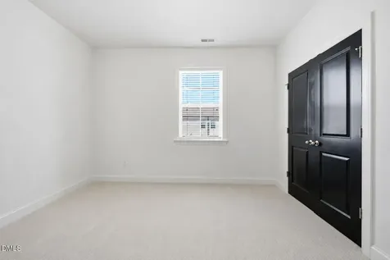
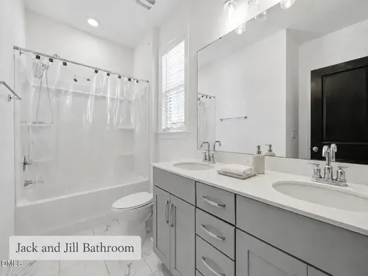
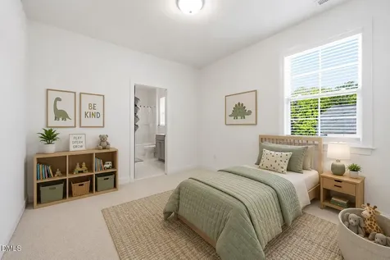
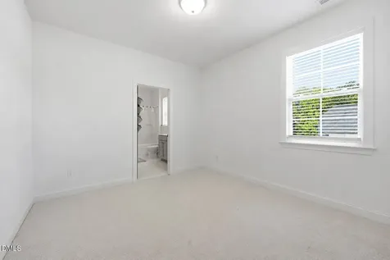
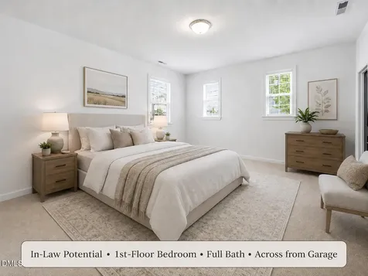
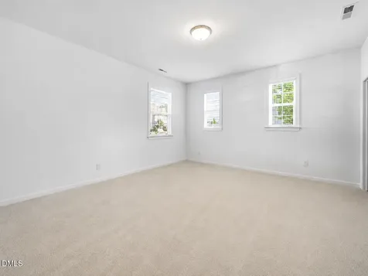
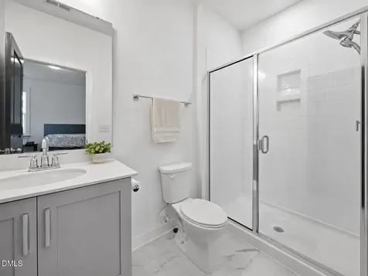
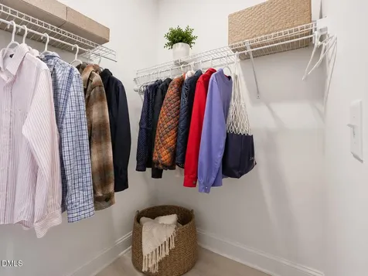
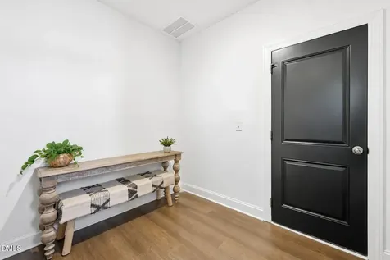
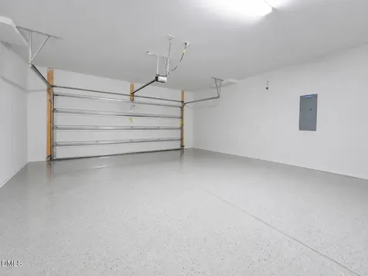
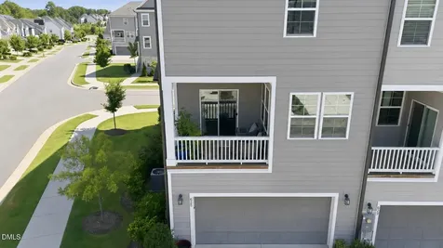
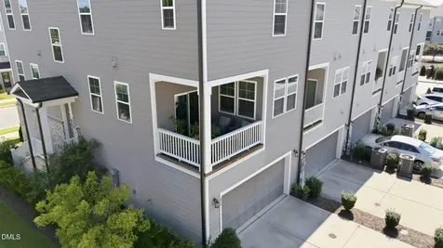
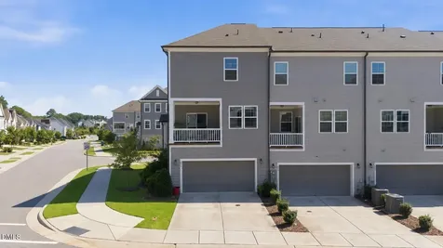
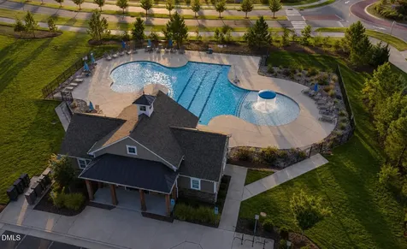
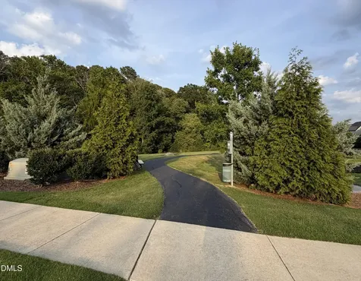
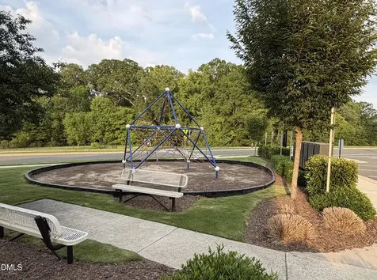
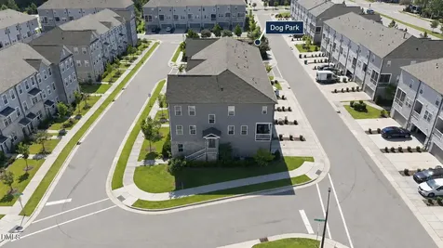
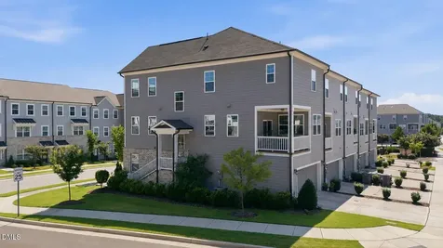
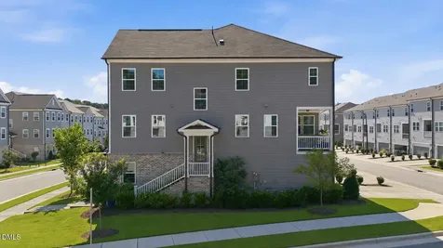
  • Sellers are motivated!!! From the moment you step inside, this beautifully upgraded end-unit townhome feels warm, bright, and easy to call home. Natural light pours through an abundance of windows, creating an inviting atmosphere throughout the thoughtfully designed three-level layout each floor with 9ft ceiling. This 4 bedrooms and 3.5 baths, including a private first-floor bedroom and full bath perfect for guests, extended family, or a peaceful home office. The heart of the home is the open main level, where everyday living and entertaining come together with a spacious family room, private balcony, and beautifully finished kitchen featuring quartz countertops, a large island, gas cooktop, wall oven, built-in microwave, stylish tile backsplash, upgraded lighting, and rich flooring throughout. Picture slow mornings around the island, evenings cooking together, and relaxing on the balcony after a long day. Upstairs, the spacious primary suite offers a peaceful retreat with a quartz dual vanity and stunning walk-in shower, while two additional bedrooms are connected by a Jack-and-Jill bath. As an end unit, the home offers added natural light and a wonderful sense of privacy, while HOA-covered exterior and yard maintenance makes everyday living feel effortless. Conveniently located near Cary's schools, parks, shopping, dining, and major commuter routes, this is more than a beautifully upgraded townhome, it's a place to settle in, make memories, and truly feel at home.Description
  • Wake - Carpenter ElementaryElementary School
  • Wake - Green Hope HighHigh School
  • Wake - Alston Ridge MiddleJunior High

Property Details of 625 Amaranth Drive

Map Location

Driving Directions

Listed by Blair Whelan of eXp Realty,LLC - C

"Based on information submitted to Doorify MLS as of September 11, 2026 5:15 PM UTC. All data is deemed reliable but is not guaranteed accurate by the MLS. All information should be independently reviewed and verified for accuracy. IDX information is provided exclusively for consumers’ personal, noncommercial use and may not be used for any purpose other than to identify prospective properties consumers may be interested in purchasing."


Hi there! How can we help you?

Contact us using the form below or give us a call.

Send Us A Message:

I agree to receive marketing and customer service calls and text messages from Capital Raleigh Realty. To opt out, you can reply 'stop' at any time or click the unsubscribe link in the emails. Consent is not a condition of purchase. Msg/data rates may apply. Msg frequency varies. Privacy Policy.

Do not fill in this field:

This site is protected by reCAPTCHA and the Google Privacy Policy and Terms of Service apply.

Hi there! How can we help you?

Contact us using the form below or give us a call.

Send Us A Message:

Do not fill in this field:

This site is protected by reCAPTCHA and the Google Privacy Policy and Terms of Service apply.

Hi there! How can we help you?

Contact us using the form below or give us a call.

Send Us A Message:

Do not fill in this field:

This site is protected by reCAPTCHA and the Google Privacy Policy and Terms of Service apply.

Do not fill in this field:

This site is protected by reCAPTCHA and the Google Privacy Policy and Terms of Service apply.

Do not fill in this field:

This site is protected by reCAPTCHA and the Google Privacy Policy and Terms of Service apply.

Do not fill in this field:

This site is protected by reCAPTCHA and the Google Privacy Policy and Terms of Service apply.

$

Do not fill in this field:

This site is protected by reCAPTCHA and the Google Privacy Policy and Terms of Service apply.