Listing Tools

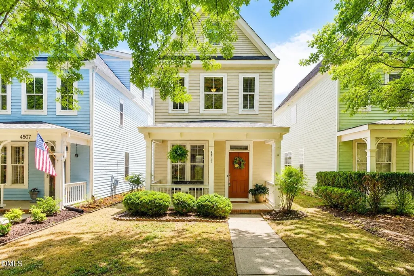
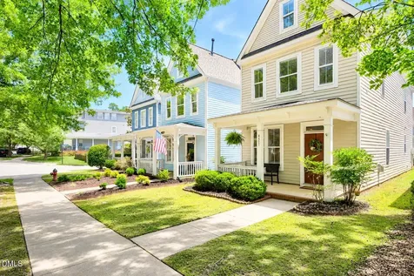
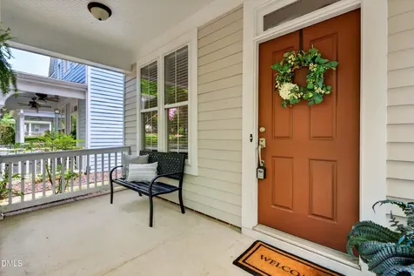
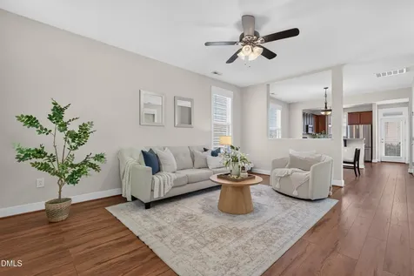
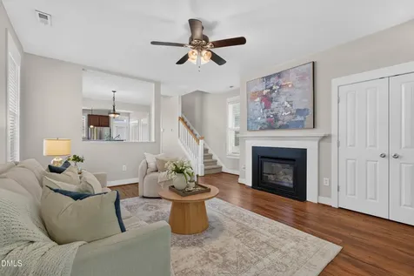
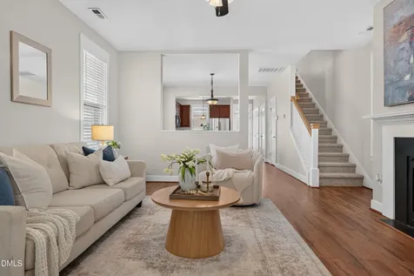
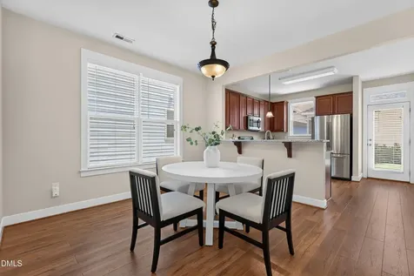
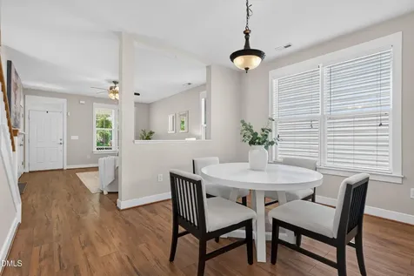
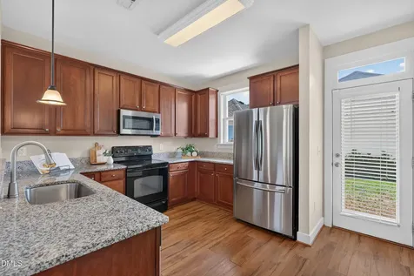
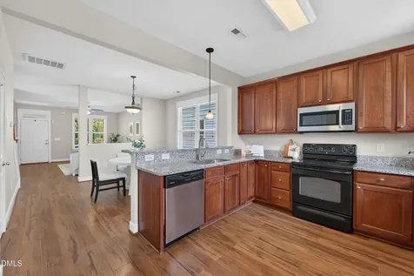
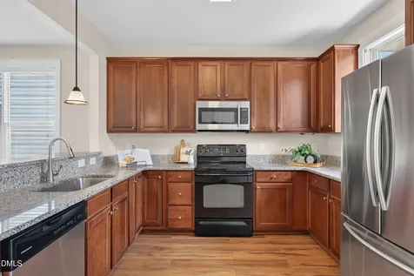
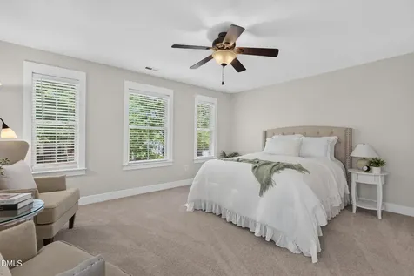
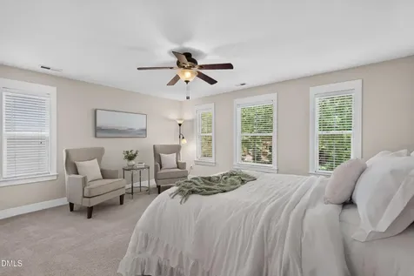
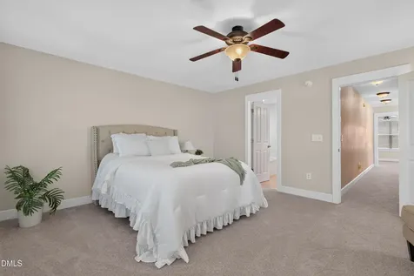
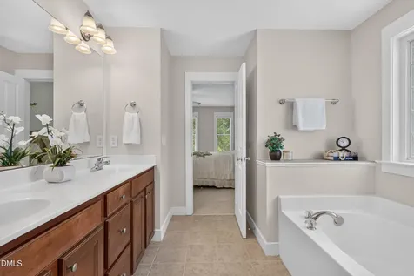
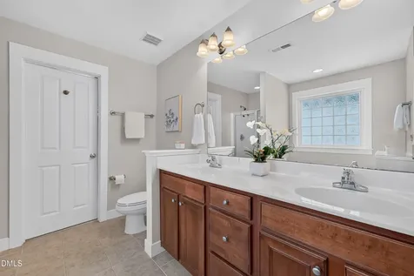
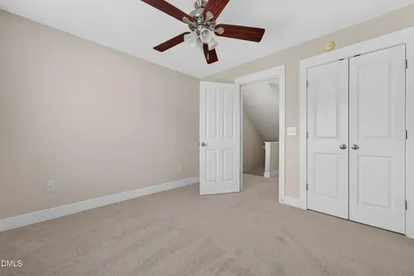
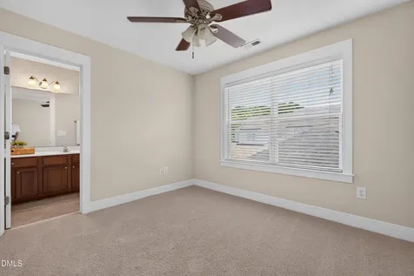
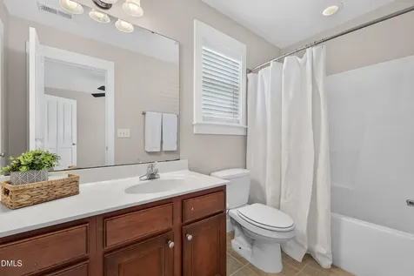
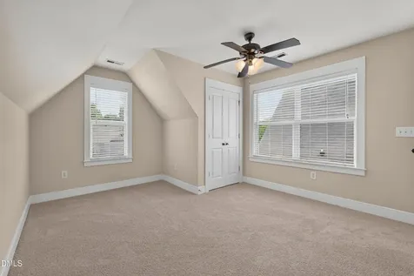
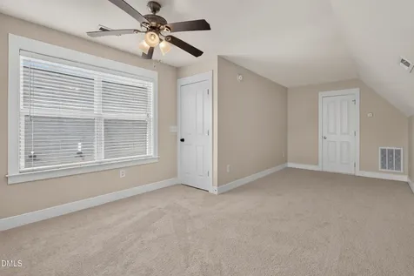
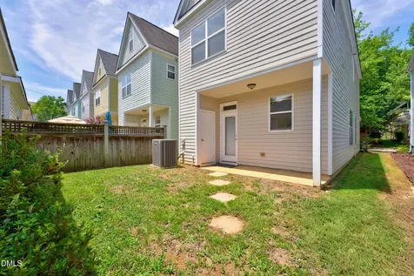
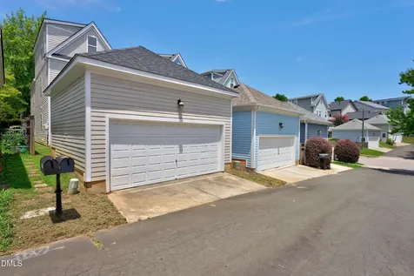
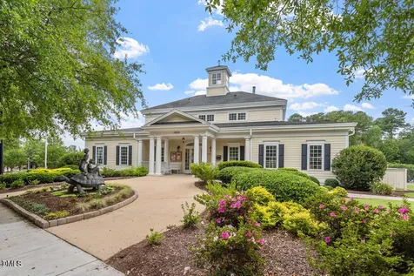
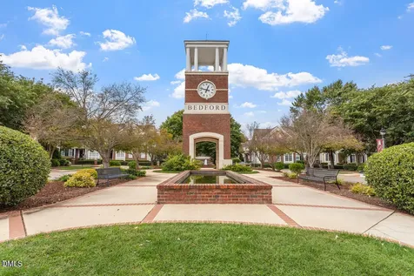
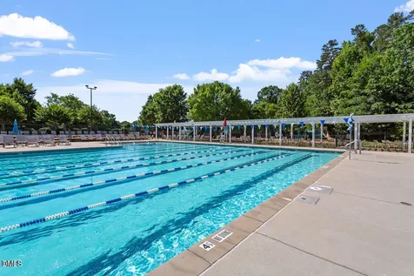
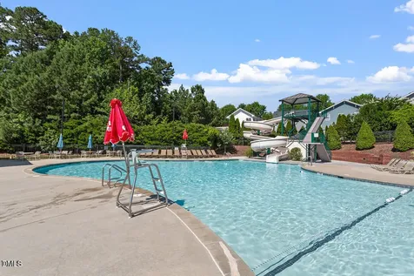
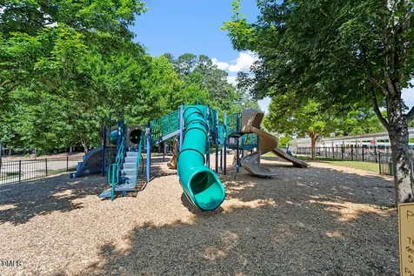
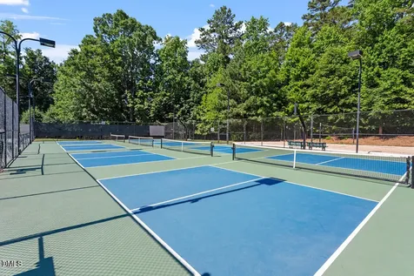
  • Light filled, beautifully maintained, and set in the heart of Bedford at Falls River, this 3 story North Raleigh home offers 1,811 square feet of thoughtfully designed living space, 3 bedrooms, 2.5 baths, a detached 2-car garage, and a floor plan with flexibility in all the right places. Inside, high ceilings, abundant natural light, and LVP flooring create an open, easy flow throughout the main level. The living room welcomes you with a cozy gas-log fireplace, while the spacious dining and kitchen areas meet at the back of the home, creating an ideal space for everyday living and entertaining. The kitchen offers an abundance of cabinetry and prep space, granite countertops, a bar-height breakfast bar, and plenty of room to gather. Just outside, a covered back patio provides another spot to relax or entertain. Upstairs, a unique layout with 2 separate suites offers exceptional flexibility. The front primary suite features a walk-in closet and spacious ensuite bath with dual vanities, a garden tub, and separate shower. The second suite includes its own private bath with a tub/shower combination and a large vanity with generous cabinet storage and linen closet. The finished third floor adds even more versatility as a third bedroom or bonus room, with convenient walk-in attic storage nearby. Carpet on the second and third floors was installed approximately five years ago and remains in excellent condition. Additional highlights include blinds throughout, a newer roof (2021), HVAC (2018), a detached 2-car garage with storage shelving, and a refrigerator, washer, and dryer that convey. And then there's the Bedford at Falls River neighborhood. Tree-lined streets and sidewalks connect to neighborhood parks and playgrounds, greenway trails, a community pool and clubhouse, tennis and pickleball courts, plus neighborhood restaurants, shops, salons, and everyday conveniences. With quick access to I-540 and an easy connection to Downtown Wake Forest, North Hills, Downtown Raleigh, and RDU, this is a home that pairs comfortable, flexible living with one of North Raleigh's most loved community lifestyles.Description
  • Wake - Abbotts Creek Elementary SchoolElementary School
  • Wake - Wakefield HighHigh School
  • Wake - Wakefield MiddleJunior High

Property Details of 4511 All Points View Way

Map Location

Driving Directions

Listed by Alison Malloy Wojnarowski of LPT Realty,LLC

"Based on information submitted to Doorify MLS as of September 11, 2026 4:47 PM UTC. All data is deemed reliable but is not guaranteed accurate by the MLS. All information should be independently reviewed and verified for accuracy. IDX information is provided exclusively for consumers’ personal, noncommercial use and may not be used for any purpose other than to identify prospective properties consumers may be interested in purchasing."


Hi there! How can we help you?

Contact us using the form below or give us a call.

Send Us A Message:

I agree to receive marketing and customer service calls and text messages from Capital Raleigh Realty. To opt out, you can reply 'stop' at any time or click the unsubscribe link in the emails. Consent is not a condition of purchase. Msg/data rates may apply. Msg frequency varies. Privacy Policy.

Do not fill in this field:

This site is protected by reCAPTCHA and the Google Privacy Policy and Terms of Service apply.

Hi there! How can we help you?

Contact us using the form below or give us a call.

Send Us A Message:

Do not fill in this field:

This site is protected by reCAPTCHA and the Google Privacy Policy and Terms of Service apply.

Hi there! How can we help you?

Contact us using the form below or give us a call.

Send Us A Message:

Do not fill in this field:

This site is protected by reCAPTCHA and the Google Privacy Policy and Terms of Service apply.

Do not fill in this field:

This site is protected by reCAPTCHA and the Google Privacy Policy and Terms of Service apply.

Do not fill in this field:

This site is protected by reCAPTCHA and the Google Privacy Policy and Terms of Service apply.

Do not fill in this field:

This site is protected by reCAPTCHA and the Google Privacy Policy and Terms of Service apply.

$

Do not fill in this field:

This site is protected by reCAPTCHA and the Google Privacy Policy and Terms of Service apply.