Listing Tools

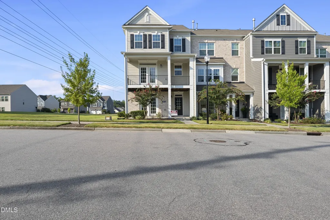
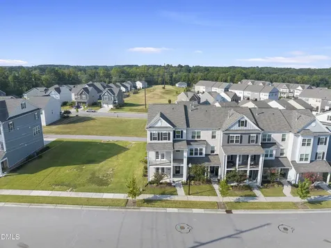
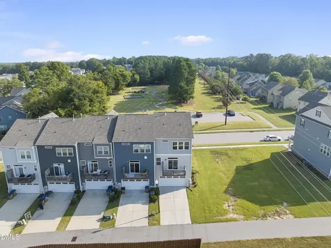
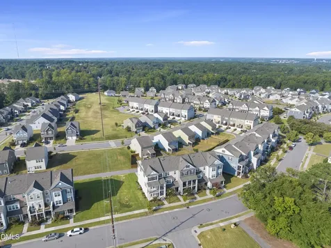
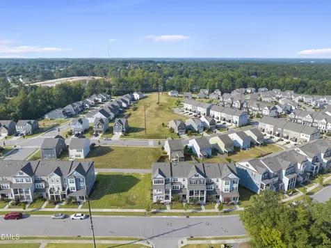
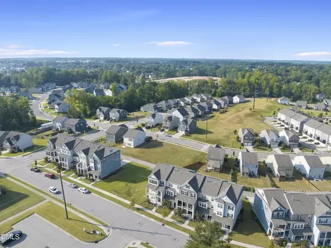
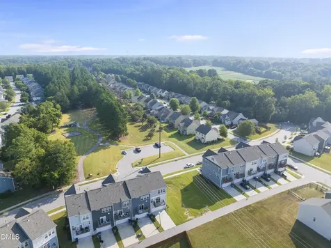
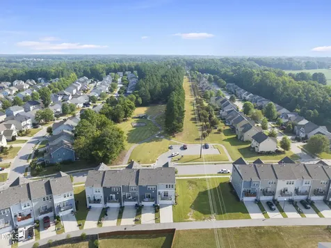
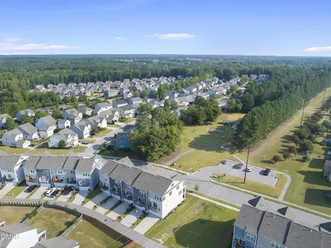
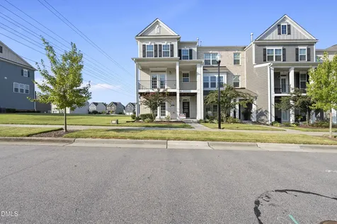
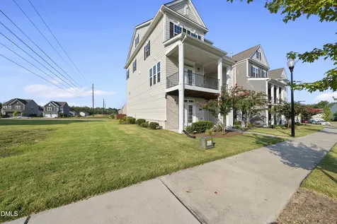
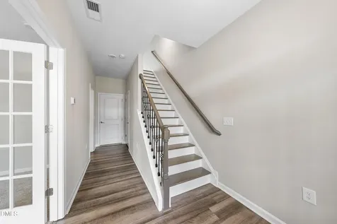
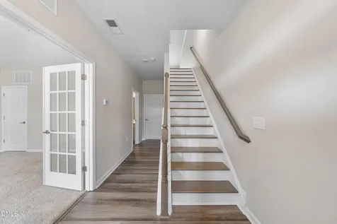
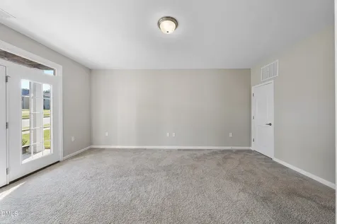
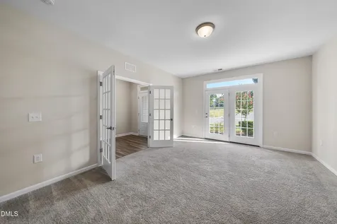
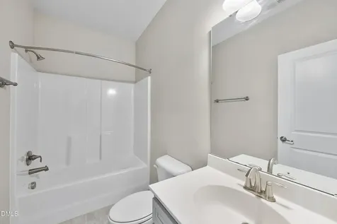
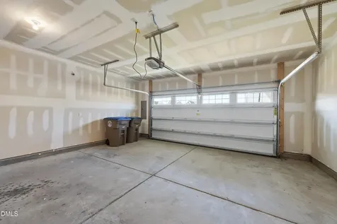
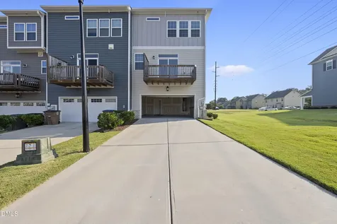
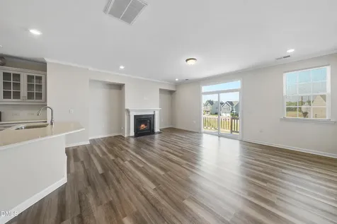
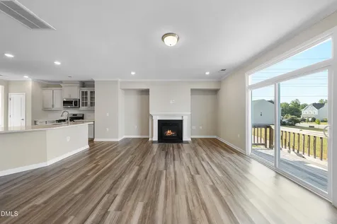
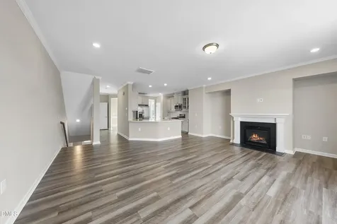
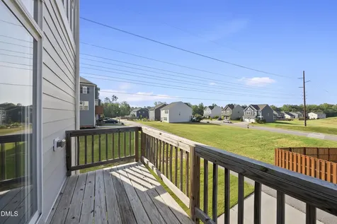
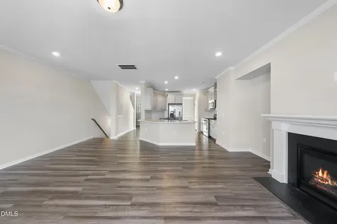
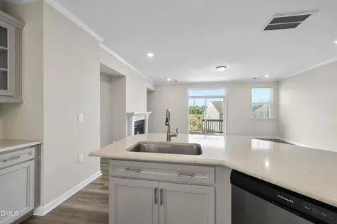
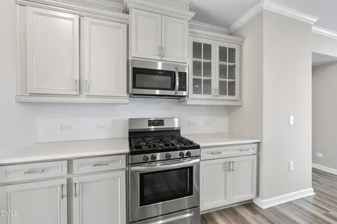
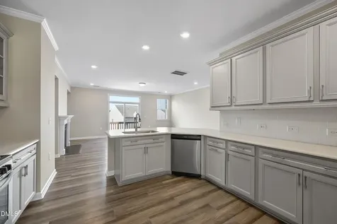
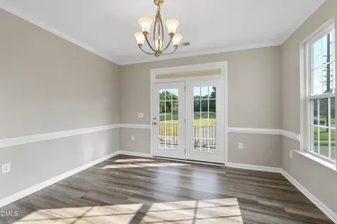
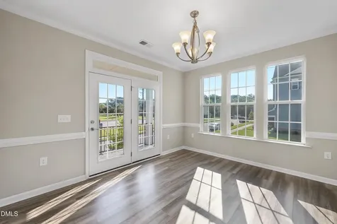
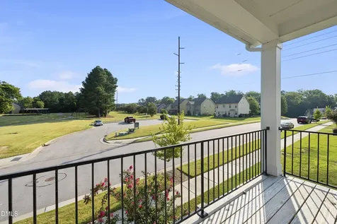
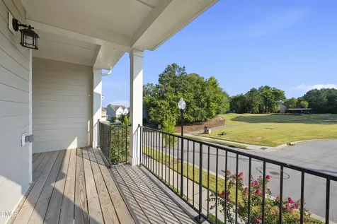
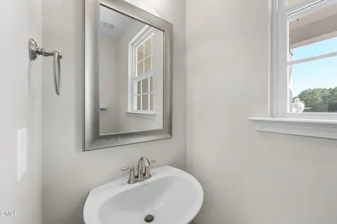
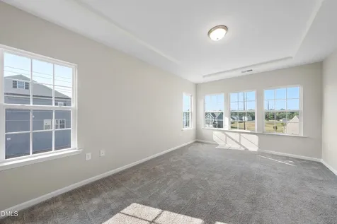
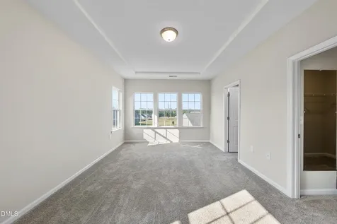
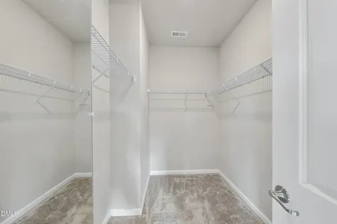
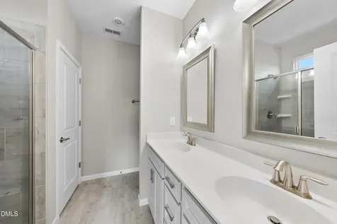
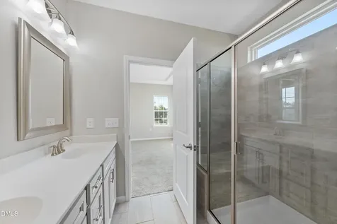
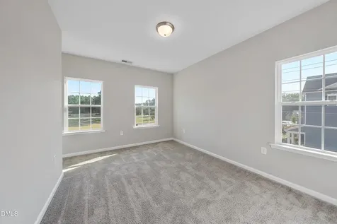
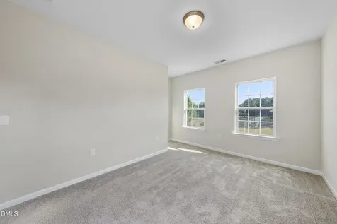
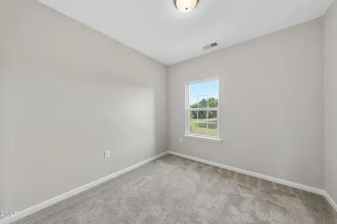
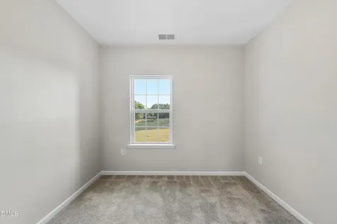
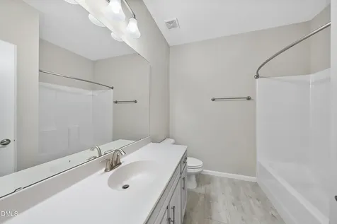
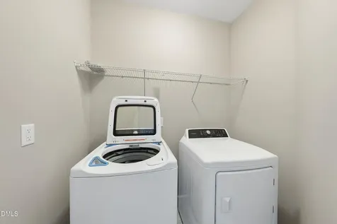
  • Discover spacious, move-in-ready living in this refreshed end-unit townhome in desirable Wake Forest. Offering approximately 2,321 square feet across three levels, this home features 4 bedrooms, 3.5 bathrooms, and flexible living spaces that work for everyday living, entertaining, or working from home. The open-concept main level offers generous living and dining areas, clean finishes, and a kitchen with quartz countertops, ample cabinetry, and plenty of workspace. Step outside onto the private rear deck, a good spot for grilling, entertaining, or relaxing outdoors. Upstairs, the spacious primary suite features a private bathroom with dual vanities and an oversized shower. Additional bedrooms provide flexibility for guests, a home office, or hobby space. The lower-level bedroom and full bathroom create a private suite, recreation room, or quiet retreat set apart from the main living area. Fresh interior paint, brand-new carpeting, and recent updates make this home truly move-in ready. As an end unit, it offers extra natural light and privacy. A standout feature is the large upper-level front balcony, a second outdoor living area in addition to the rear deck. That combination is uncommon and sets this home apart from many others in the community. A two-car garage completes the property, conveniently located near shopping, dining, major roadways, and everything Wake Forest has to offer.Description
  • Wake - Sanford Creek ElementaryElementary School
  • Wake - Wake Forest High SchoolHigh School
  • Wake - Wake Forest Middle SchoolJunior High

Property Details of 1960 Austin Ridge Parkway

Map Location

Driving Directions

Listed by Oluwakemi Olurinmade of Covenant Realty

 Listings marked with a Doorify MLS icon are provided courtesy of the Doorify MLS, of North Carolina, Internet Data Exchange Database. Brokers make an effort to deliver accurate information, but buyers should independently verify any information on which they will rely in a transaction. The listing broker shall not be responsible for any typographical errors, misinformation, or misprints, and they shall be held totally harmless from any damages arising from reliance upon this data. This data is provided exclusively for consumers’ personal, non-commercial use. Copyright 2026 Doorify MLS of North Carolina. All rights reserved.

Hi there! How can we help you?

Contact us using the form below or give us a call.

Send Us A Message:

I agree to receive marketing and customer service calls and text messages from Capital Raleigh Realty. To opt out, you can reply 'stop' at any time or click the unsubscribe link in the emails. Consent is not a condition of purchase. Msg/data rates may apply. Msg frequency varies. Privacy Policy.

Do not fill in this field:

This site is protected by reCAPTCHA and the Google Privacy Policy and Terms of Service apply.

Hi there! How can we help you?

Contact us using the form below or give us a call.

Send Us A Message:

Do not fill in this field:

This site is protected by reCAPTCHA and the Google Privacy Policy and Terms of Service apply.

Hi there! How can we help you?

Contact us using the form below or give us a call.

Send Us A Message:

Do not fill in this field:

This site is protected by reCAPTCHA and the Google Privacy Policy and Terms of Service apply.

Do not fill in this field:

This site is protected by reCAPTCHA and the Google Privacy Policy and Terms of Service apply.

Do not fill in this field:

This site is protected by reCAPTCHA and the Google Privacy Policy and Terms of Service apply.

Do not fill in this field:

This site is protected by reCAPTCHA and the Google Privacy Policy and Terms of Service apply.

$

Do not fill in this field:

This site is protected by reCAPTCHA and the Google Privacy Policy and Terms of Service apply.