Listing Tools

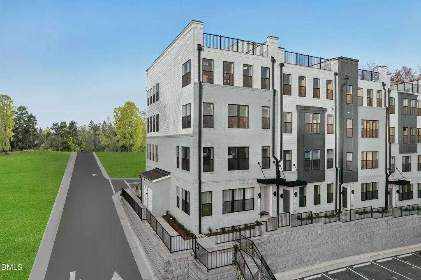
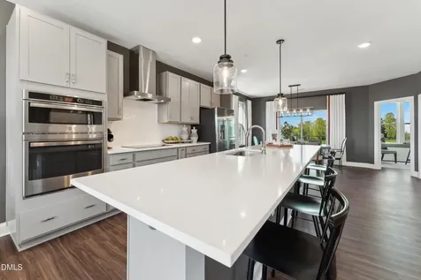
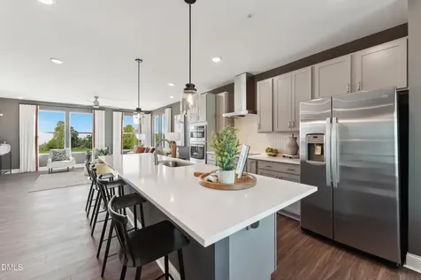
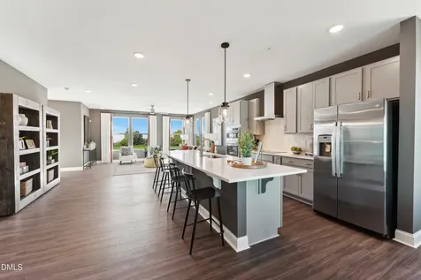
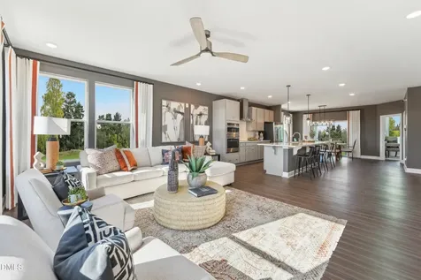
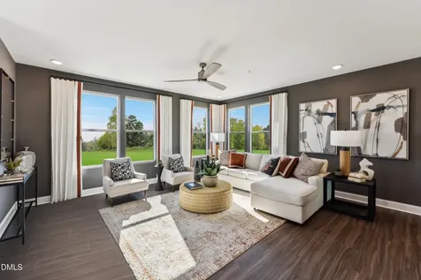
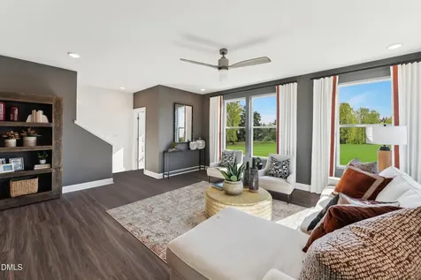
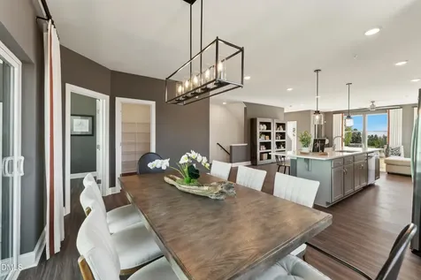
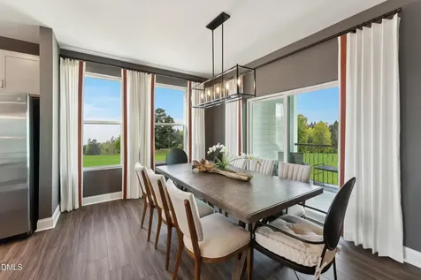
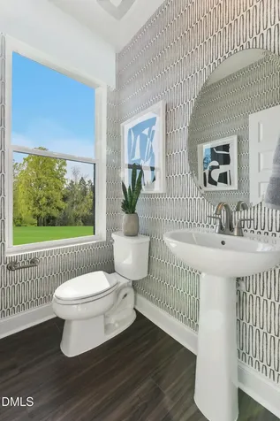
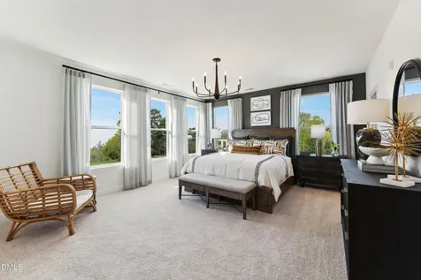
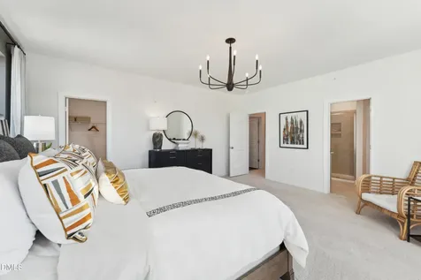
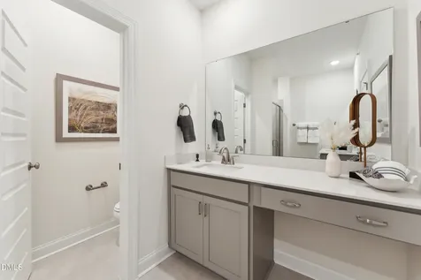
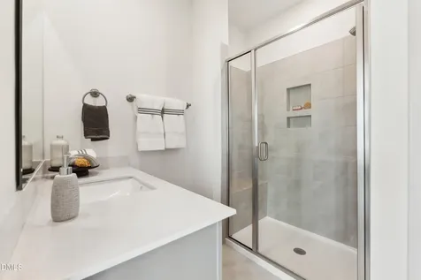
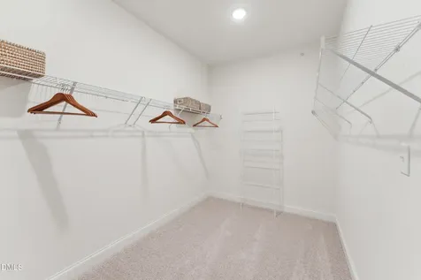
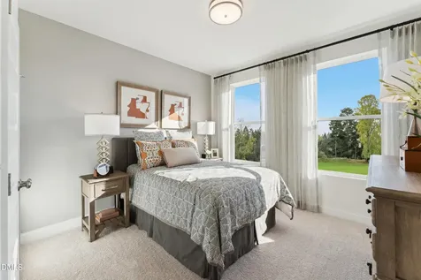
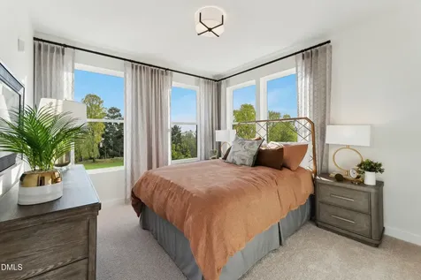
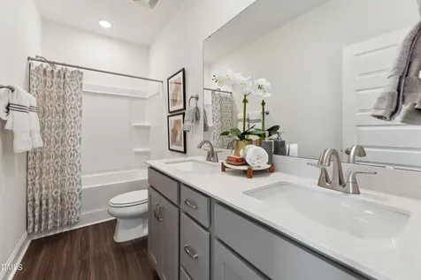
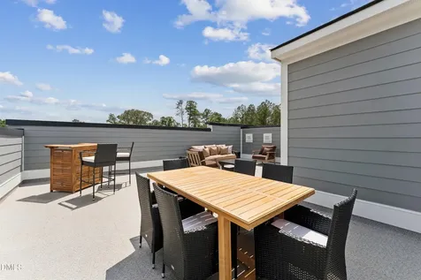
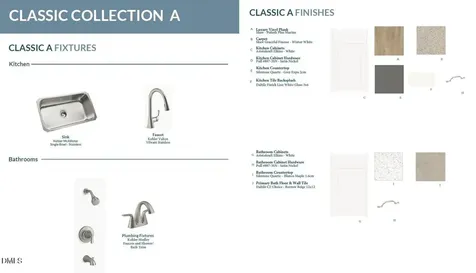
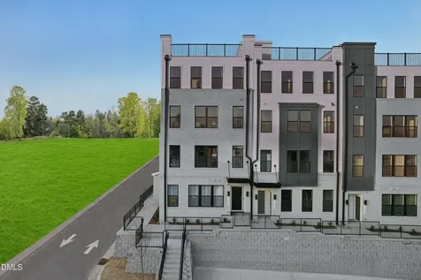
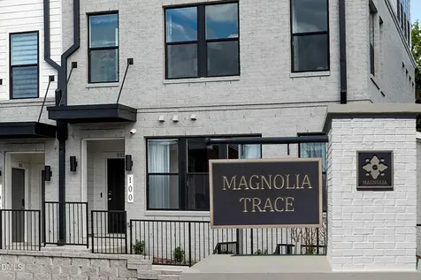
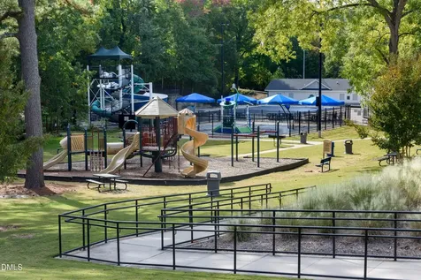
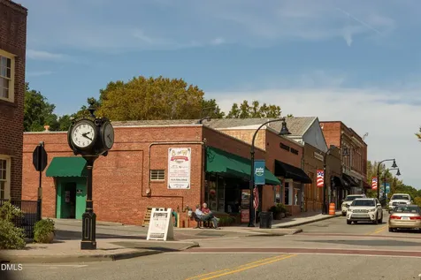
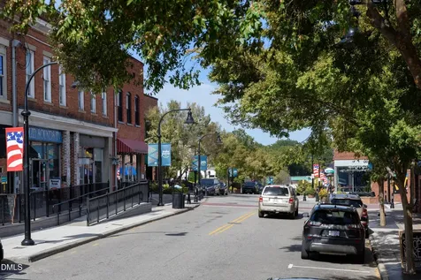
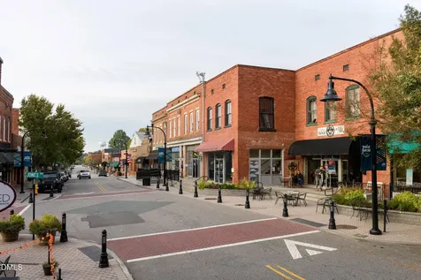
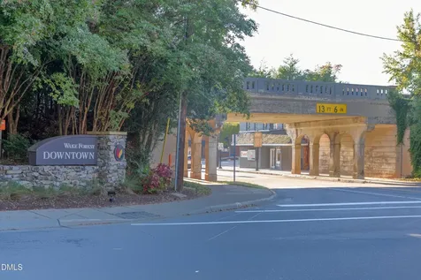
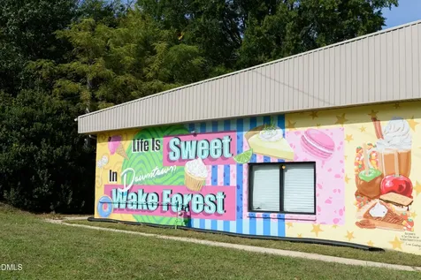
  • Brand-New End-Unit Home with Rooftop Terrace in Downtown Wake Forest! Discover elevated living in this stunning Stanley Martin Julianne floorplan, a brand-new end-unit home that perfectly blends urban convenience with suburban charm. Featuring 3 bedrooms, 2.5 bathrooms, a spacious open-concept layout, and an oversized rooftop terrace, this home offers a unique opportunity to enjoy modern, low-maintenance living in one of Wake Forest's most exciting and walkable locations. Ideally situated just steps from the new Wake Forest Food Hall and the future 2.5-acre community park, you'll enjoy easy access to dining, entertainment, recreation, and the vibrant atmosphere of historic downtown Wake Forest. As an end-unit, this home benefits from additional windows that flood the space with natural light, creating a bright and welcoming environment throughout. The main living level is thoughtfully designed for both everyday comfort and entertaining. At the heart of the home is a gourmet kitchen featuring a stunning 12-foot quartz island, stainless steel appliances, abundant cabinetry, and plenty of prep space. The expansive family room showcases decorative ceiling beams and a cozy fireplace, while the adjacent deck provides the perfect outdoor retreat for morning coffee or evening relaxation. Upstairs, the luxurious owner's suite serves as a private sanctuary, complete with a spa-inspired bath featuring dual vanities and a large walk-in closet. Two additional bedrooms and a full bath provide ample space for family, guests, or a home office. The crown jewel of this home is the oversized rooftop terrace-a rare and highly coveted feature that offers endless possibilities for entertaining, relaxing under the stars, or simply enjoying the outdoors from the privacy of your own home. With stylish finishes, innovative townhome-style condominium design, and an unbeatable location near shops, restaurants, and downtown attractions, this home offers the perfect balance of convenience and sophistication. Home is currently under construction with an estimated completion date of November 2026. Photos shown are of a similar home. Visit our model home located at 100 Ailey Brook Way #100, Wake Forest, NC 27587, during open house hours. Call 919-364-6097 to schedule your private tour today!Description
  • Wake - Richland Creek Elementary SchoolElementary School
  • Wake - Wake Forest High SchoolHigh School
  • Wake - Wake Forest Middle SchoolJunior High

Property Details of 170 N White Street, Unit 200

Map Location

Driving Directions

Listed by Jolene Johnson of SM North Carolina Brokerage

"Based on information submitted to Doorify MLS as of September 11, 2026 4:47 PM UTC. All data is deemed reliable but is not guaranteed accurate by the MLS. All information should be independently reviewed and verified for accuracy. IDX information is provided exclusively for consumers’ personal, noncommercial use and may not be used for any purpose other than to identify prospective properties consumers may be interested in purchasing."


Hi there! How can we help you?

Contact us using the form below or give us a call.

Send Us A Message:

I agree to receive marketing and customer service calls and text messages from Capital Raleigh Realty. To opt out, you can reply 'stop' at any time or click the unsubscribe link in the emails. Consent is not a condition of purchase. Msg/data rates may apply. Msg frequency varies. Privacy Policy.

Do not fill in this field:

This site is protected by reCAPTCHA and the Google Privacy Policy and Terms of Service apply.

Hi there! How can we help you?

Contact us using the form below or give us a call.

Send Us A Message:

Do not fill in this field:

This site is protected by reCAPTCHA and the Google Privacy Policy and Terms of Service apply.

Hi there! How can we help you?

Contact us using the form below or give us a call.

Send Us A Message:

Do not fill in this field:

This site is protected by reCAPTCHA and the Google Privacy Policy and Terms of Service apply.

Do not fill in this field:

This site is protected by reCAPTCHA and the Google Privacy Policy and Terms of Service apply.

Do not fill in this field:

This site is protected by reCAPTCHA and the Google Privacy Policy and Terms of Service apply.

Do not fill in this field:

This site is protected by reCAPTCHA and the Google Privacy Policy and Terms of Service apply.

$

Do not fill in this field:

This site is protected by reCAPTCHA and the Google Privacy Policy and Terms of Service apply.