Listing Tools

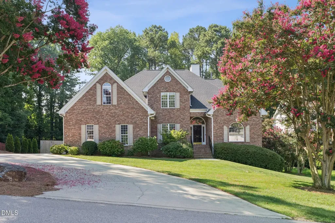
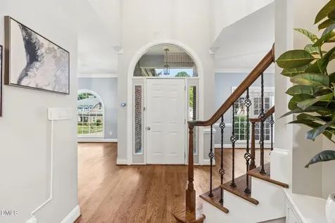
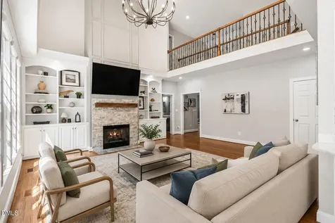
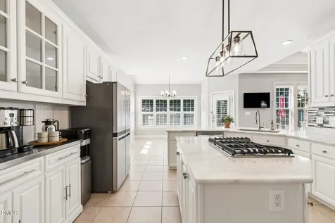
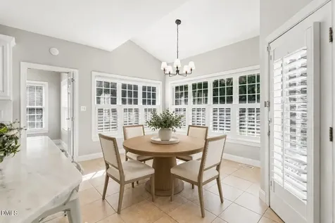
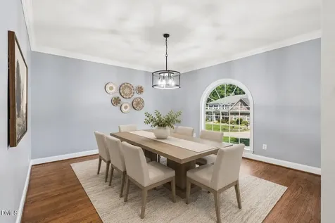
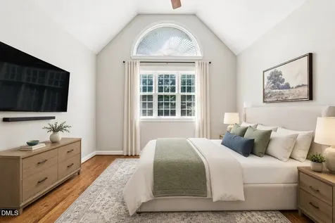
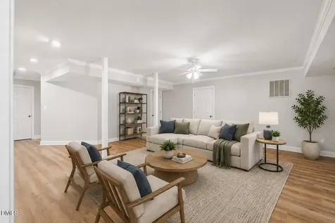
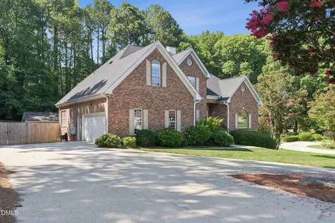
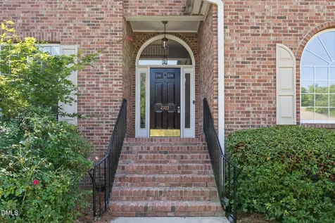
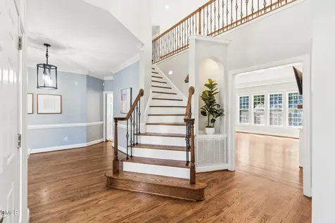
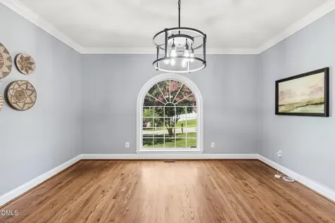
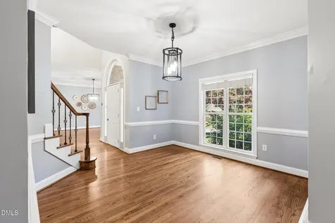
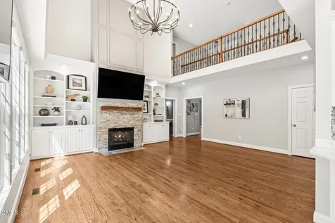
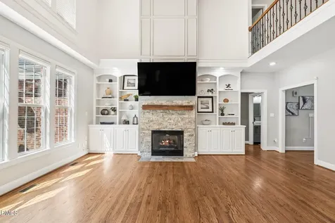
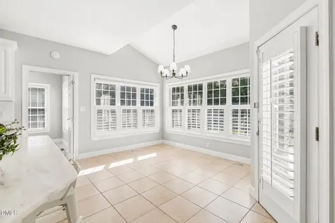
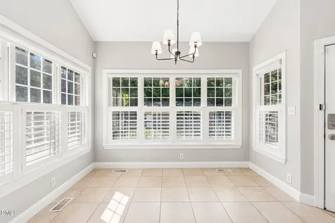
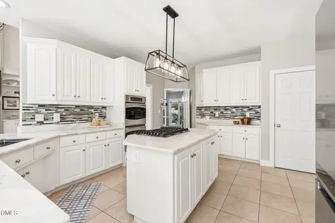
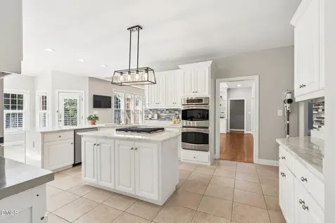
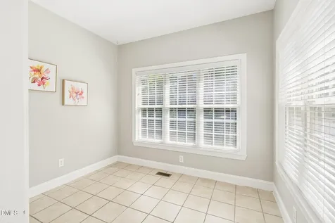
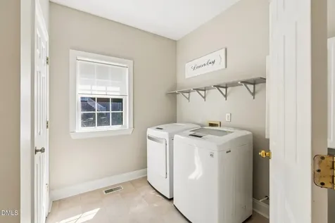
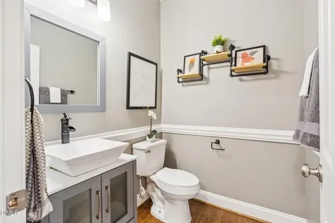
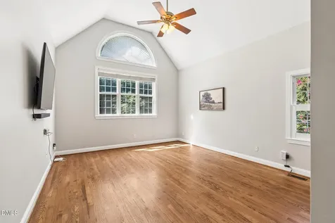
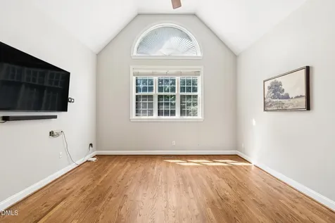
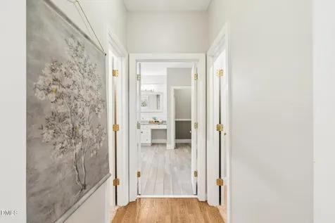
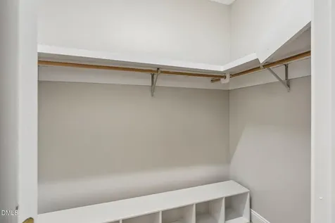
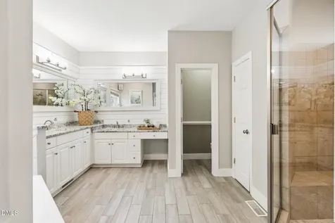
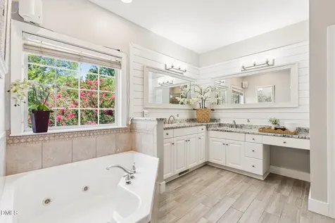
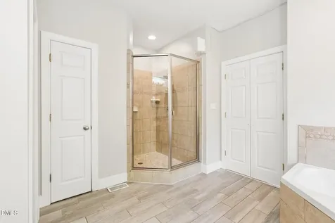
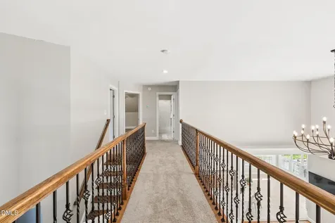
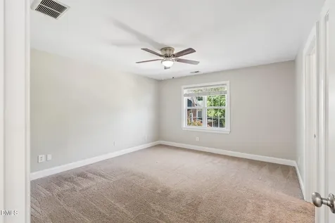
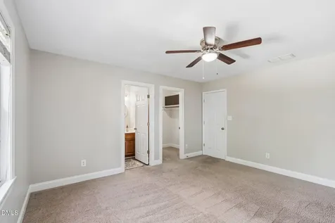
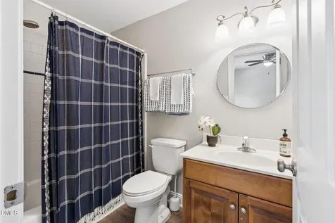
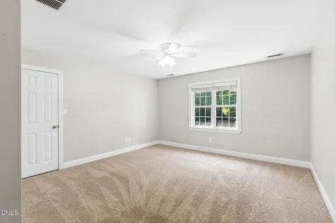
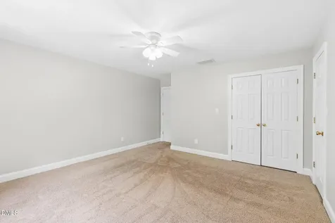
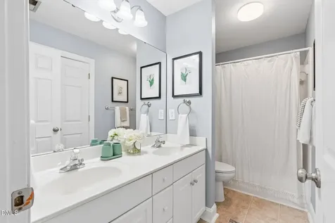
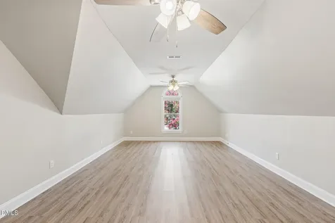
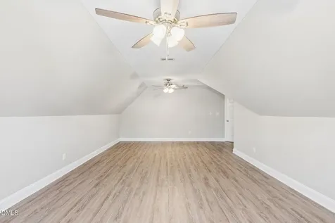
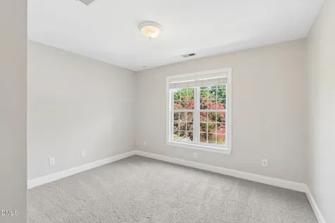
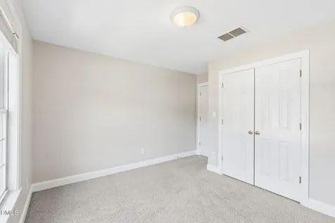
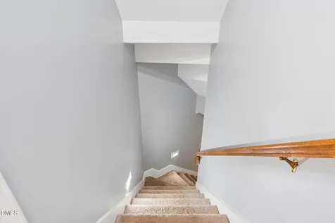
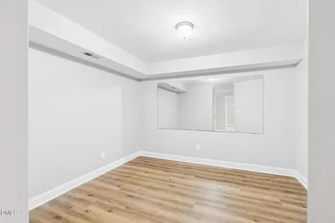
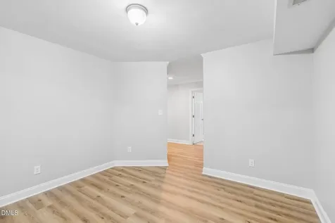
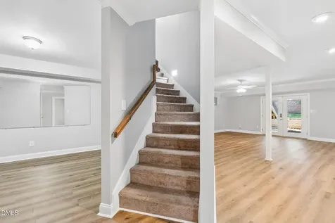
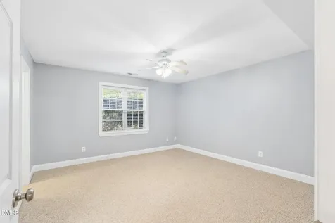
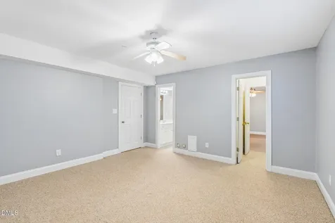
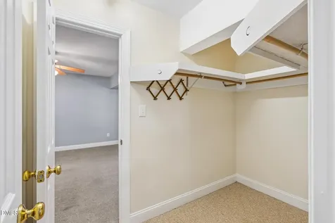
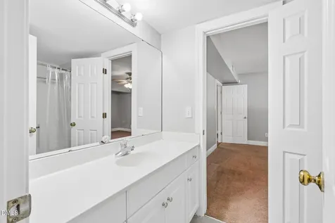
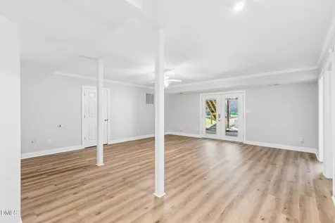
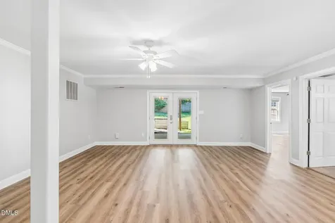
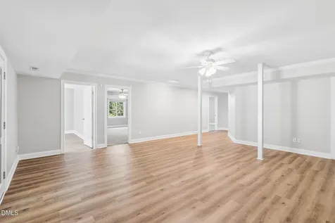
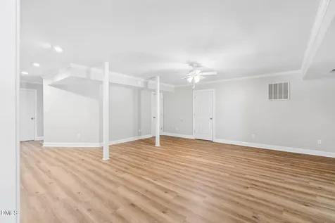
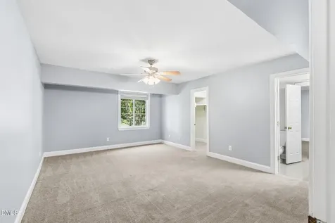
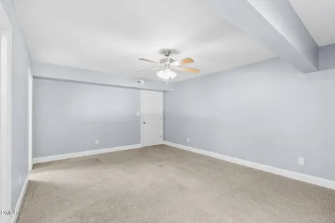
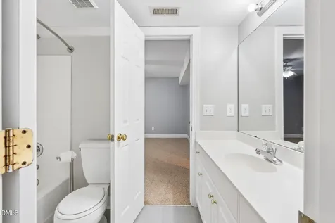
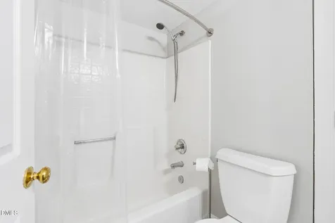
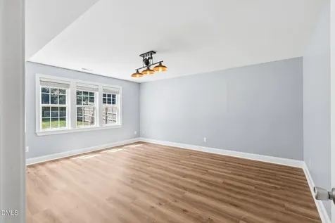
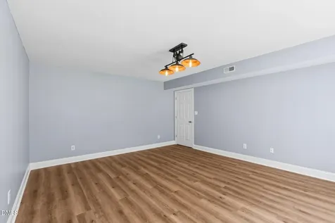
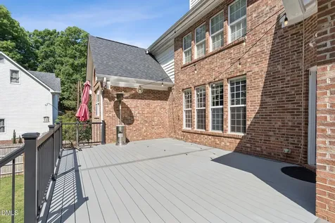
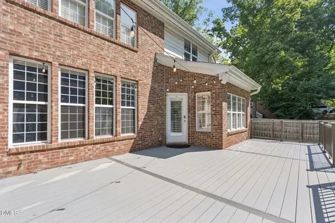
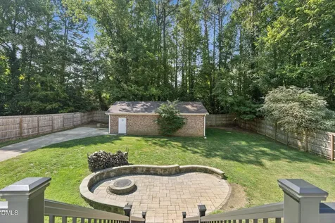
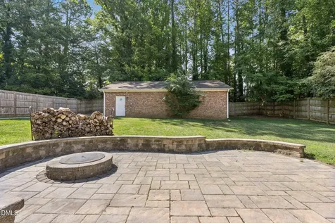
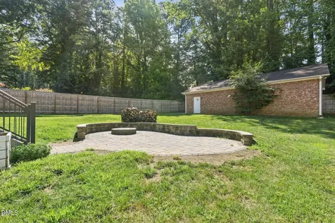
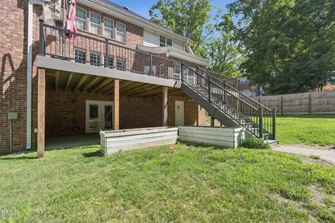
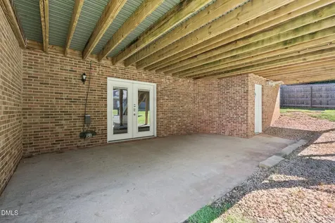
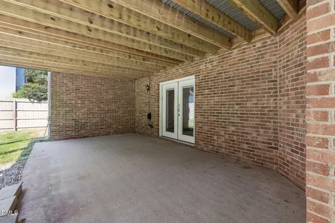
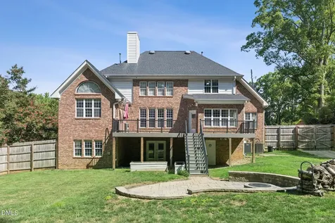
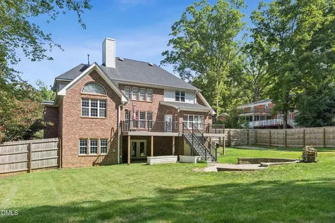
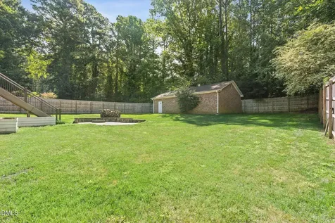
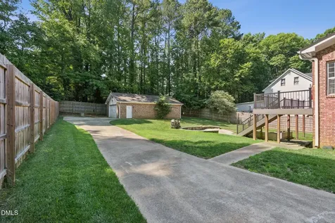
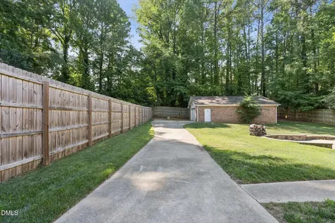
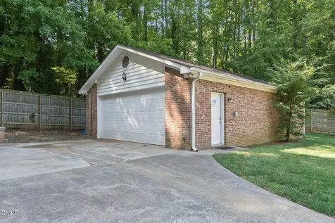
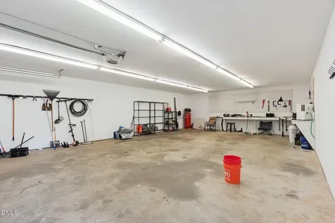
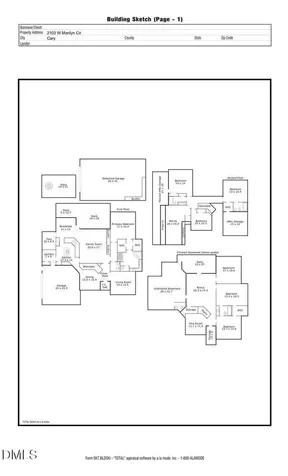
  • Finding a home with nearly half an acre, no HOA, a finished walk out basement, four garage spaces, and a workshop in Cary is exceptionally rare. Finding all of it in a timeless four sided brick custom home is even rarer. Situated on a beautifully landscaped 0.47 acre lot, this exceptional property offers over three levels of thoughtfully designed living space with the flexibility today's buyers are searching for. Whether you need room for multigenerational living, a home business, hobbies, entertaining, or simply the freedom that comes with exceptional space and storage, this home delivers in a way few properties can. A soaring two-story foyer welcomes you inside, where hardwood floors, refreshed lighting, and timeless finishes create an inviting first impression. The dramatic family room features vaulted ceilings, custom built-ins, and a gas fireplace, flowing seamlessly into the updated kitchen with quartz countertops, tile backsplash, center island, abundant cabinetry, and a bright breakfast area filled with natural light. A large butler's pantry provides additional prep and storage space, while the formal dining room and separate flex room offer endless possibilities for a home office, sitting room, or formal living area. Privately tucked away on the main level, the spacious owner's suite features vaulted ceilings and a beautifully renovated bath with dual vanities, granite countertops, a soaking tub, separate shower, and a generous walk-in closet. An oversized 22' x 24' attached garage and convenient main floor laundry complete the first level. Upstairs you'll find three additional bedrooms, 2 bathrooms, a spacious bonus room, and unfinished walk-in storage. The walk-out basement creates an entirely separate living space, featuring new luxury vinyl plank flooring, two additional bedrooms, a full bath, an expansive recreation room, game room, a separate studio ideal for a gym, office, or hobby room, plus an impressive 22' x 28' unfinished storage/workshop that offers possibilities rarely found in today's homes. Technology and infrastructure have been thoughtfully designed with Cat6 wiring throughout, a structured wiring panel, and multiple networking locations ideal for remote work, streaming, and smart home integration. The home also features a professionally installed UniFi networking and private security system with enterprise-grade Wi-Fi and subscription-free security monitoring for reliable connectivity and peace of mind. The attached garage includes a Level 2 EV charging station, making charging at home convenient for electric vehicle owners. Step outside to your own private backyard retreat. A newly installed tall privacy fence surrounds the backyard, creating the perfect setting for relaxing or entertaining on the expansive trex deck overlooking the custom paver patio and fire pit. Completing the property is the impressive 26' x 41' detached garage, bringing the home to a total of four garage spaces! Homes offering nearly half an acre, no HOA, four sided brick construction, a finished walk out basement, first floor owner's suite, detached workshop, four garage spaces, and exceptional storage throughout are incredibly difficult to find in Cary! This is more than just a home, it's a property designed to adapt to your lifestyle for years to come.Description
  • Wake - Laurel Park ElementaryElementary School
  • Wake - Green Hope HighHigh School
  • Wake - Salem MiddleJunior High

Property Details of 2103 W Marilyn Circle

Map Location

Driving Directions

Listed by Tina Caul of EXP Realty LLC

 Listings marked with a Doorify MLS icon are provided courtesy of the Doorify MLS, of North Carolina, Internet Data Exchange Database. Brokers make an effort to deliver accurate information, but buyers should independently verify any information on which they will rely in a transaction. The listing broker shall not be responsible for any typographical errors, misinformation, or misprints, and they shall be held totally harmless from any damages arising from reliance upon this data. This data is provided exclusively for consumers’ personal, non-commercial use. Copyright 2026 Doorify MLS of North Carolina. All rights reserved.

Hi there! How can we help you?

Contact us using the form below or give us a call.

Send Us A Message:

I agree to receive marketing and customer service calls and text messages from Capital Raleigh Realty. To opt out, you can reply 'stop' at any time or click the unsubscribe link in the emails. Consent is not a condition of purchase. Msg/data rates may apply. Msg frequency varies. Privacy Policy.

Do not fill in this field:

This site is protected by reCAPTCHA and the Google Privacy Policy and Terms of Service apply.

Hi there! How can we help you?

Contact us using the form below or give us a call.

Send Us A Message:

Do not fill in this field:

This site is protected by reCAPTCHA and the Google Privacy Policy and Terms of Service apply.

Hi there! How can we help you?

Contact us using the form below or give us a call.

Send Us A Message:

Do not fill in this field:

This site is protected by reCAPTCHA and the Google Privacy Policy and Terms of Service apply.

Do not fill in this field:

This site is protected by reCAPTCHA and the Google Privacy Policy and Terms of Service apply.

Do not fill in this field:

This site is protected by reCAPTCHA and the Google Privacy Policy and Terms of Service apply.

Do not fill in this field:

This site is protected by reCAPTCHA and the Google Privacy Policy and Terms of Service apply.

$

Do not fill in this field:

This site is protected by reCAPTCHA and the Google Privacy Policy and Terms of Service apply.