
Listing Tools

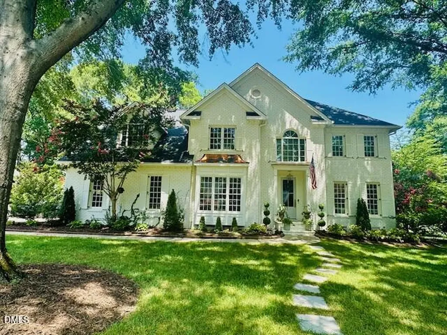
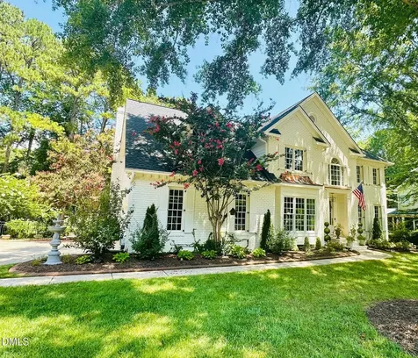
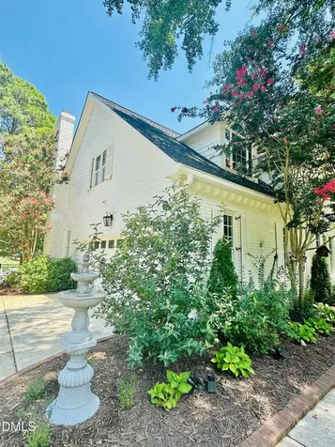
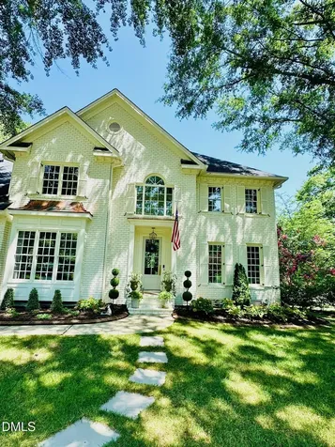
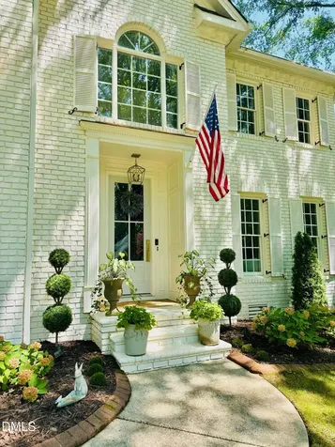
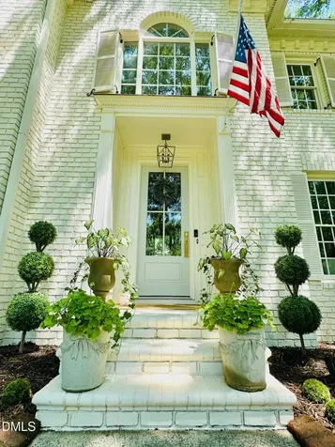
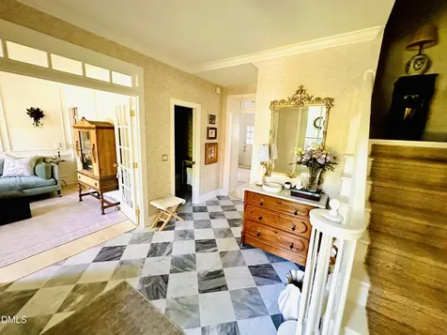
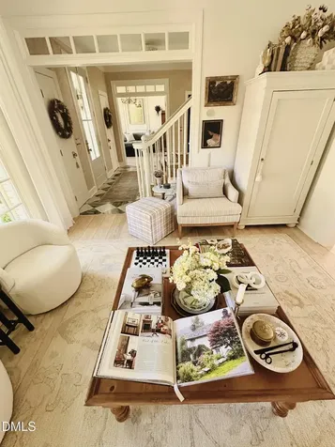
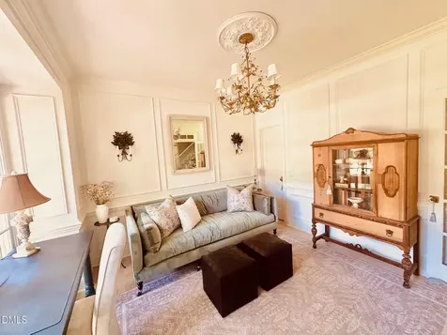
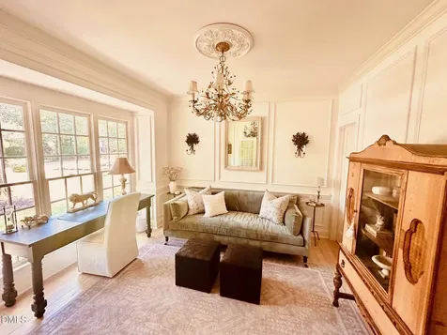
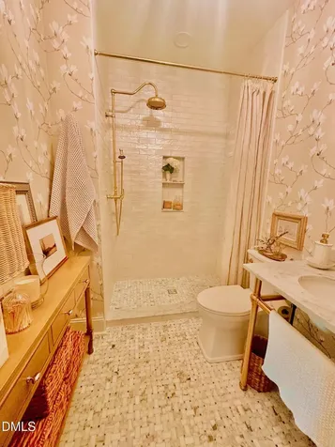
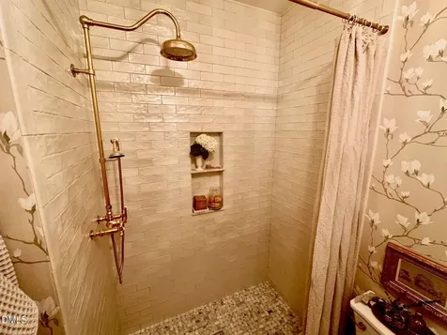
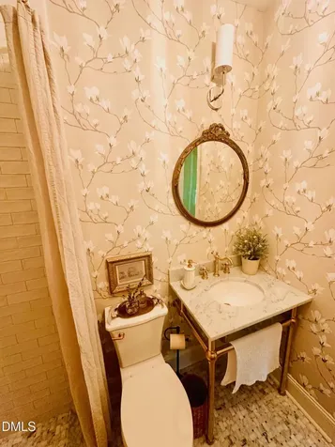
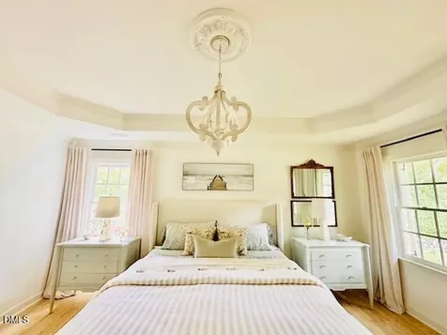
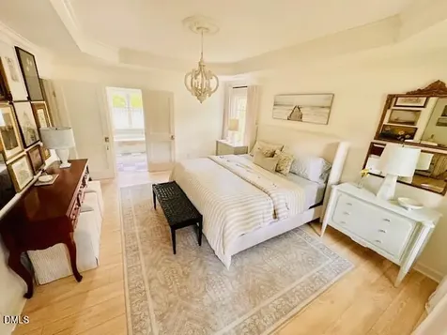
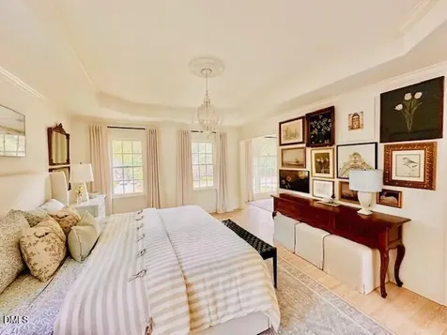
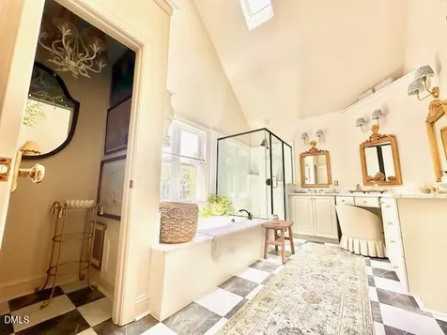
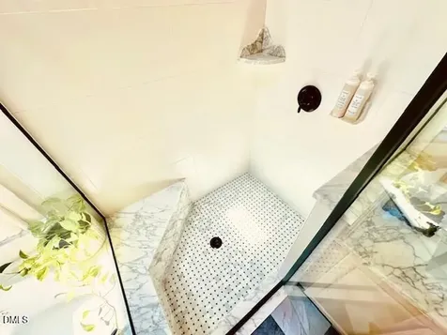
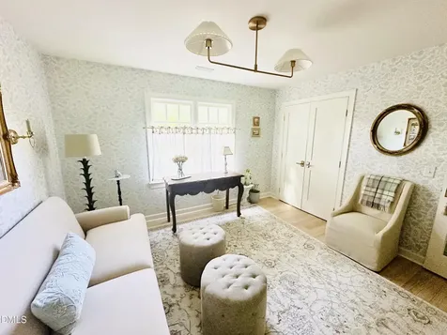
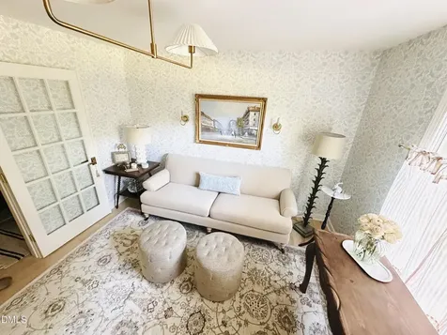
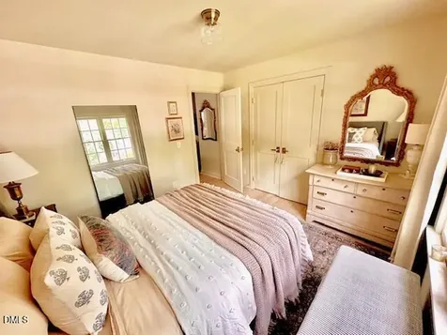
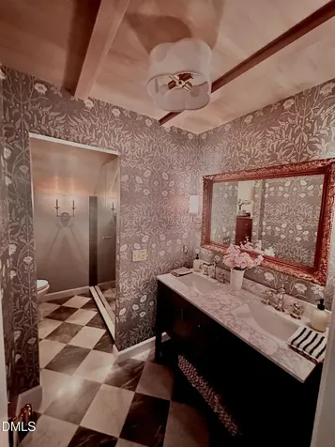
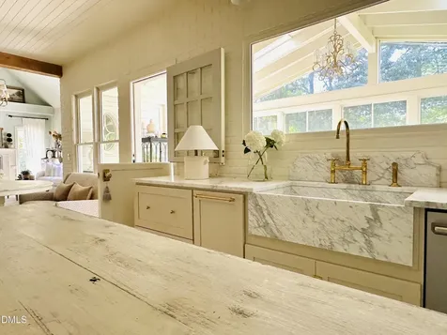
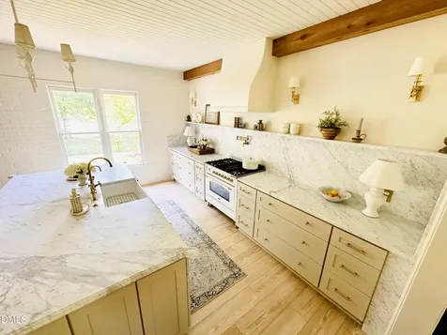
  • A unique opportunity to acquire a furnished luxury turn-key home in the premiere Sunset Ridge South neighborhood of Holly Springs. Welcome to your new home complete with high end furnishings and unmatched sophistication! This classic colonial offers a feeling of superiority paired with relaxed charm. The winding front path welcomes you to the front door. The foyer is outfitted with beautiful neutral wallpaper and marble checkerboard floors. As you make your way through the light-filled home, you will discover the owners made this their dream home with intentions of staying. As avid collectors of beautiful antiques and unique vintage pieceseach room has been carefully curated and cultivated by an interior designer. Every room of this gorgeous home has been renovated with high end materials and honors the style of the home. The home contains three luxurious full baths, each exuding their own specific charisma, transporting you to a relaxing spa-like retreat. Two staircases offer time saving convenience. Upon ascending to the second floor, you are greeted by an arched nook with built-in'sthe perfect opportunity to display treasures. Option to make your primary suite on the first or second floor. The Chef's kitchen spans nearly the entire back portion of the home and is truly something to behold. All new high-end marble and appliances including an ILVE gas range with convection options, pot filler, multiple dishwashers and three sinks totaltwo are custom stone with instant hot water taps. Custom built range hood with makeup air and ample cabinet storage abounds, including floor-to-ceiling pantries. An expansive brick wall, tongue and groove wood ceiling with beams, eight foot island with custom edge and unlacquered brass hardware and faucets add a feeling of layered luxury. The sitting room, living room and four seasons room are located just off the kitchen, perfect for entertaining! The theater room with bar area offers plenty of storage and countertop space to prep drinks and snacks, accompanied by a panoramic view from the oversized picture window. Moody charcoal drenched walls are the perfect cozy ambiance for movie night! Relax with a good book by the fireplace during cooler months! Walk-up attic provides ample storage. The sprawling estate is located on the 5th green with expansive views of Devil's Ridge Golf Course and offers a magnificent private haven. The owners are garden enthusiasts who designed and executed the mature landscaping. Some of their favorites include crape myrtle trees, hollies, lilacs, snowball bushes, multiple hydrangea species, wisteria and climbing roses on the arbor. For your convenience, the home offers a flat lot complete with irrigation, ambient lighting, security system with multiple cameras and fenced-in yard. Aromatic climbing star jasmine sprawl along the fence. There is plenty of space for a pool, if you wish. Enjoy gathering with friends in the oversized 4-seasons room alongside a sprawling bluestone patio complete with fire pit, dining space and lounge areas. Four point checks out with newer roof, new plumbing, HVAC systems and tankless water heater. Because every space has been thoughtfully renovated and curated with a designer's touch, this home is the definition of living life beautifully. This extraordinary offering extends beyond the residence itselfproviding the opportunity to acquire the home's meticulous collection of furnishings, art and dcorcreating a truly turnkey living experience. Moments spent here are the epitome of luxury and convenience. A wonderful lifestyle awaits! Join The Club at Sunset for golf, swimming, tennis and pickleball. Located near Bass Lake for fishing, boating & a 2-mile nature trail! Travel 7 minutes to I-540 & just 5 minutes to enjoy bustling, charming downtown Holly Springs. The city has plans for a major downtown revitalization in the coming months! Homes of this caliber don't enterDescription
  • Wake - Holly Ridge ElementaryElementary School
  • Wake - Holly Springs HighHigh School
  • Wake - Holly Ridge MiddleJunior High

Property Details of 5428 Lake Edge Drive

Map Location

Driving Directions

Listed by Tracy Dowling of Homecoin.com

 Listings marked with a Doorify MLS icon are provided courtesy of the Doorify MLS, of North Carolina, Internet Data Exchange Database. Brokers make an effort to deliver accurate information, but buyers should independently verify any information on which they will rely in a transaction. The listing broker shall not be responsible for any typographical errors, misinformation, or misprints, and they shall be held totally harmless from any damages arising from reliance upon this data. This data is provided exclusively for consumers’ personal, non-commercial use. Copyright 2026 Doorify MLS of North Carolina. All rights reserved.

Hi there! How can we help you?

Contact us using the form below or give us a call.

Send Us A Message:

I agree to receive marketing and customer service calls and text messages from Capital Raleigh Realty. To opt out, you can reply 'stop' at any time or click the unsubscribe link in the emails. Consent is not a condition of purchase. Msg/data rates may apply. Msg frequency varies. Privacy Policy.

Do not fill in this field:

This site is protected by reCAPTCHA and the Google Privacy Policy and Terms of Service apply.

Hi there! How can we help you?

Contact us using the form below or give us a call.

Send Us A Message:

Do not fill in this field:

This site is protected by reCAPTCHA and the Google Privacy Policy and Terms of Service apply.

Hi there! How can we help you?

Contact us using the form below or give us a call.

Send Us A Message:

Do not fill in this field:

This site is protected by reCAPTCHA and the Google Privacy Policy and Terms of Service apply.

Do not fill in this field:

This site is protected by reCAPTCHA and the Google Privacy Policy and Terms of Service apply.

Do not fill in this field:

This site is protected by reCAPTCHA and the Google Privacy Policy and Terms of Service apply.

Do not fill in this field:

This site is protected by reCAPTCHA and the Google Privacy Policy and Terms of Service apply.

$

Do not fill in this field:

This site is protected by reCAPTCHA and the Google Privacy Policy and Terms of Service apply.