Listing Tools

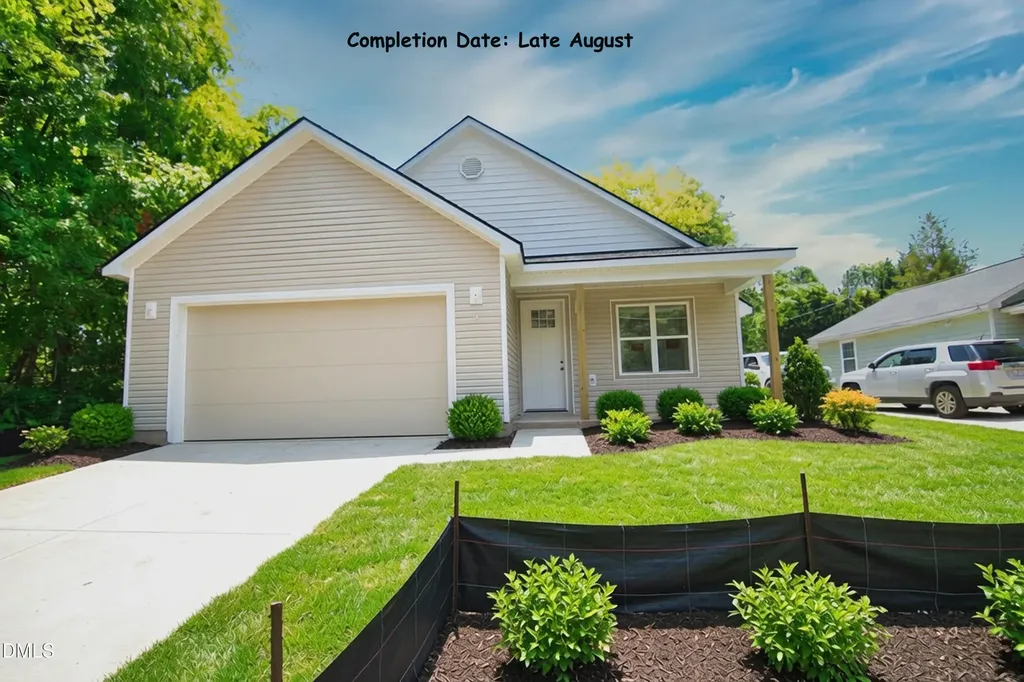
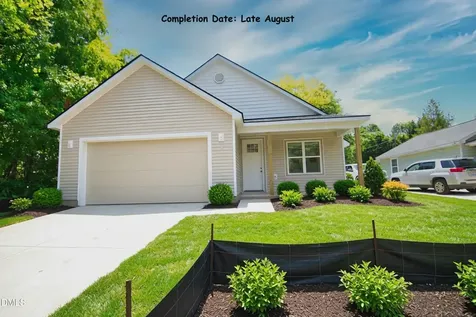
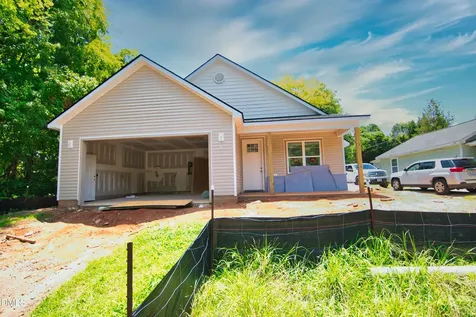
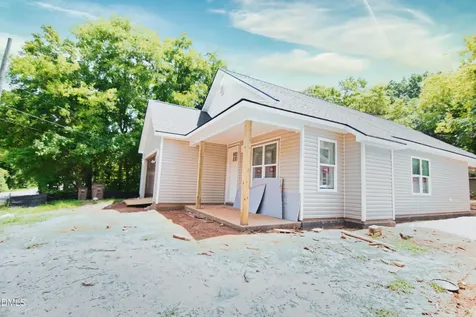
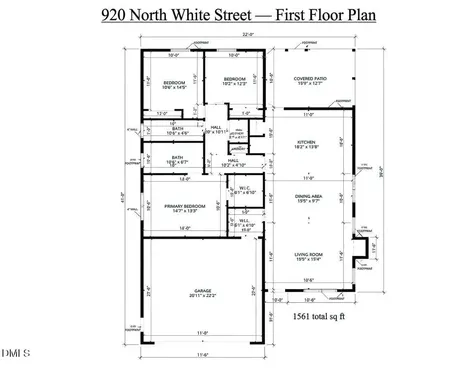
  • New Construction - Completion by End of August! Welcome home to this beautifully designed ranch style home, offering an open-concept floor plan with soaring vaulted ceilings throughout the living room, dining room, and kitchen. The bright, spacious great room flows seamlessly into a casual dining area, creating the perfect space for everyday living and entertaining alike. The stunning kitchen is a true showpiece, featuring a large center island with breakfast bar, abundant custom soft-close cabinetry, gorgeous quartz slab countertops, a pantry, and a complete stainless-steel appliance package. Retreat to the secluded primary suite, complete with a spacious walk-in closet and a dual-sink vanity, large ceramic tile shower with built-in seat, and a private water closet. Secondary bedrooms offer generous closet space and share a well-appointed hall bath, while quartz countertops continue throughout every bathroom for a cohesive, elevated feel. Additional highlights include: o Covered front porch o Oversized 2-car attached garage with convenient everyday entry o Durable LVP flooring throughout (cozy carpet in bedrooms) o Gas log fireplace o Two ceiling fans o Dedicated laundry room o Linen and coat closets for extra storage o Sodded front yard with gutters o Spacious, wooded backyard with covered concrete patio o All city services o No HOA! o Close to Flaherty ParkDescription
  • Wake - Heritage ElementaryElementary School
  • Wake - Wake Forest High SchoolHigh School
  • Wake - Heritage MiddleJunior High

Property Details of 920 N White Street

Map Location

Driving Directions

Listed by B C Cooper of RE/MAX United

 Listings marked with a Doorify MLS icon are provided courtesy of the Doorify MLS, of North Carolina, Internet Data Exchange Database. Brokers make an effort to deliver accurate information, but buyers should independently verify any information on which they will rely in a transaction. The listing broker shall not be responsible for any typographical errors, misinformation, or misprints, and they shall be held totally harmless from any damages arising from reliance upon this data. This data is provided exclusively for consumers’ personal, non-commercial use. Copyright 2026 Doorify MLS of North Carolina. All rights reserved.

Hi there! How can we help you?

Contact us using the form below or give us a call.

Send Us A Message:

I agree to receive marketing and customer service calls and text messages from Capital Raleigh Realty. To opt out, you can reply 'stop' at any time or click the unsubscribe link in the emails. Consent is not a condition of purchase. Msg/data rates may apply. Msg frequency varies. Privacy Policy.

Do not fill in this field:

This site is protected by reCAPTCHA and the Google Privacy Policy and Terms of Service apply.

Hi there! How can we help you?

Contact us using the form below or give us a call.

Send Us A Message:

Do not fill in this field:

This site is protected by reCAPTCHA and the Google Privacy Policy and Terms of Service apply.

Hi there! How can we help you?

Contact us using the form below or give us a call.

Send Us A Message:

Do not fill in this field:

This site is protected by reCAPTCHA and the Google Privacy Policy and Terms of Service apply.

Do not fill in this field:

This site is protected by reCAPTCHA and the Google Privacy Policy and Terms of Service apply.

Do not fill in this field:

This site is protected by reCAPTCHA and the Google Privacy Policy and Terms of Service apply.

Do not fill in this field:

This site is protected by reCAPTCHA and the Google Privacy Policy and Terms of Service apply.

$

Do not fill in this field:

This site is protected by reCAPTCHA and the Google Privacy Policy and Terms of Service apply.