
Listing Tools

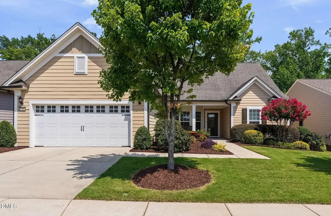
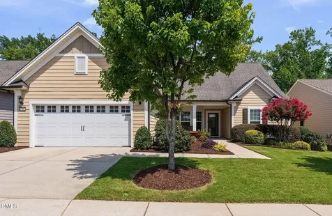
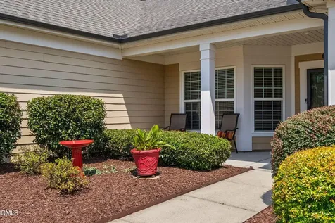
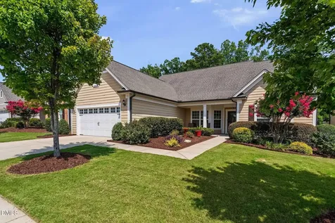
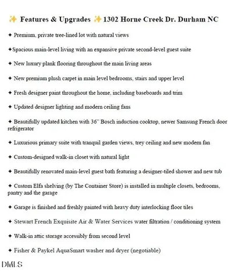
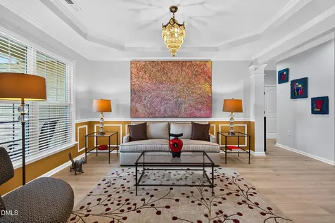
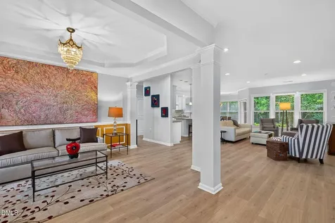
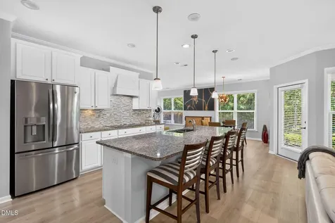
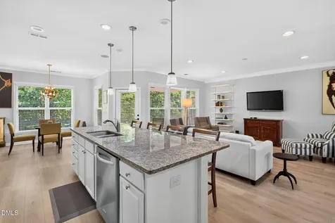
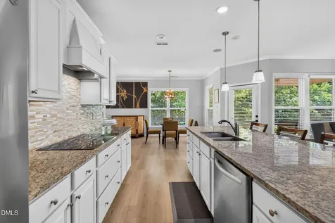
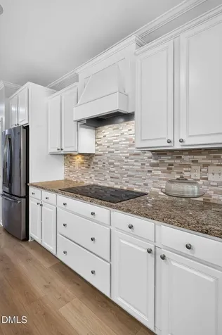
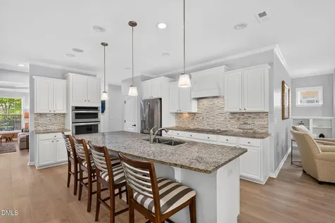
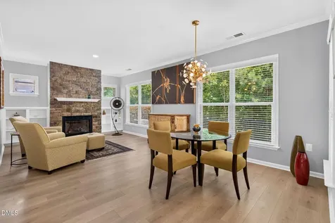
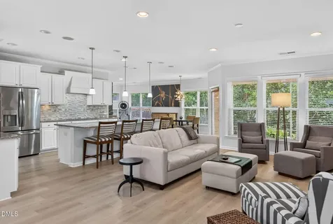
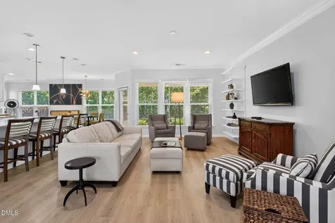
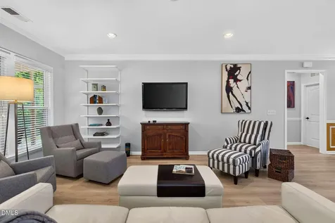
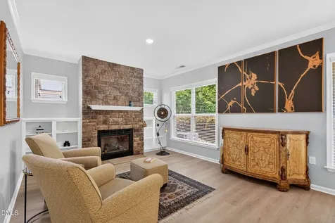
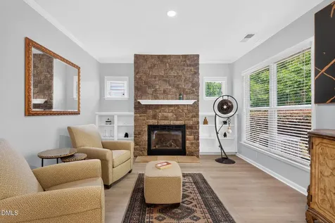
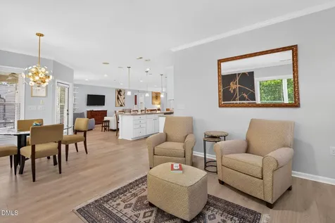
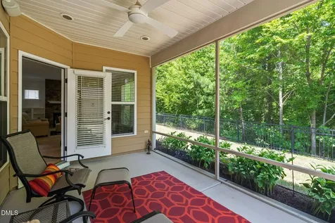
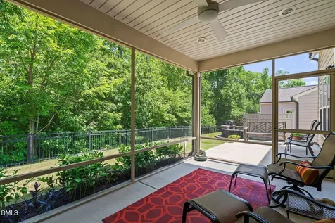
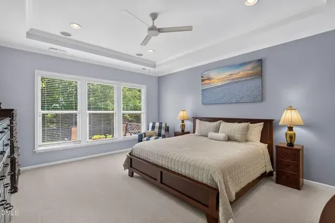
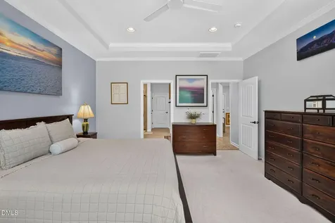
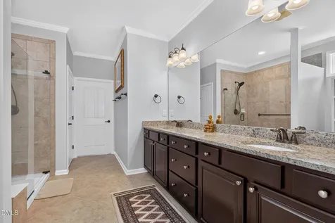
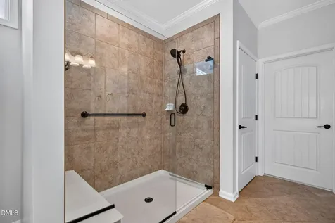
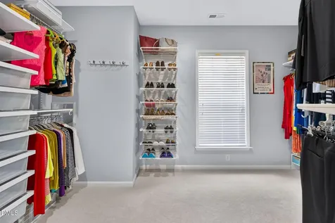
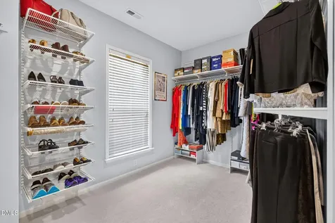
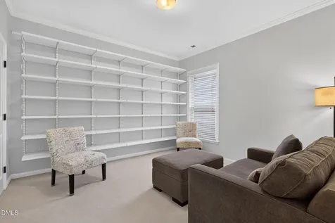
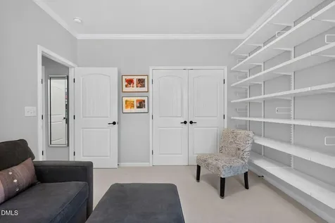
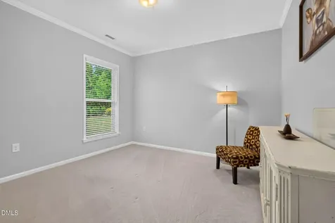
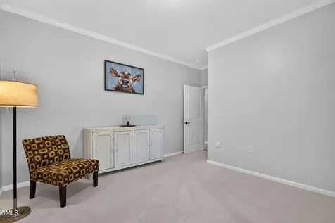
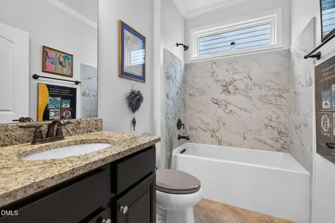
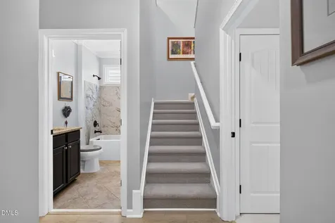
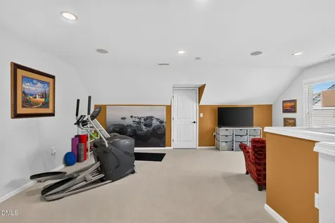
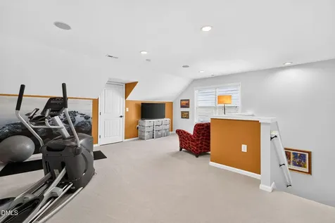
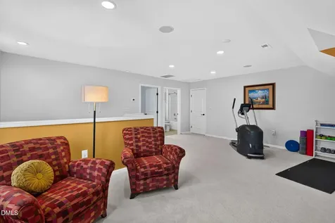
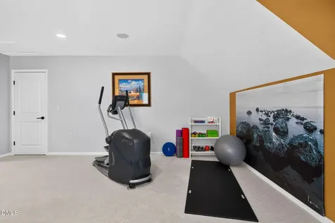
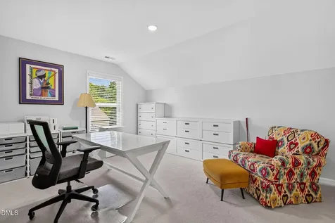
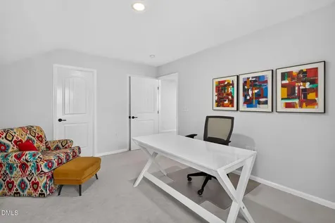
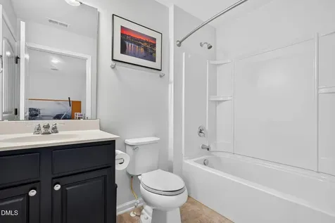
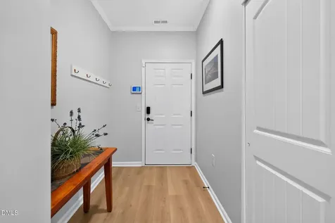
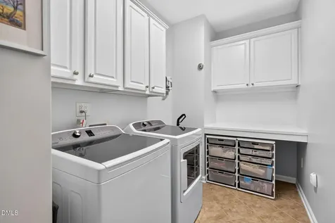
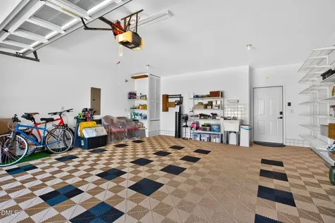
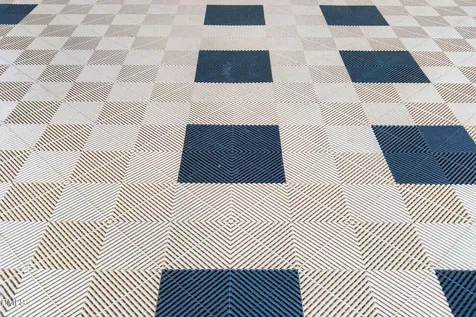
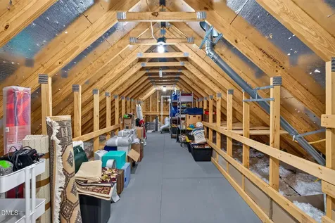
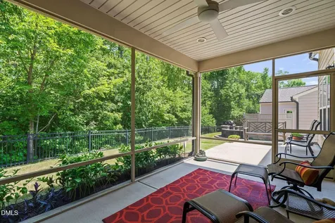
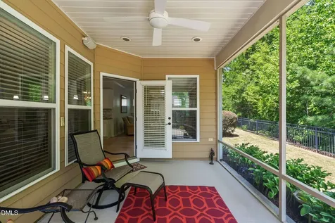
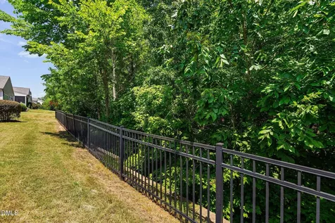
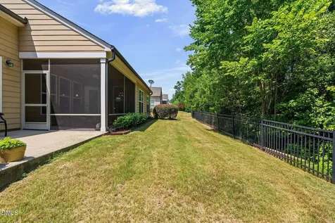
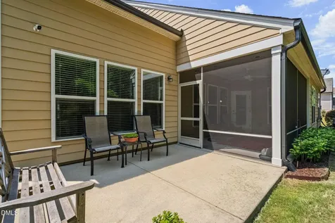
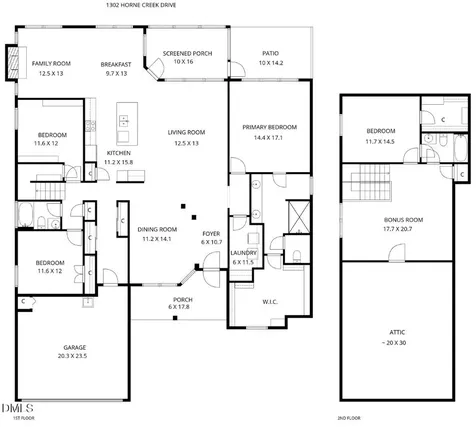
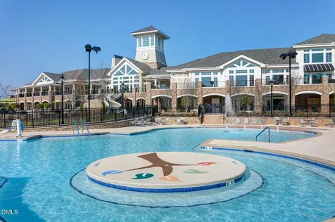
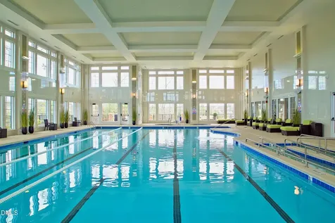
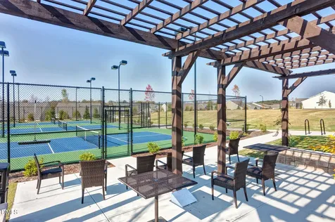
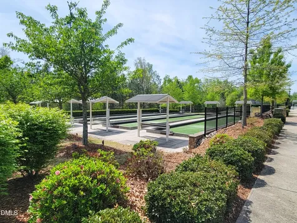
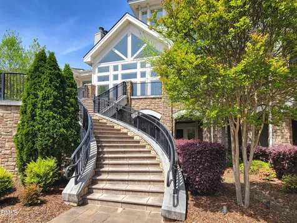
  • Fall in love with this beautifully transformed home, where timeless elegance meets modern luxury. Designed for effortless main-level living, the thoughtfully crafted floor plan also features a spacious private second-level guest suite-perfect for visitors, multi-generational living, or a quiet home office. Every detail has been elevated, from the stunning new luxury plank flooring and plush premium carpet to the fresh designer paint and sophisticated lighting throughout. The front room is ideal for intimate gatherings or easily adapts to a large dining area. The updated kitchen with a 36" Bosch induction cooktop and newer refrigerator is both stylish and functional. It seamlessly connects to the home's inviting living spaces for easy entertaining and everyday living. Enjoy the cozy hearth room with stone fireplace and lovely wooded views. The luxurious primary retreat offers peaceful garden views, elegant tray ceilings, a modern ceiling fan, and a spa-inspired bath designed for relaxation. A custom-designed walk-in closet filled with natural light adds both beauty and exceptional organization. The home features two additional main level guest rooms adjacent to a beautifully renovated full bath with a designer-tiled shower. The second level features a spacious bonus room offering flexibility for workout space, office, media or craft room. There is also a large private guest bedroom and full bath enhancing the comfort of this space. The walk-in attic located off the bonus room provides easily accessible storage. Custom Elfa shelving installed throughout the home. The finished garage has been freshly painted and finished with heavy duty interlocking non-slip floor tiles. A water filtration / conditioning system has also been installed. Enjoy the resort style amenities with clubhouse, indoor/outdoor pools, fitness, pickleball, tennis, and endless other clubs and events! Move-in ready and impeccably updated, this exceptional home offers the perfect blend of comfort, style, and low-maintenance, active 55+ living! (see features sheet for complete details!)Description
  • Durham - Spring Valley Elementary SchoolElementary School
  • Durham - Southern School of Energy and SustainabilityHigh School
  • Durham - Neal MiddleJunior High

Property Details of 1302 Horne Creek Drive

Map Location

Driving Directions

Listed by Barbara Green of EXP Realty LLC

 Listings marked with a Doorify MLS icon are provided courtesy of the Doorify MLS, of North Carolina, Internet Data Exchange Database. Brokers make an effort to deliver accurate information, but buyers should independently verify any information on which they will rely in a transaction. The listing broker shall not be responsible for any typographical errors, misinformation, or misprints, and they shall be held totally harmless from any damages arising from reliance upon this data. This data is provided exclusively for consumers’ personal, non-commercial use. Copyright 2026 Doorify MLS of North Carolina. All rights reserved.

Hi there! How can we help you?

Contact us using the form below or give us a call.

Send Us A Message:

I agree to receive marketing and customer service calls and text messages from Capital Raleigh Realty. To opt out, you can reply 'stop' at any time or click the unsubscribe link in the emails. Consent is not a condition of purchase. Msg/data rates may apply. Msg frequency varies. Privacy Policy.

Do not fill in this field:

This site is protected by reCAPTCHA and the Google Privacy Policy and Terms of Service apply.

Hi there! How can we help you?

Contact us using the form below or give us a call.

Send Us A Message:

Do not fill in this field:

This site is protected by reCAPTCHA and the Google Privacy Policy and Terms of Service apply.

Hi there! How can we help you?

Contact us using the form below or give us a call.

Send Us A Message:

Do not fill in this field:

This site is protected by reCAPTCHA and the Google Privacy Policy and Terms of Service apply.

Do not fill in this field:

This site is protected by reCAPTCHA and the Google Privacy Policy and Terms of Service apply.

Do not fill in this field:

This site is protected by reCAPTCHA and the Google Privacy Policy and Terms of Service apply.

Do not fill in this field:

This site is protected by reCAPTCHA and the Google Privacy Policy and Terms of Service apply.

$

Do not fill in this field:

This site is protected by reCAPTCHA and the Google Privacy Policy and Terms of Service apply.