Listing Tools

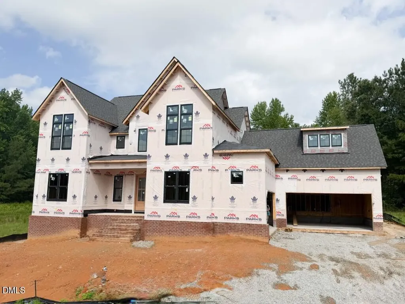
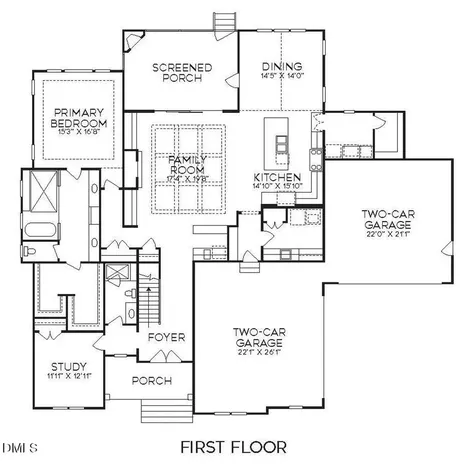
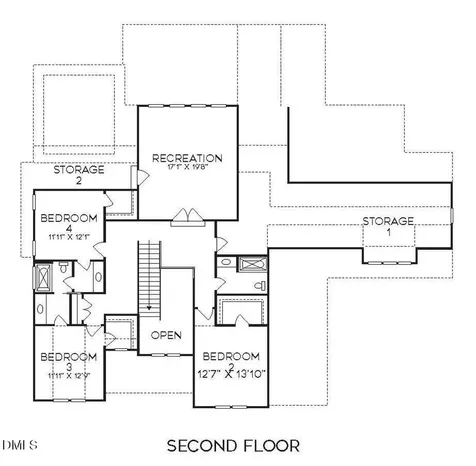
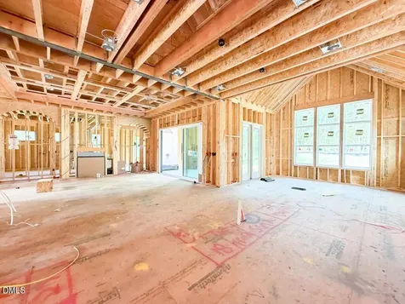
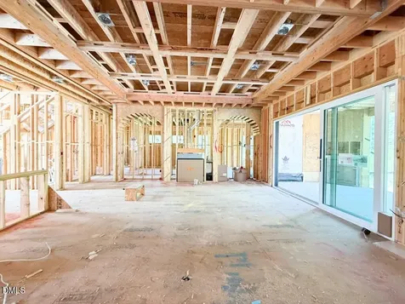
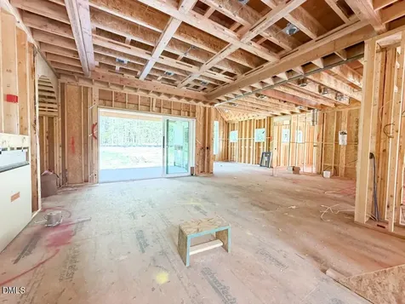
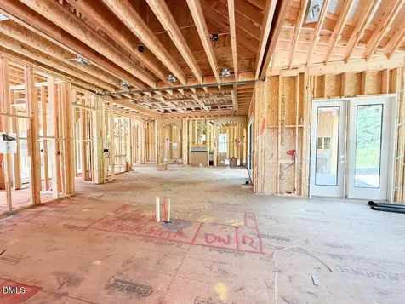
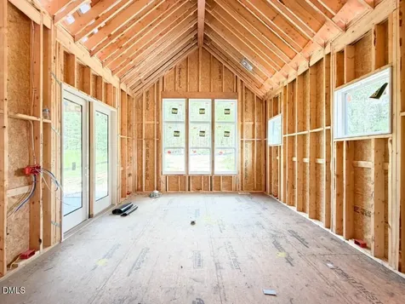
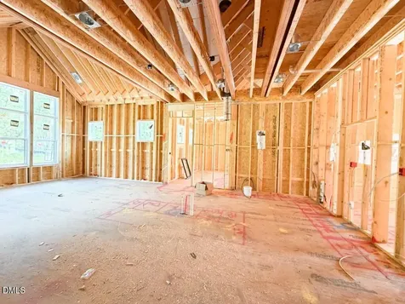
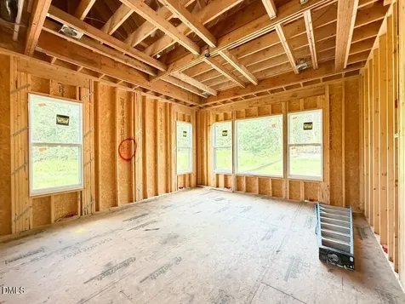
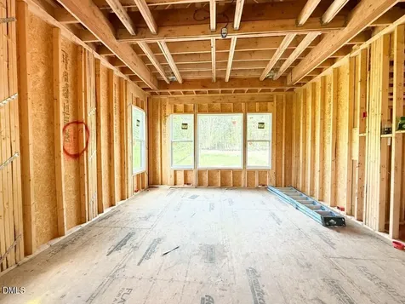
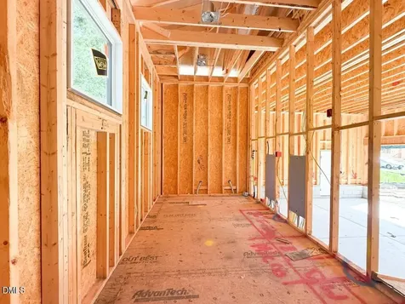
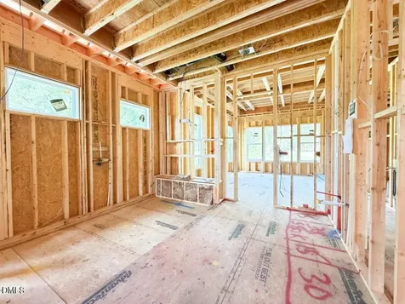
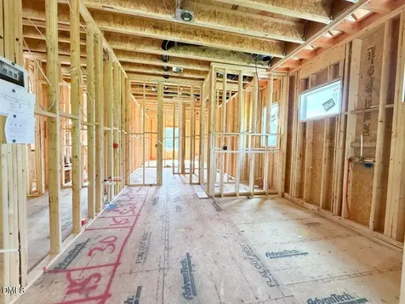
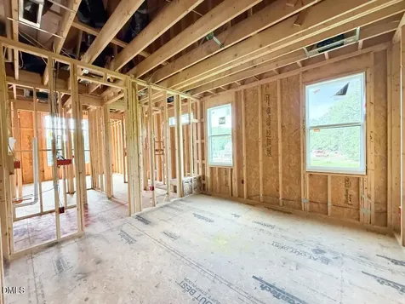
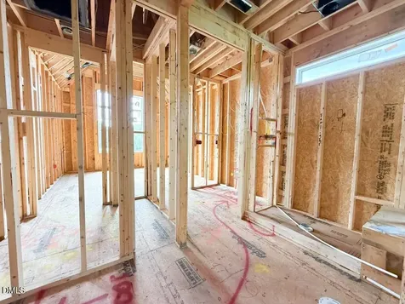
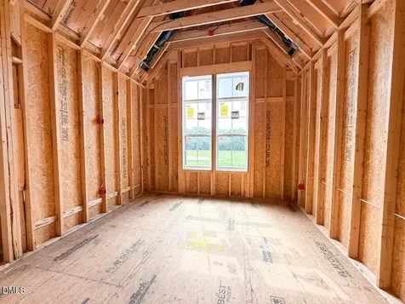
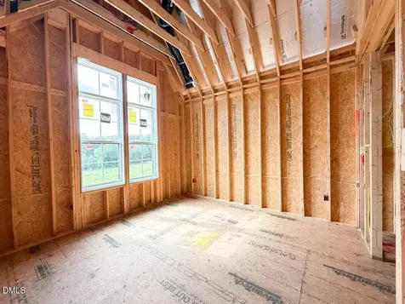
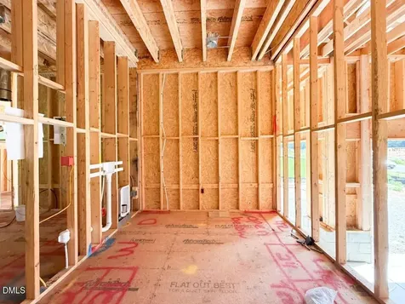
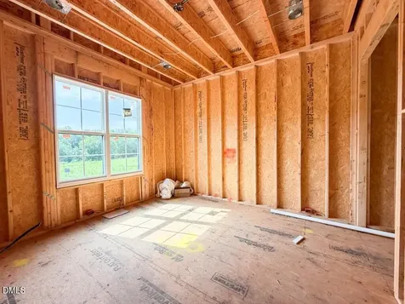
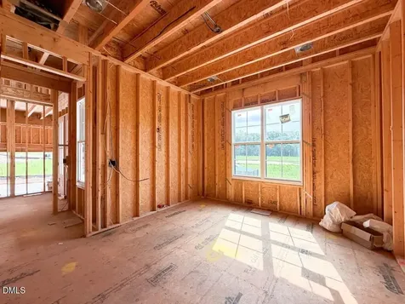
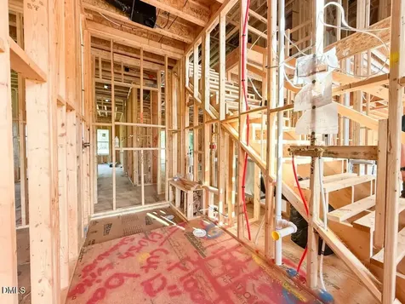
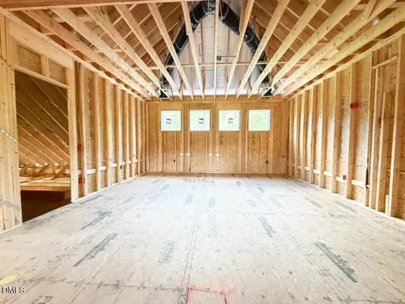
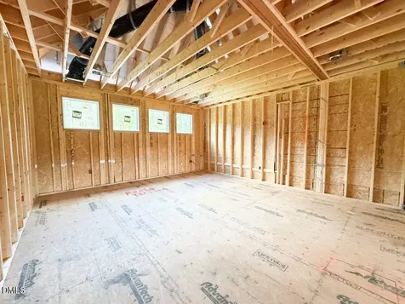
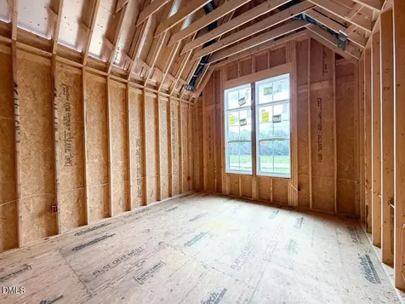
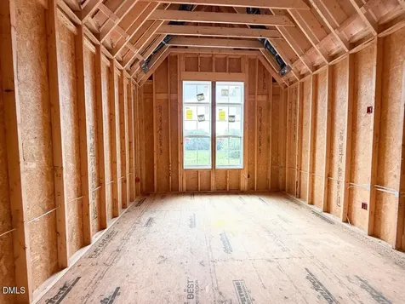
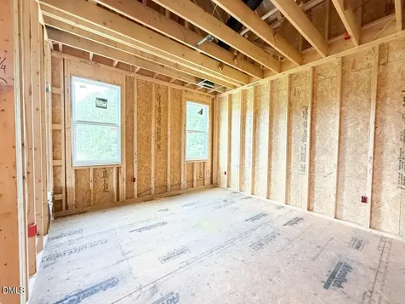
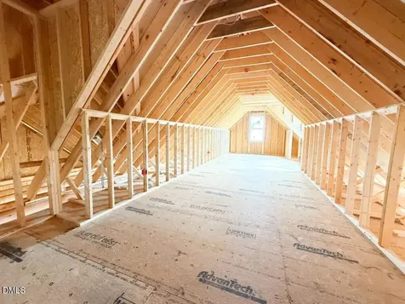
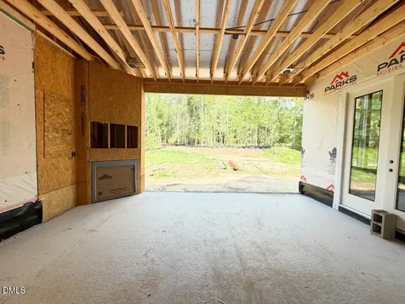
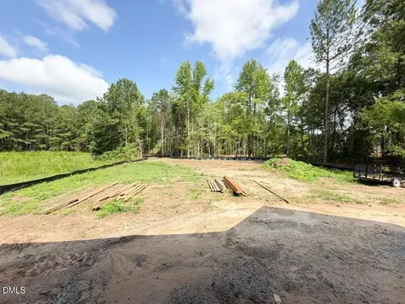
  • Stunning custom-build, with a rare four-car garage -- perfectly positioned on a pool-ready lot in newly established Serenity Reserve. Elevated finishes and wide plank hardwoods run throughout the first floor, including the primary suite and dedicated study. The chef's kitchen features gourmet appliances, custom painted ceiling-height cabinetry, an oversized island with designer pendants, quartz countertops and a hidden scullery featuring extensive cabinetry and separate pantry. All opening to the vaulted, sun-drenched dining area. The first floor primary suite showcases an elegant tray ceiling, wide plank hardwood flooring, and a luxurious en-suite bath offering a spa-style wet room with a zero-entry shower wrapped in designer tile with a bench seat and freestanding soaking tub, an oversized dual quartz vanity, and generous walk-in closet with custom built-ins. The family room with a coffered ceiling, a gas fireplace flanked with built-in cabinetry, and large sliding glass doors leading to the screened porch with it's own fireplace, perfect for seamless indoor-outdoor entertaining. Upstairs, the huge recreation room includes its own beverage bar, and three additional spacious bedrooms. Complete with large unfinished storage areas, offering maximum storage and expansion potential. Discover sophistication and everday functionality.Description
  • Wake - Zebulon ElementaryElementary School
  • Wake - Rolesville High SchoolHigh School
  • Wake - Zebulon MiddleJunior High

Property Details of 8217 Harmony Grove Lane

Map Location

Driving Directions

Listed by Jim Allen of Coldwell Banker HPW

 Listings marked with a Doorify MLS icon are provided courtesy of the Doorify MLS, of North Carolina, Internet Data Exchange Database. Brokers make an effort to deliver accurate information, but buyers should independently verify any information on which they will rely in a transaction. The listing broker shall not be responsible for any typographical errors, misinformation, or misprints, and they shall be held totally harmless from any damages arising from reliance upon this data. This data is provided exclusively for consumers’ personal, non-commercial use. Copyright 2026 Doorify MLS of North Carolina. All rights reserved.

Hi there! How can we help you?

Contact us using the form below or give us a call.

Send Us A Message:

I agree to receive marketing and customer service calls and text messages from Capital Raleigh Realty. To opt out, you can reply 'stop' at any time or click the unsubscribe link in the emails. Consent is not a condition of purchase. Msg/data rates may apply. Msg frequency varies. Privacy Policy.

Do not fill in this field:

This site is protected by reCAPTCHA and the Google Privacy Policy and Terms of Service apply.

Hi there! How can we help you?

Contact us using the form below or give us a call.

Send Us A Message:

Do not fill in this field:

This site is protected by reCAPTCHA and the Google Privacy Policy and Terms of Service apply.

Hi there! How can we help you?

Contact us using the form below or give us a call.

Send Us A Message:

Do not fill in this field:

This site is protected by reCAPTCHA and the Google Privacy Policy and Terms of Service apply.

Do not fill in this field:

This site is protected by reCAPTCHA and the Google Privacy Policy and Terms of Service apply.

Do not fill in this field:

This site is protected by reCAPTCHA and the Google Privacy Policy and Terms of Service apply.

Do not fill in this field:

This site is protected by reCAPTCHA and the Google Privacy Policy and Terms of Service apply.

$

Do not fill in this field:

This site is protected by reCAPTCHA and the Google Privacy Policy and Terms of Service apply.