Listing Tools

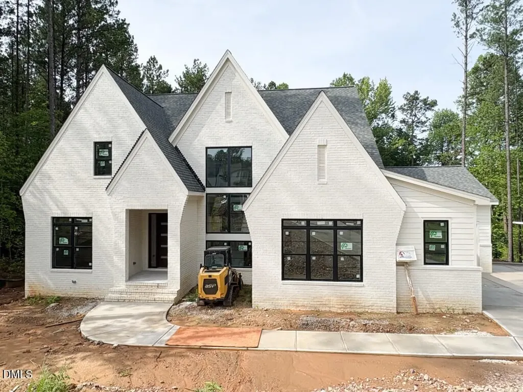
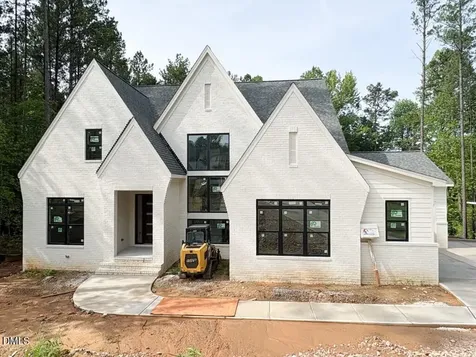
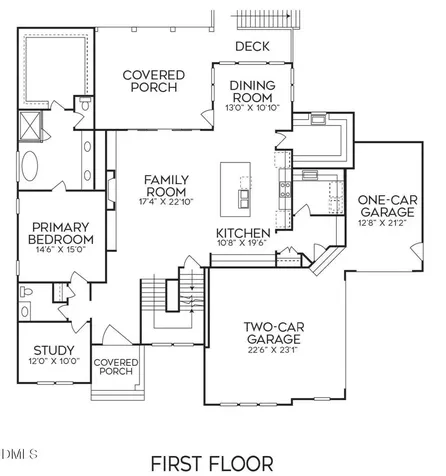
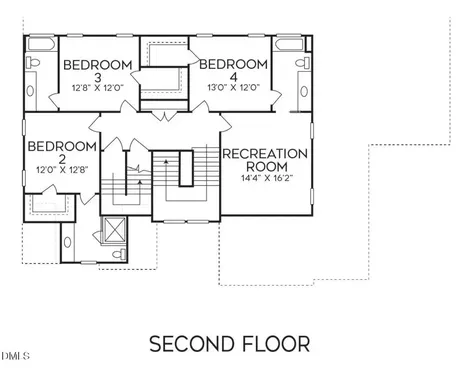
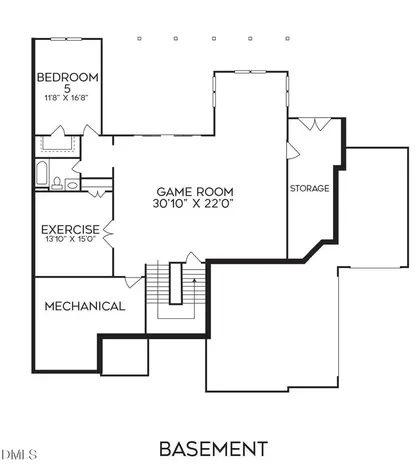
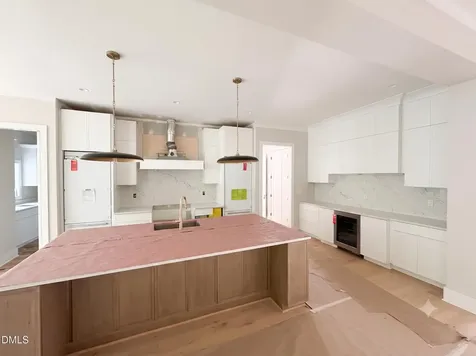
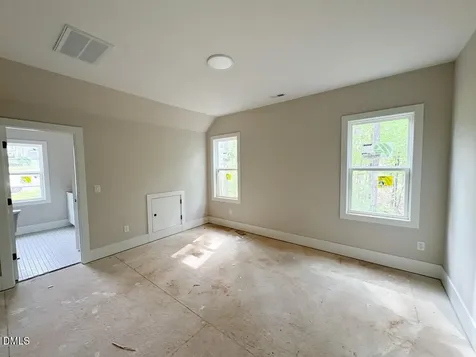
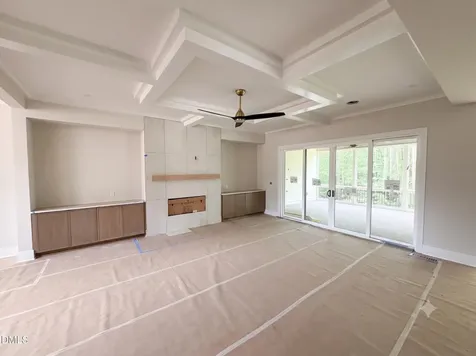
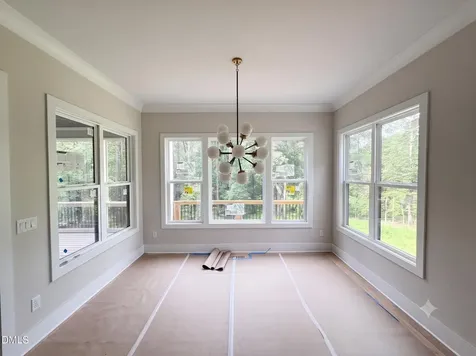
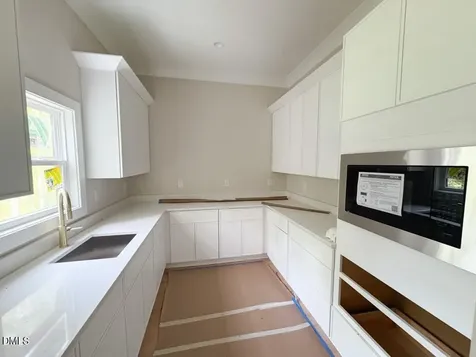
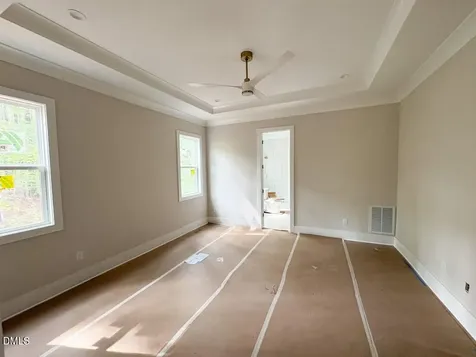
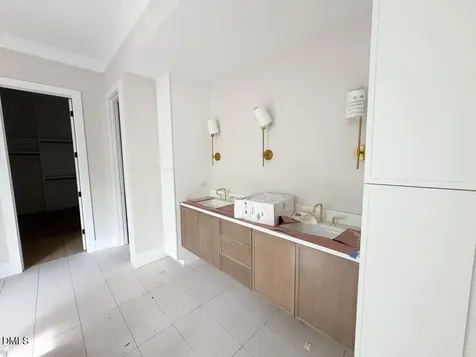
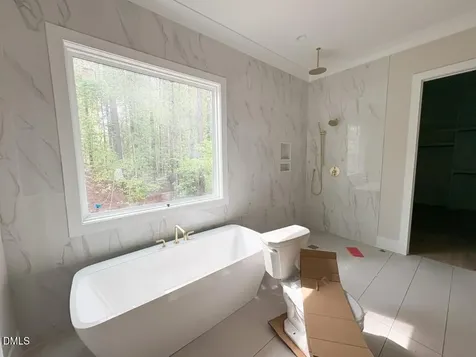
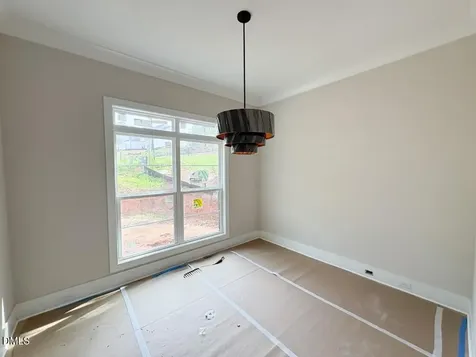
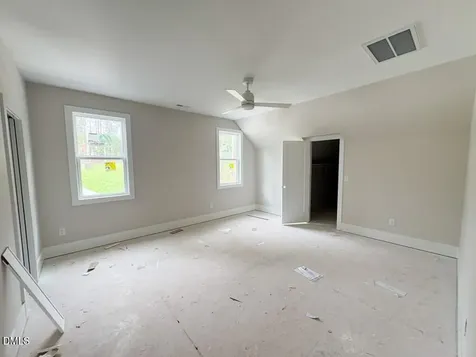
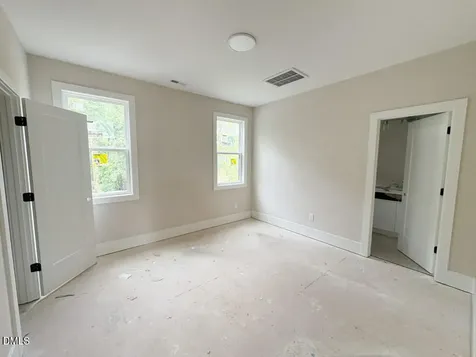
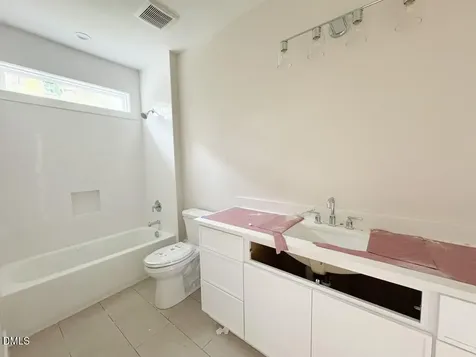
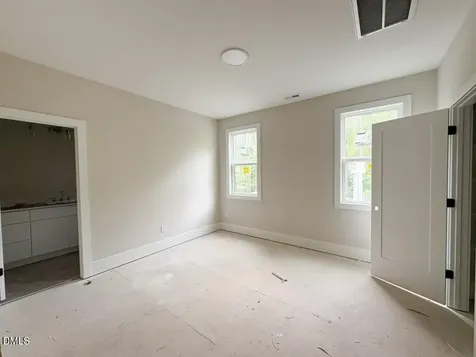
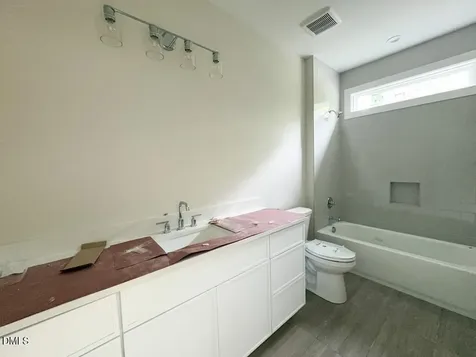
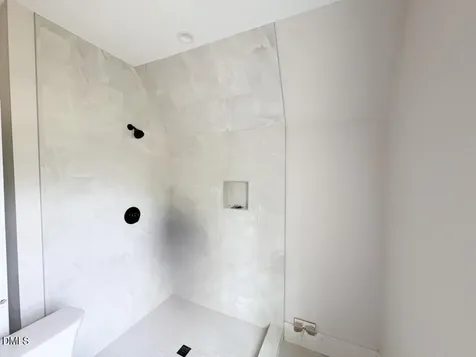
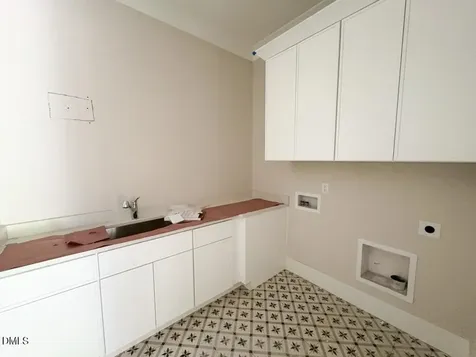
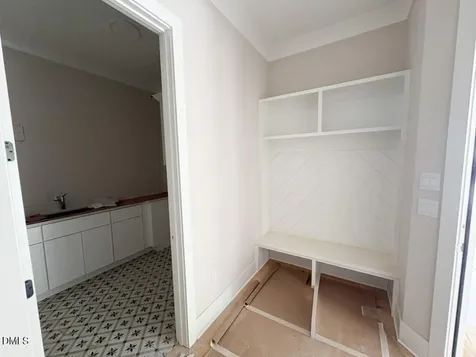
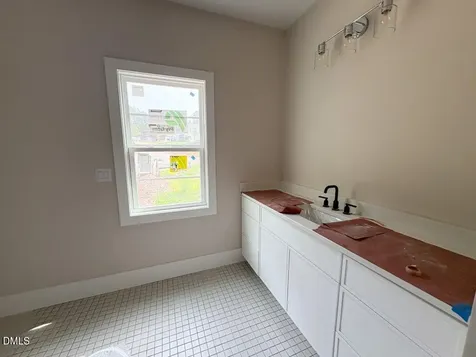
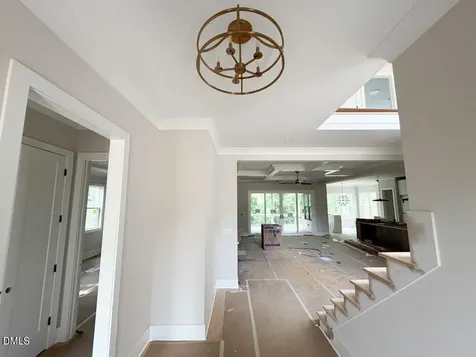
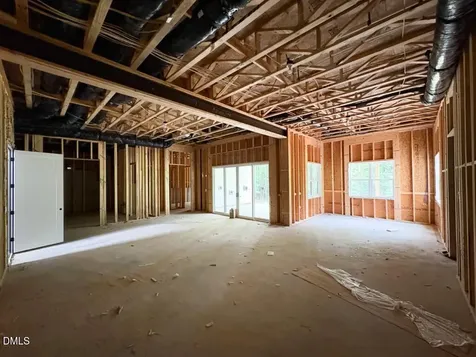
  • Custom-built by Amward Homes, this exceptional residence offers a massive unfinished basement for future expansion and storage. Wide plank hardwoods span the main level, leading into a gourmet kitchen featuring ceiling-height cabinetry, a large quartz center island, designer backsplash, professional appliance package with gas range, built-in refrigerator, and dishwasher, and oversized scullery with prep sink. The kitchen flows effortlessly into a sun-filled dining area with views of the private backyard. The open family room is anchored by a custom surround fireplace, custom flanking built-ins, and seamless indoor-outdoor living through a slider opening to the covered porch and separate grilling deck -perfect for year-round entertaining. The luxurious main-level primary suite showcases wide plank hardwoods and a spa-inspired bath complete with a fullly tiled shower, freestanding soaking tub, and huge walk-in closet with customized built-ins. While a dedicated study on the main level offers flexibility for a work space or guests. Upstairs, you'll find three additional bedrooms and a spacious game room with full bath access, providing the ideal retreat for relaxation or recreation. Thoughtfully designed, beautifully finished, and set on a premium homesite with only county taxes, this home delivers elevated living at its finest.Description
  • Wake - Forest Pines Drive ElementaryElementary School
  • Wake - Wake Forest High SchoolHigh School
  • Wake - Wake Forest Middle SchoolJunior High

Property Details of 7901 Wexford Waters Lane

Map Location

Driving Directions

Listed by Jim Allen of Coldwell Banker HPW

 Listings marked with a Doorify MLS icon are provided courtesy of the Doorify MLS, of North Carolina, Internet Data Exchange Database. Brokers make an effort to deliver accurate information, but buyers should independently verify any information on which they will rely in a transaction. The listing broker shall not be responsible for any typographical errors, misinformation, or misprints, and they shall be held totally harmless from any damages arising from reliance upon this data. This data is provided exclusively for consumers’ personal, non-commercial use. Copyright 2026 Doorify MLS of North Carolina. All rights reserved.

Hi there! How can we help you?

Contact us using the form below or give us a call.

Send Us A Message:

I agree to receive marketing and customer service calls and text messages from Capital Raleigh Realty. To opt out, you can reply 'stop' at any time or click the unsubscribe link in the emails. Consent is not a condition of purchase. Msg/data rates may apply. Msg frequency varies. Privacy Policy.

Do not fill in this field:

This site is protected by reCAPTCHA and the Google Privacy Policy and Terms of Service apply.

Hi there! How can we help you?

Contact us using the form below or give us a call.

Send Us A Message:

Do not fill in this field:

This site is protected by reCAPTCHA and the Google Privacy Policy and Terms of Service apply.

Hi there! How can we help you?

Contact us using the form below or give us a call.

Send Us A Message:

Do not fill in this field:

This site is protected by reCAPTCHA and the Google Privacy Policy and Terms of Service apply.

Do not fill in this field:

This site is protected by reCAPTCHA and the Google Privacy Policy and Terms of Service apply.

Do not fill in this field:

This site is protected by reCAPTCHA and the Google Privacy Policy and Terms of Service apply.

Do not fill in this field:

This site is protected by reCAPTCHA and the Google Privacy Policy and Terms of Service apply.

$

Do not fill in this field:

This site is protected by reCAPTCHA and the Google Privacy Policy and Terms of Service apply.