Listing Tools

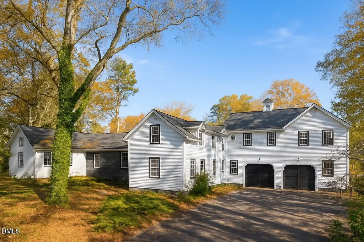
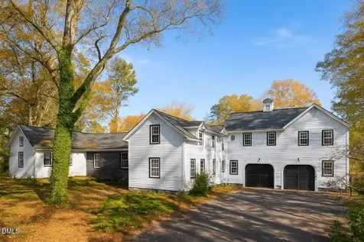
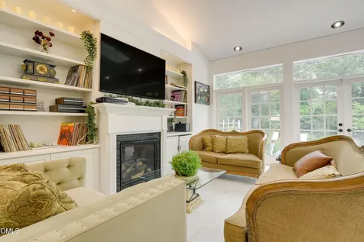
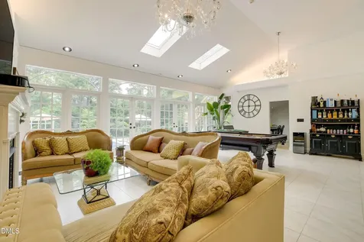
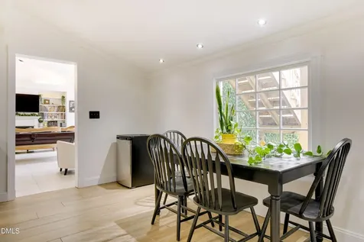
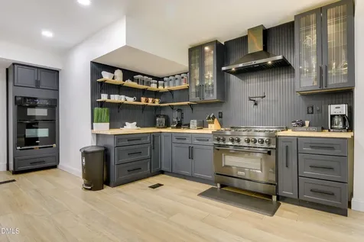
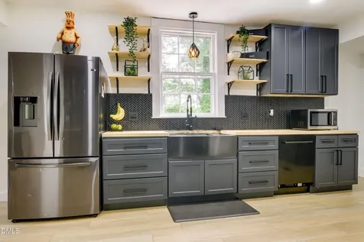
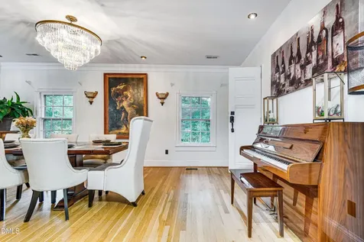
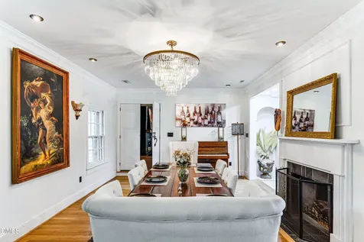
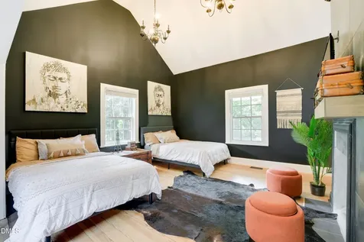
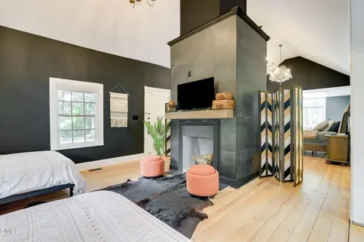
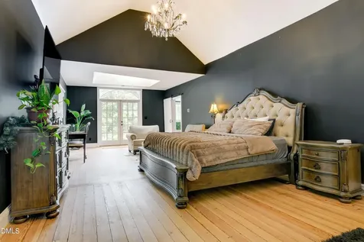
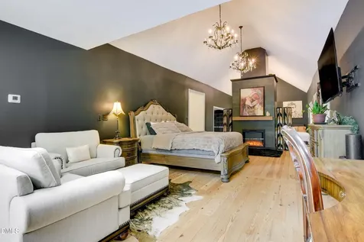
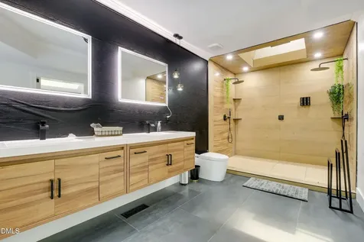
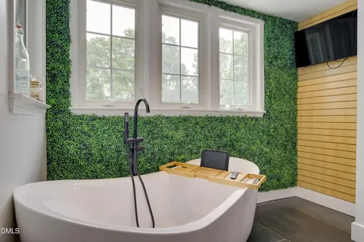
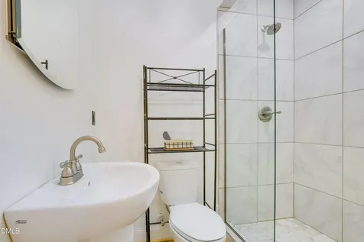
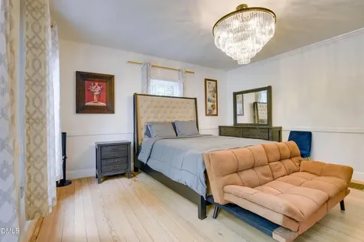
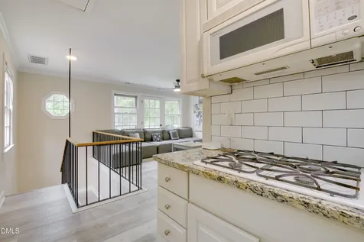
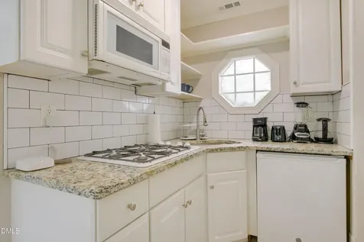
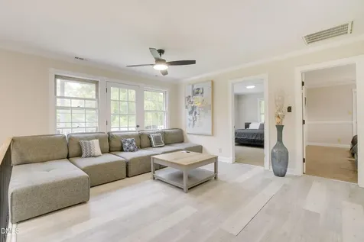
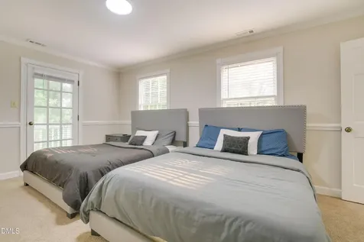
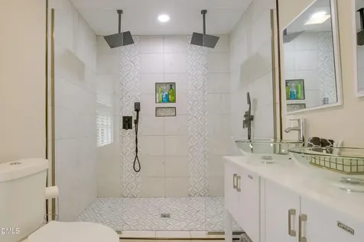
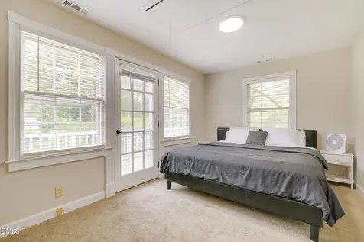
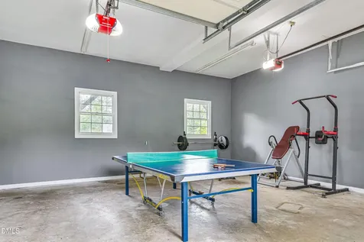
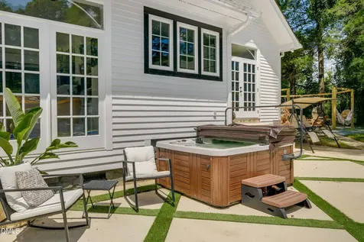
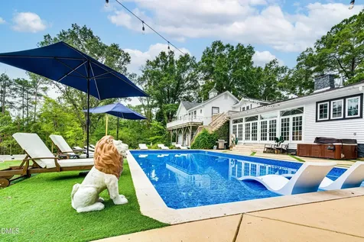
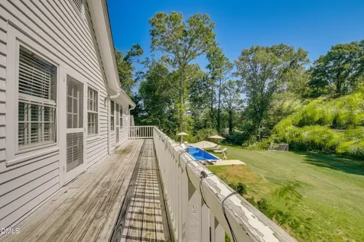
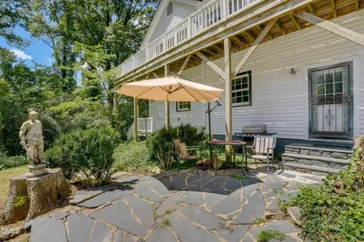
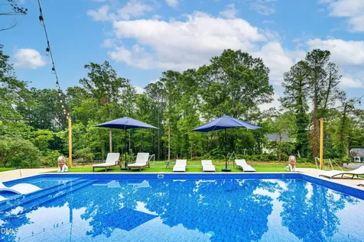
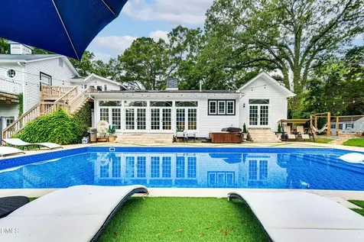
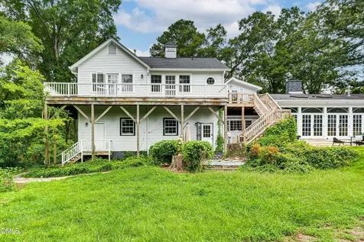
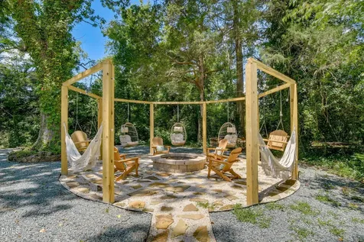
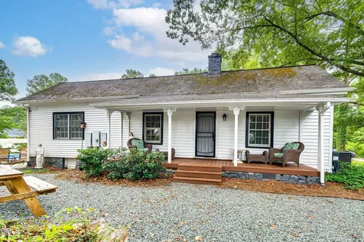
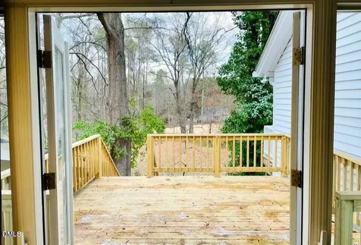
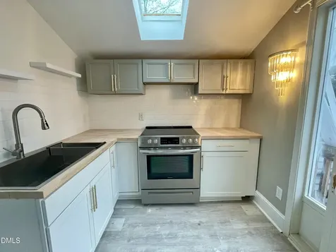
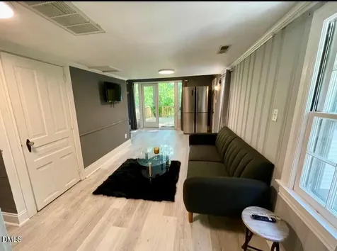
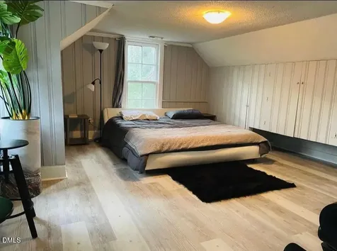
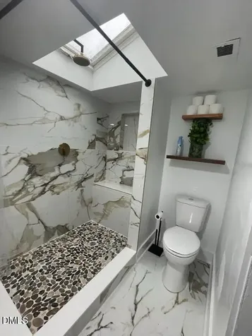
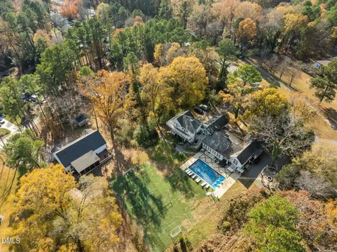
  • Discover exceptional comfort, flexibility, and income-producing potential in this expansive 5-bedroom, 4-bathroom Durham property. Offering 4,426 square feet of well-designed living space, this home is currently operating as a short-term rental, and furnishings will convey. A private upstairs apartment with its own separate entrance provides an excellent option for added privacy or independent living arrangements. Multiple living areas, fireplaces, heated flooring, vaulted ceilings, skylights, and inviting gathering spaces contribute to the home's appealing layout. The kitchen offers abundant storage and generous counter space, while several flexible rooms accommodate work, hobbies, or wellness needs. Both levels include oversized bedrooms and adaptable sleeping areas. Interior highlights also include a formal dining room and heated floors throughout key spaces. Outdoor living features a spacious wrap around deck that overlooks a large yard, along with a seasonal pool, hot tub, fire pit, and multiple areas for seating and dining. Additional features include central air, smart-home elements, ample storage, and a washer and dryer. A garage with an EV charger, a large driveway, and additional parking suitable for various vehicles add valuable convenience.Description
  • Durham - Creekside ElementaryElementary School
  • Durham - Charles E Jordan Sr High SchoolHigh School
  • Durham - Sherwood Githens MiddleJunior High

Property Details of 4125 Farrington Road

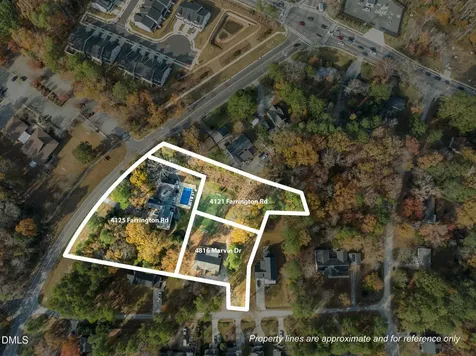
Map Location

Driving Directions

Listed by Favio Ruiz of DASH Carolina

 Listings marked with a Doorify MLS icon are provided courtesy of the Doorify MLS, of North Carolina, Internet Data Exchange Database. Brokers make an effort to deliver accurate information, but buyers should independently verify any information on which they will rely in a transaction. The listing broker shall not be responsible for any typographical errors, misinformation, or misprints, and they shall be held totally harmless from any damages arising from reliance upon this data. This data is provided exclusively for consumers’ personal, non-commercial use. Copyright 2026 Doorify MLS of North Carolina. All rights reserved.

Hi there! How can we help you?

Contact us using the form below or give us a call.

Send Us A Message:

I agree to receive marketing and customer service calls and text messages from Capital Raleigh Realty. To opt out, you can reply 'stop' at any time or click the unsubscribe link in the emails. Consent is not a condition of purchase. Msg/data rates may apply. Msg frequency varies. Privacy Policy.

Do not fill in this field:

This site is protected by reCAPTCHA and the Google Privacy Policy and Terms of Service apply.

Hi there! How can we help you?

Contact us using the form below or give us a call.

Send Us A Message:

Do not fill in this field:

This site is protected by reCAPTCHA and the Google Privacy Policy and Terms of Service apply.

Hi there! How can we help you?

Contact us using the form below or give us a call.

Send Us A Message:

Do not fill in this field:

This site is protected by reCAPTCHA and the Google Privacy Policy and Terms of Service apply.

Do not fill in this field:

This site is protected by reCAPTCHA and the Google Privacy Policy and Terms of Service apply.

Do not fill in this field:

This site is protected by reCAPTCHA and the Google Privacy Policy and Terms of Service apply.

Do not fill in this field:

This site is protected by reCAPTCHA and the Google Privacy Policy and Terms of Service apply.

$

Do not fill in this field:

This site is protected by reCAPTCHA and the Google Privacy Policy and Terms of Service apply.