Listing Tools

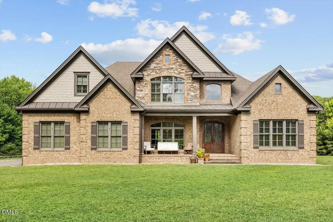
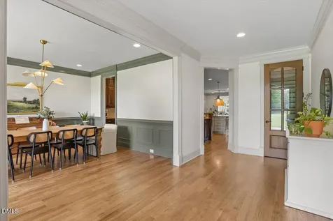
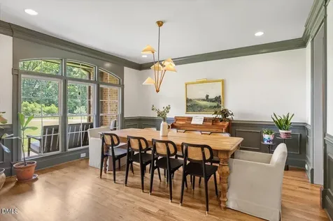
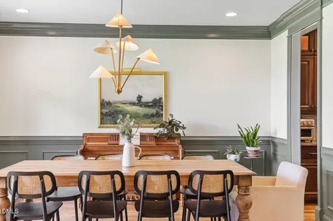
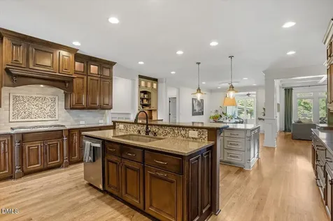
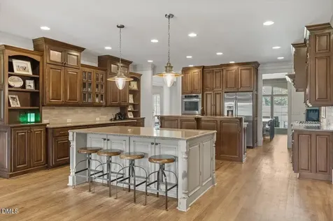
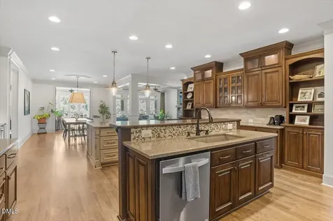
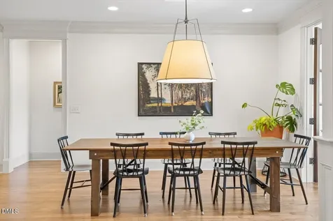
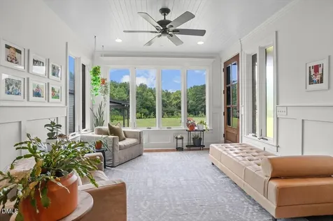
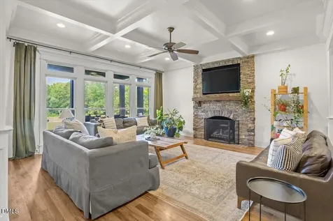
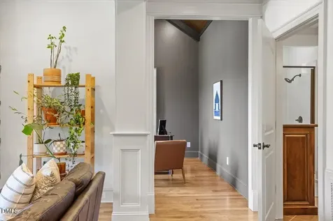
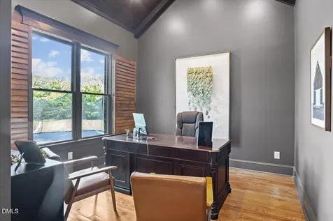
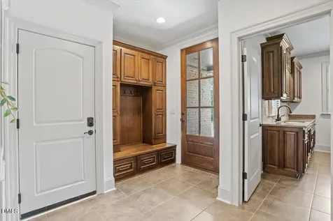
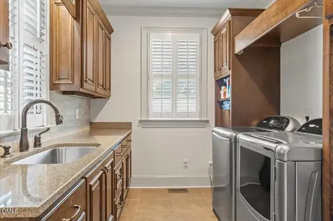
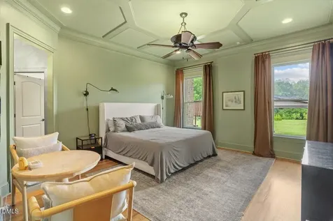
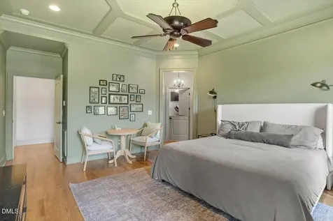
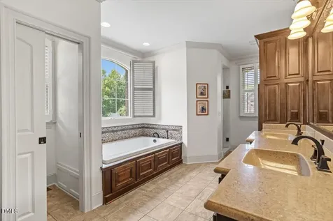
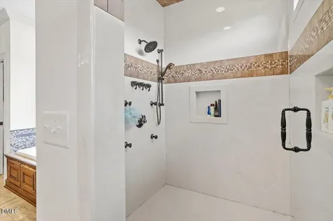
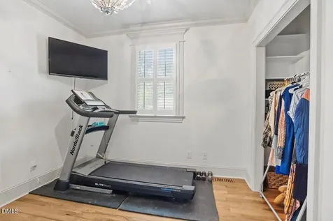
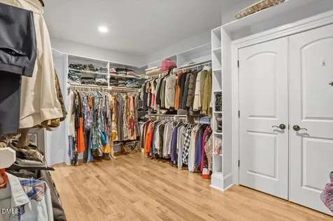
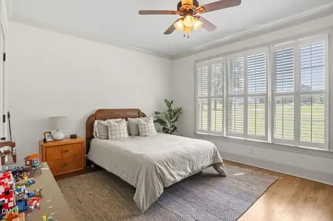
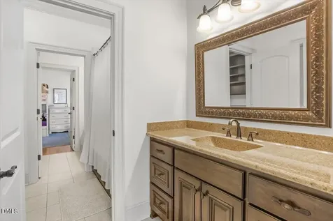
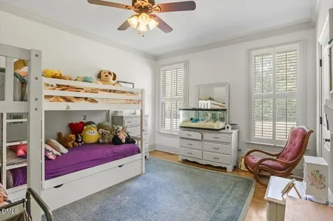
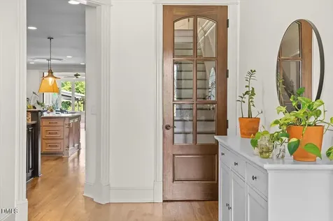
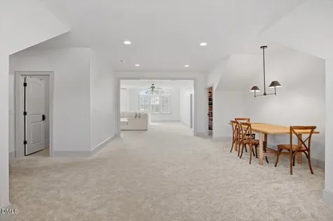
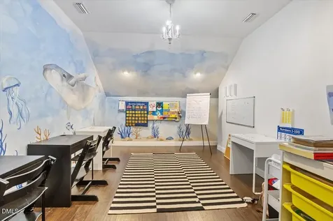
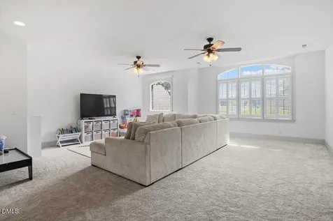
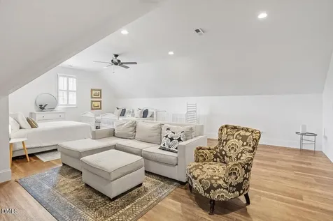
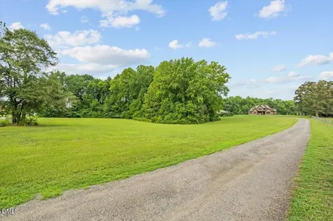
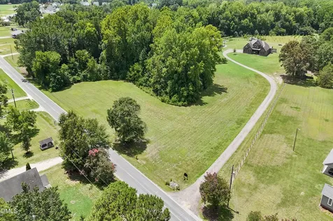
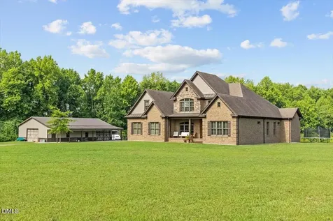
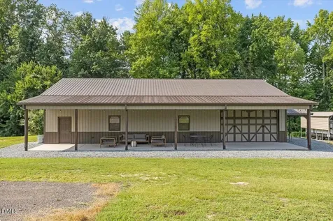
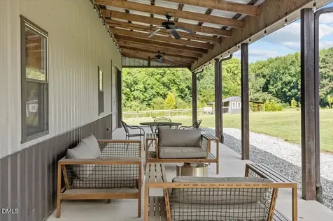
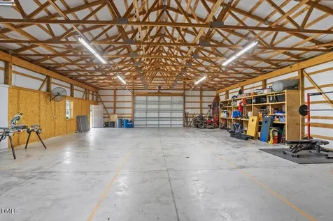
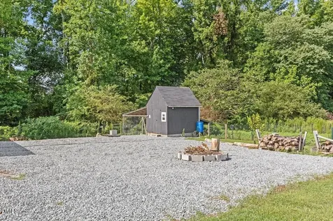
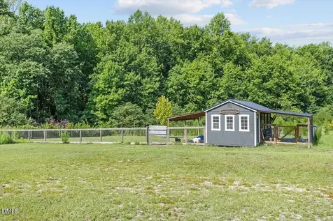
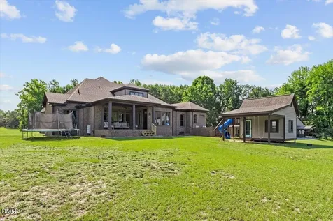
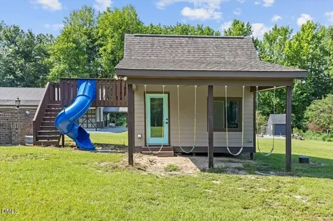
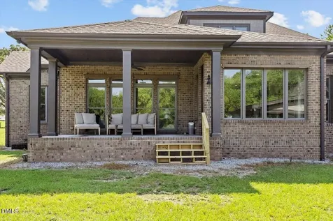
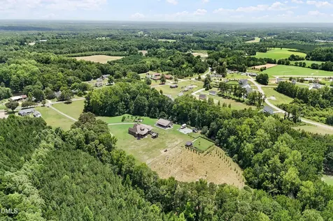
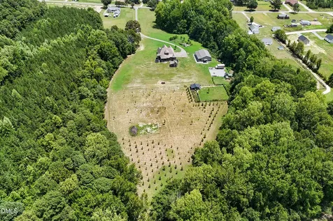
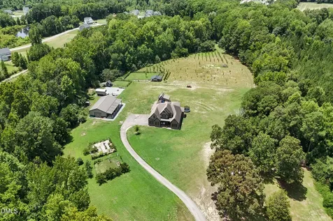
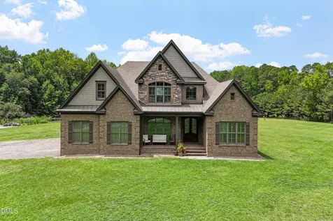
  • Set on nearly 13 private acres just 10 minutes from both downtown Fuquay-Varina and downtown Holly Springs, this custom-built estate offers something that's becoming harder and harder to find: room to breathe, complete privacy, incredible versatility, and the convenience of being close to everything. Better yet, the home is located outside the city limits without the restrictions of an HOA, allowing you to enjoy county-only taxes and the freedom to use your property however you desire. The house sits well off the road down a long private drive. Inside, more than 5,600 square feet have been designed for the way families actually live. The kitchen is the heart of the home, featuring two large islands, custom cabinetry, abundant storage, and generous prep space that easily accommodates everything from quiet weeknight dinners to large holiday gatherings. The primary suite is tucked away as its own private retreat on the main floor with a walk-in shower, soaking Jacuzzi tub, oversized walk-in closet with direct access to the laundry room, and an adjoining flex room that works equally well as a nursery, home office, fitness room, or sitting room. Upstairs, you'll find expansive bonus spaces and abundant walk-in attic storage, giving future owners the flexibility to tailor the home to their own lifestyle for years to come. Step outside and the possibilities continue. The impressive 40' 64' outbuilding provides exceptional space for woodworking, equipment, hobbies, recreational vehicles, a home-based business, or simply having room to create and store without compromise. A separate 12' 20' climate-controlled kennel building is ideal for breeders, trainers, or anyone wanting premium accommodations for their dogs, while also offering opportunities for future conversion to a studio, workshop, or other flex space. The property has already been thoughtfully developed for those who enjoy a more self-sufficient lifestyle, complete with established garden areas, mature blackberry patches, a chicken coop with enclosed run, and plenty of room for horses, orchards, or future expansion. One feature that's sure to leave a lasting impression is the custom-built, climate-controlled children's cottage. With dedicated electrical service, two finished levels, multiple swings, and its own slide, it's far more than a playhouseit's a place where childhood memories are made...or it could easily become the pool house of your dreams! This is more than a beautiful home on acreage. It's a property that gives you options. Whether you're looking for a private retreat, space to pursue your passions, room to raise a family, or simply the freedom that comes with owning land, this is the kind of estate that seldom comes to market.Description
  • Harnett - Northwest Harnett ElementaryElementary School
  • Harnett - Harnett Central HighHigh School
  • Harnett - Harnett Central MiddleJunior High

Property Details of 1223 Oakridge Duncan Road

Map Location

Driving Directions

Listed by Wesley Stichweh of Marquis Realty

 Listings marked with a Doorify MLS icon are provided courtesy of the Doorify MLS, of North Carolina, Internet Data Exchange Database. Brokers make an effort to deliver accurate information, but buyers should independently verify any information on which they will rely in a transaction. The listing broker shall not be responsible for any typographical errors, misinformation, or misprints, and they shall be held totally harmless from any damages arising from reliance upon this data. This data is provided exclusively for consumers’ personal, non-commercial use. Copyright 2026 Doorify MLS of North Carolina. All rights reserved.

Hi there! How can we help you?

Contact us using the form below or give us a call.

Send Us A Message:

I agree to receive marketing and customer service calls and text messages from Capital Raleigh Realty. To opt out, you can reply 'stop' at any time or click the unsubscribe link in the emails. Consent is not a condition of purchase. Msg/data rates may apply. Msg frequency varies. Privacy Policy.

Do not fill in this field:

This site is protected by reCAPTCHA and the Google Privacy Policy and Terms of Service apply.

Hi there! How can we help you?

Contact us using the form below or give us a call.

Send Us A Message:

Do not fill in this field:

This site is protected by reCAPTCHA and the Google Privacy Policy and Terms of Service apply.

Hi there! How can we help you?

Contact us using the form below or give us a call.

Send Us A Message:

Do not fill in this field:

This site is protected by reCAPTCHA and the Google Privacy Policy and Terms of Service apply.

Do not fill in this field:

This site is protected by reCAPTCHA and the Google Privacy Policy and Terms of Service apply.

Do not fill in this field:

This site is protected by reCAPTCHA and the Google Privacy Policy and Terms of Service apply.

Do not fill in this field:

This site is protected by reCAPTCHA and the Google Privacy Policy and Terms of Service apply.

$

Do not fill in this field:

This site is protected by reCAPTCHA and the Google Privacy Policy and Terms of Service apply.