Listing Tools

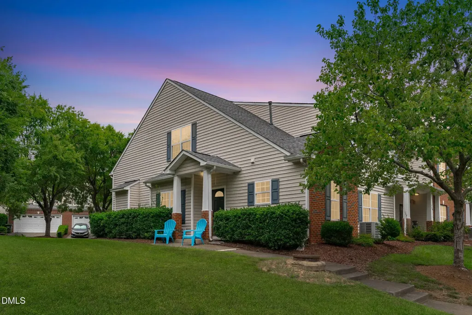
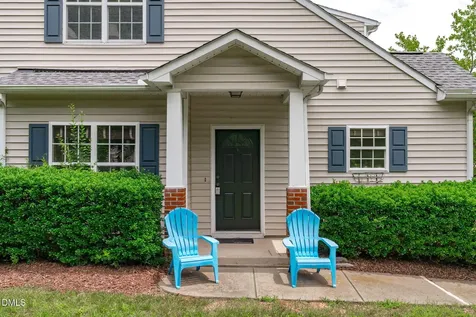
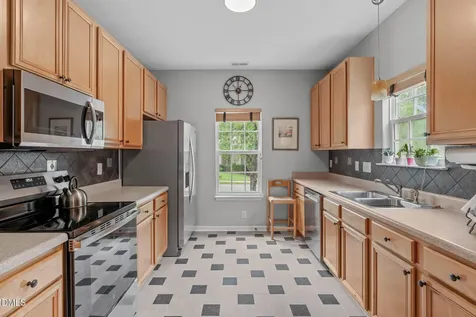
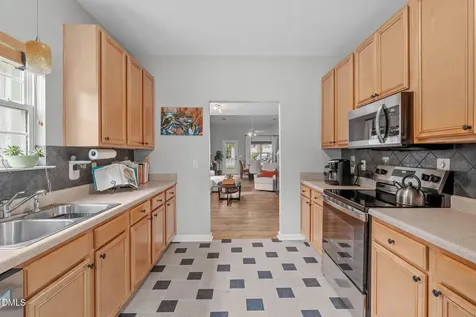
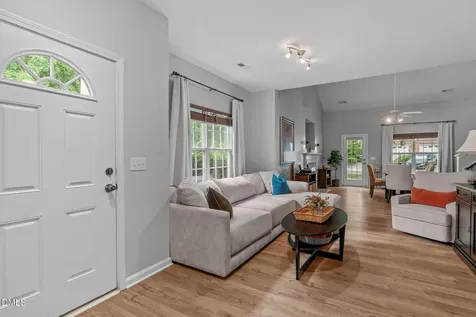
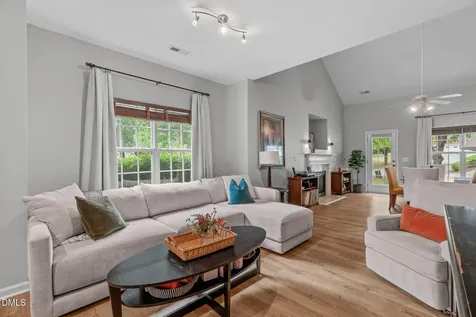
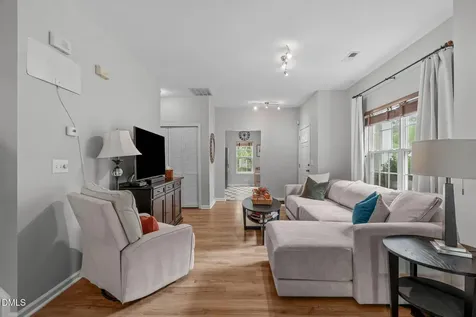
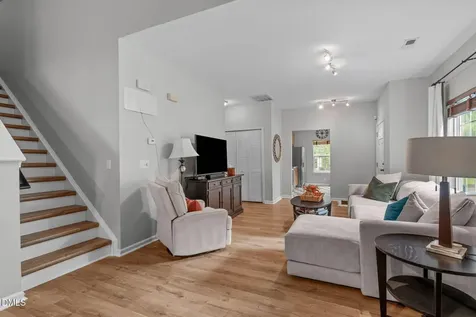
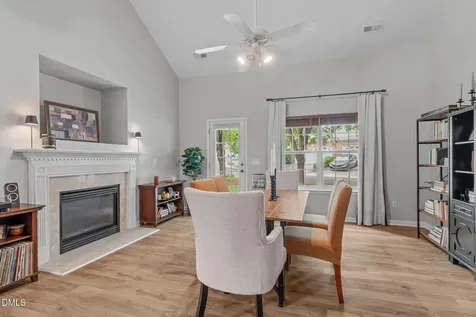
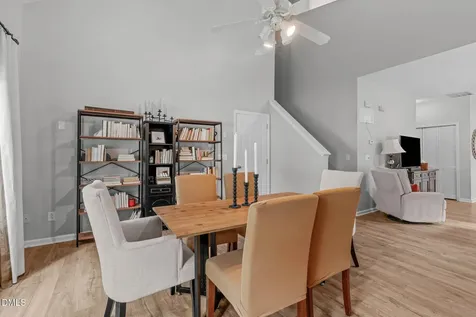
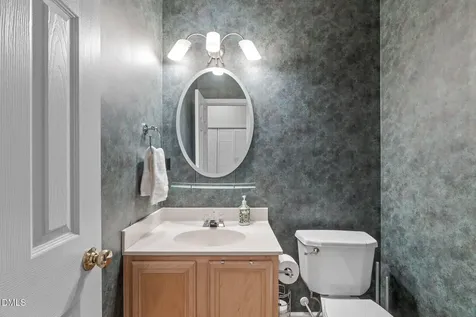
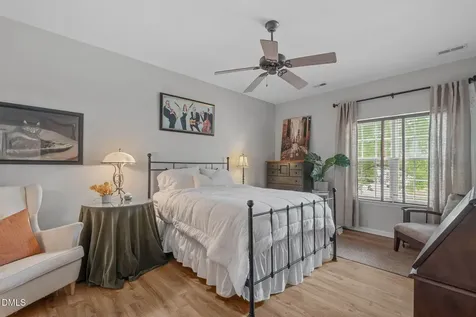
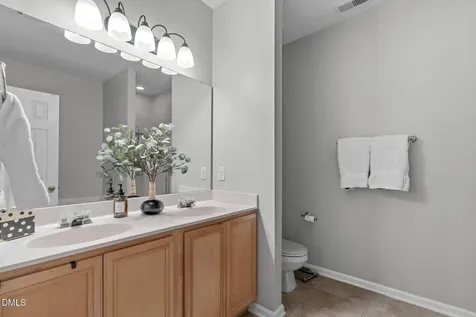
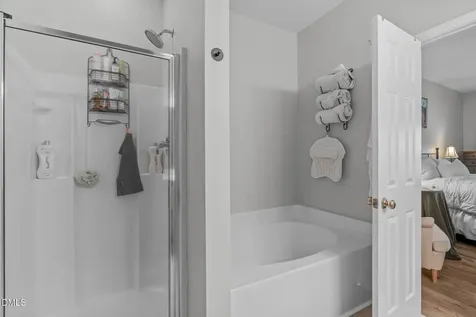
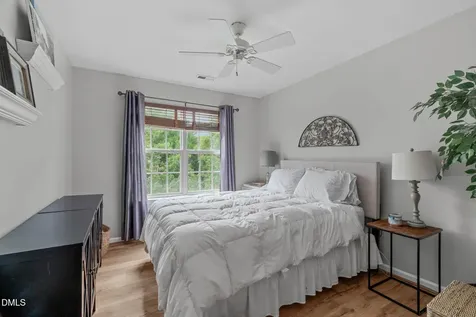
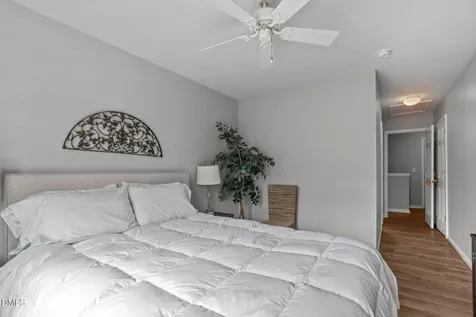
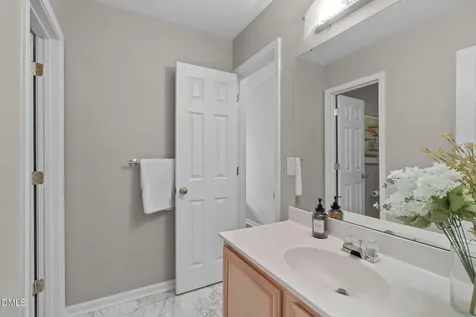
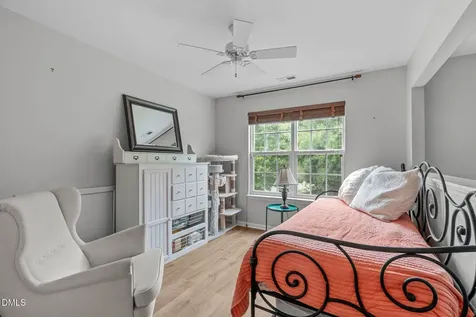
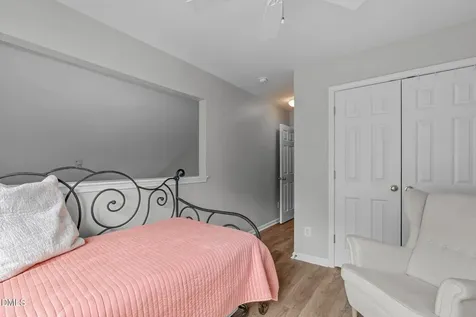
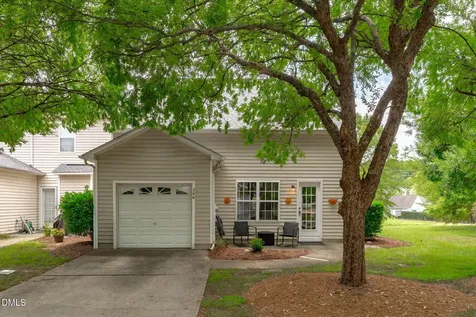
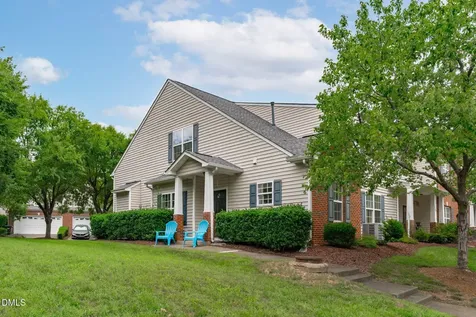
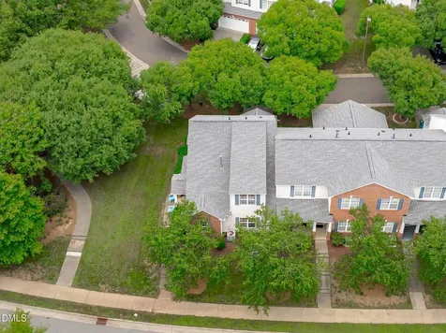
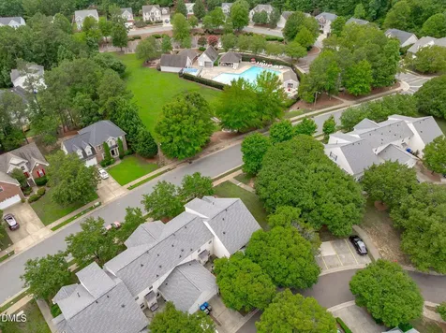
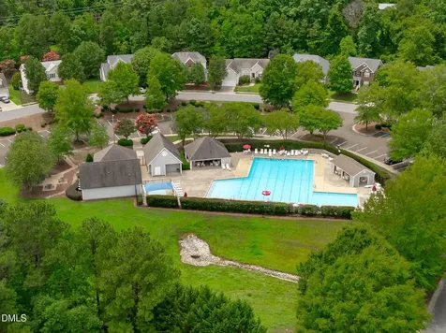
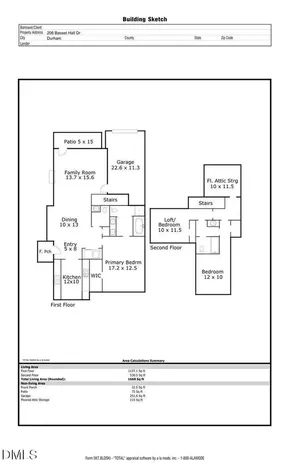
  • Tucked away in a quiet corner of the community, this beautifully updated end-unit townhome offers the perfect blend of comfort, convenience, and low-maintenance living. Step inside to soaring cathedral ceilings and an open, light-filled floor plan where gorgeous floors flow throughout the entire main level-no carpet in sight. The inviting family room, anchored by a cozy gas fireplace, creates the perfect setting for relaxing evenings or gathering with family and friends. The spacious kitchen is designed for both everyday living and entertaining, featuring a stylish tile backsplash, abundant cabinetry, and an adjoining dining area that makes hosting effortless. The sought-after main-level primary suite provides a private retreat with a spacious walk-in closet complete with shelving and an ensuite bath offering a garden tub, separate shower, and tile flooring. Upstairs, two generously sized bedrooms, a full bath, and a large floored walk-in attic provide exceptional storage and flexible living space. Outside, enjoy the privacy and natural light that only an end-unit can offer, with convenient guest parking just steps away. Residents also enjoy access to the community pool, making it easy to relax and enjoy the warmer months. Ideally located with quick access to shopping, dining, Duke, RTP, and downtown Durham, this move-in-ready home offers the lifestyle you've been waiting for.Description
  • Durham - Pearsontown ElementaryElementary School
  • Durham - Hillside HighHigh School
  • Durham - Lowes Grove MiddleJunior High

Property Details of 206 Basset Hall Drive

Map Location

Driving Directions

Listed by Tina Caul of EXP Realty LLC

 Listings marked with a Doorify MLS icon are provided courtesy of the Doorify MLS, of North Carolina, Internet Data Exchange Database. Brokers make an effort to deliver accurate information, but buyers should independently verify any information on which they will rely in a transaction. The listing broker shall not be responsible for any typographical errors, misinformation, or misprints, and they shall be held totally harmless from any damages arising from reliance upon this data. This data is provided exclusively for consumers’ personal, non-commercial use. Copyright 2026 Doorify MLS of North Carolina. All rights reserved.

Hi there! How can we help you?

Contact us using the form below or give us a call.

Send Us A Message:

I agree to receive marketing and customer service calls and text messages from Capital Raleigh Realty. To opt out, you can reply 'stop' at any time or click the unsubscribe link in the emails. Consent is not a condition of purchase. Msg/data rates may apply. Msg frequency varies. Privacy Policy.

Do not fill in this field:

This site is protected by reCAPTCHA and the Google Privacy Policy and Terms of Service apply.

Hi there! How can we help you?

Contact us using the form below or give us a call.

Send Us A Message:

Do not fill in this field:

This site is protected by reCAPTCHA and the Google Privacy Policy and Terms of Service apply.

Hi there! How can we help you?

Contact us using the form below or give us a call.

Send Us A Message:

Do not fill in this field:

This site is protected by reCAPTCHA and the Google Privacy Policy and Terms of Service apply.

Do not fill in this field:

This site is protected by reCAPTCHA and the Google Privacy Policy and Terms of Service apply.

Do not fill in this field:

This site is protected by reCAPTCHA and the Google Privacy Policy and Terms of Service apply.

Do not fill in this field:

This site is protected by reCAPTCHA and the Google Privacy Policy and Terms of Service apply.

$

Do not fill in this field:

This site is protected by reCAPTCHA and the Google Privacy Policy and Terms of Service apply.