


Listing Tools

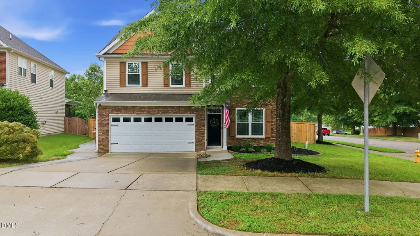
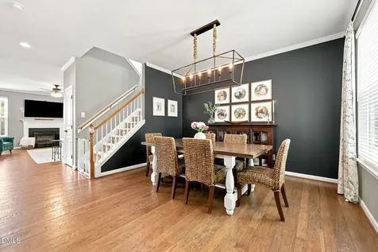
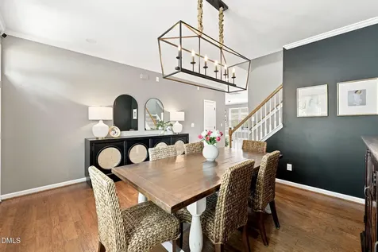
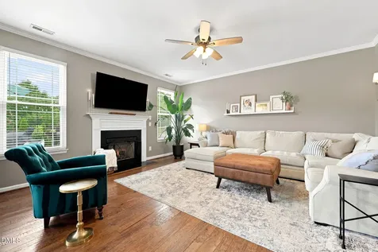
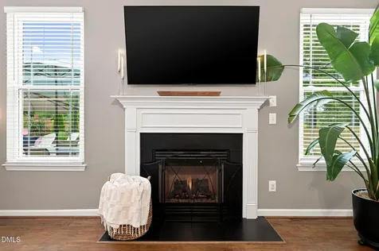
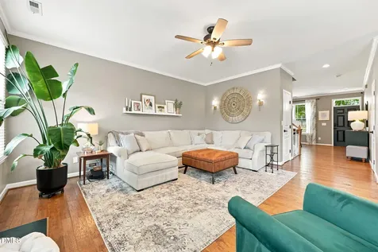
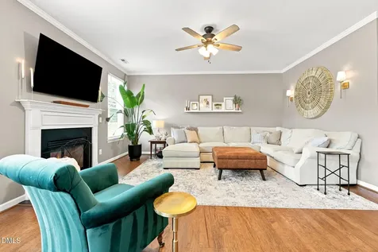
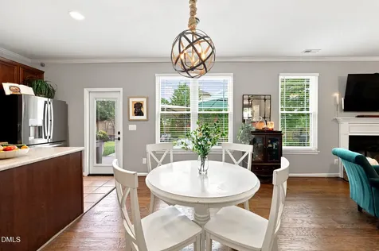
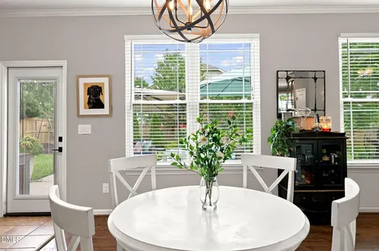
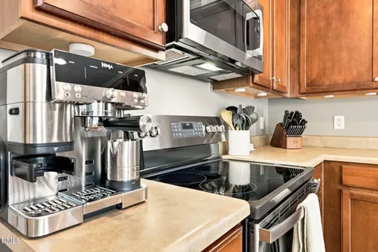
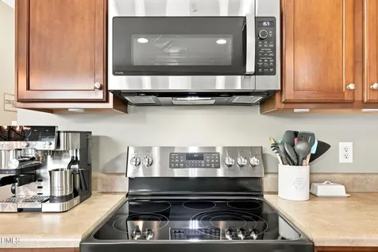
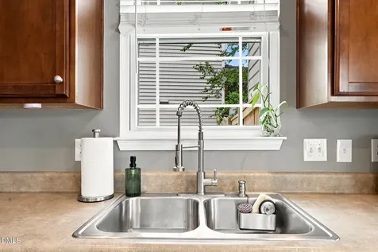
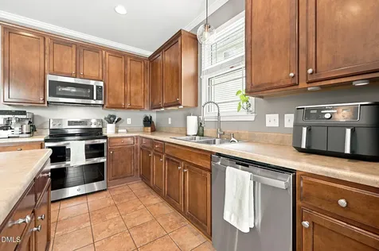
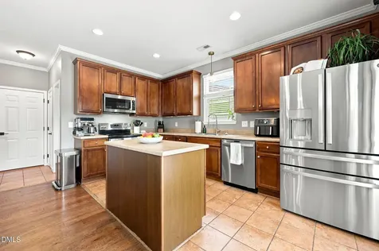
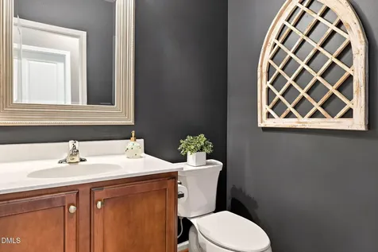
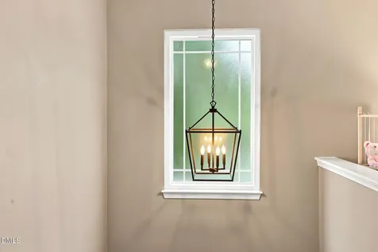
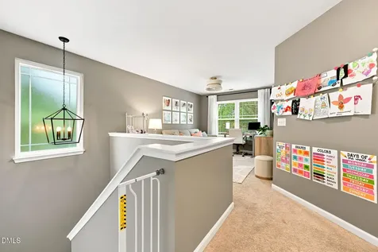
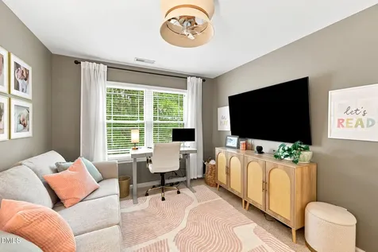
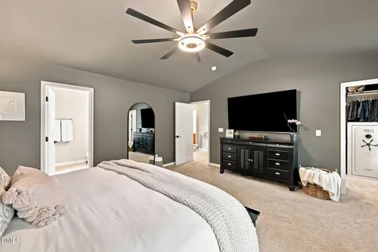
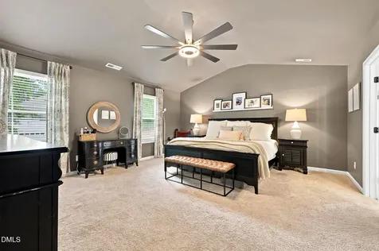
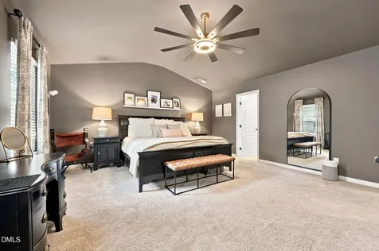
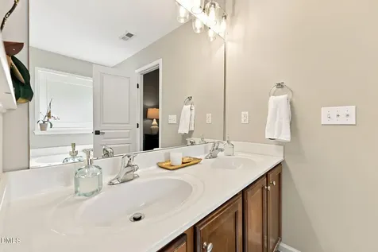
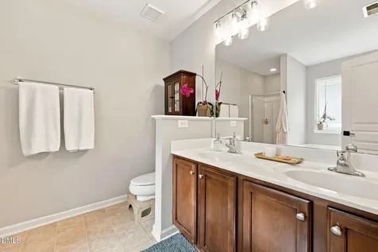
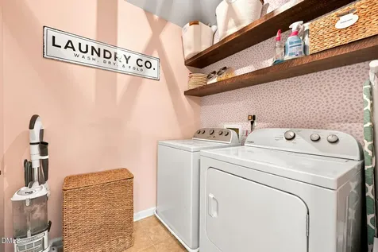
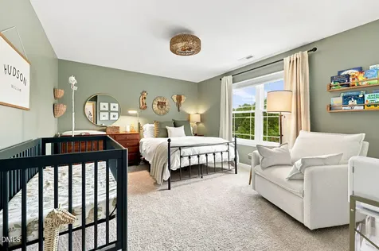
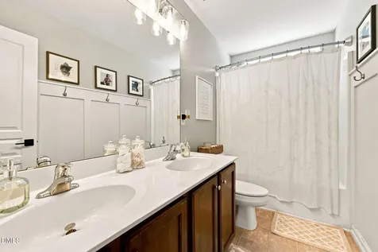
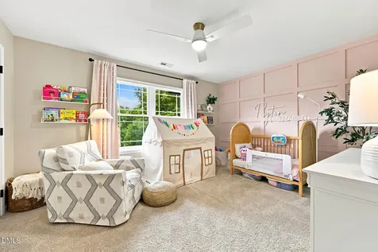
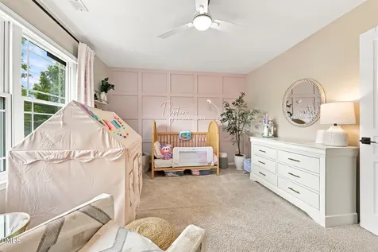
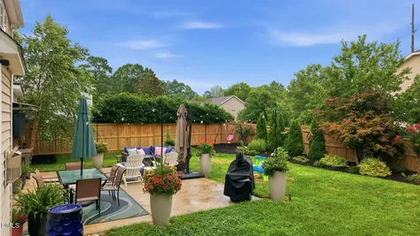
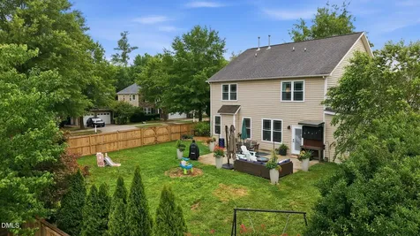
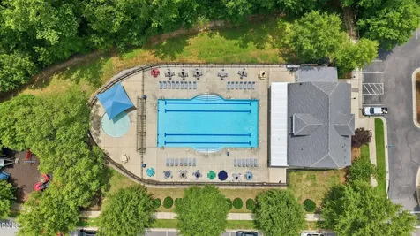
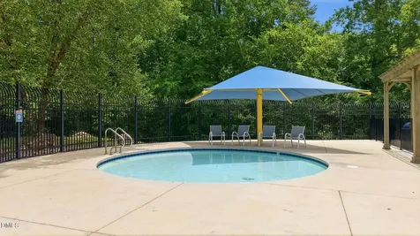
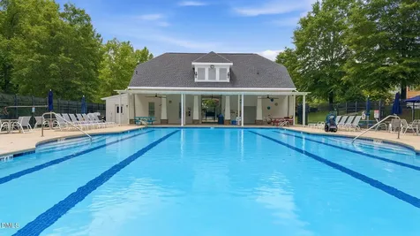
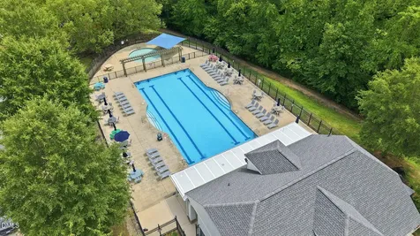
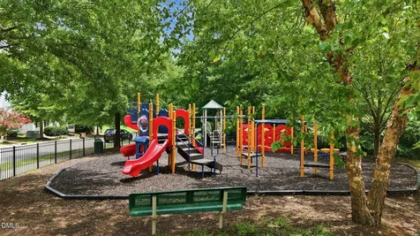
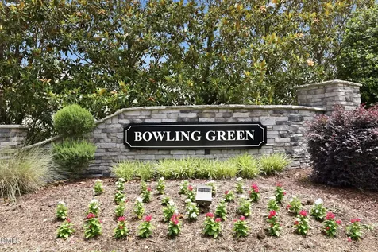
  • **NEW ROOF BEFORE CLOSING + HVAC (2021) + NEWER WINDOWS (2022) + TANKLESS WATER HEATER!** The expensive updates are already done, giving you peace of mind from day one and letting you focus on enjoying your new home instead of budgeting for major projects. Located in Wake Forest's Bowling Green community, this thoughtfully updated 3-bedroom, 2.5-bath home offers nearly 2,400 square feet, a functional floor plan, and quality updates throughout. The first floor features hardwood flooring, a formal living room, a spacious family room with a gas fireplace, and a kitchen with updated stainless steel appliances, including a double oven. A large walk-in pantry provides exceptional storage, while a convenient half bath completes the main level. Upstairs, you'll find all three bedrooms, an open loft, a conveniently located laundry room, and a secondary bath with a double vanity. The spacious primary suite includes a large walk-in closet and an ensuite bath with a double vanity, separate shower, and soaking tub. Updated lighting, fixtures, finishes, and a timeless color palette make this home truly move-in ready. Even better, the kitchen refrigerator, wine fridge, washer, and dryer all convey. Additional improvements include custom closet organizers, a fenced backyard (2024), and overhead built-in storage in the two-car garage. Outside, enjoy a large, flat, fenced backyard on a corner lot with an oversized patio, established landscaping, garden space, and an attached storage shed-perfect for keeping lawn equipment and outdoor essentials organized. Bowling Green residents enjoy a community pool, clubhouse, and playground, all just minutes from grocery stores, shopping, dining, and approximately 10 minutes from downtown Wake Forest. Offered at **$399,999**, this home combines generous living space, thoughtful updates, and the major improvements buyers want already in place.Description
  • Wake - Jones Dairy ElementaryElementary School
  • Wake - Wake Forest High SchoolHigh School
  • Wake - Heritage MiddleJunior High

Property Details of 349 Trout Valley Road

Map Location

Driving Directions

Listed by Krista Beauchesne of Coldwell Banker HPW

"Based on information submitted to Doorify MLS as of September 11, 2026 5:15 PM UTC. All data is deemed reliable but is not guaranteed accurate by the MLS. All information should be independently reviewed and verified for accuracy. IDX information is provided exclusively for consumers’ personal, noncommercial use and may not be used for any purpose other than to identify prospective properties consumers may be interested in purchasing."


Hi there! How can we help you?

Contact us using the form below or give us a call.

Send Us A Message:

I agree to receive marketing and customer service calls and text messages from Capital Raleigh Realty. To opt out, you can reply 'stop' at any time or click the unsubscribe link in the emails. Consent is not a condition of purchase. Msg/data rates may apply. Msg frequency varies. Privacy Policy.

Do not fill in this field:

This site is protected by reCAPTCHA and the Google Privacy Policy and Terms of Service apply.

Hi there! How can we help you?

Contact us using the form below or give us a call.

Send Us A Message:

Do not fill in this field:

This site is protected by reCAPTCHA and the Google Privacy Policy and Terms of Service apply.

Hi there! How can we help you?

Contact us using the form below or give us a call.

Send Us A Message:

Do not fill in this field:

This site is protected by reCAPTCHA and the Google Privacy Policy and Terms of Service apply.

Do not fill in this field:

This site is protected by reCAPTCHA and the Google Privacy Policy and Terms of Service apply.

Do not fill in this field:

This site is protected by reCAPTCHA and the Google Privacy Policy and Terms of Service apply.

Do not fill in this field:

This site is protected by reCAPTCHA and the Google Privacy Policy and Terms of Service apply.

$

Do not fill in this field:

This site is protected by reCAPTCHA and the Google Privacy Policy and Terms of Service apply.