Listing Tools

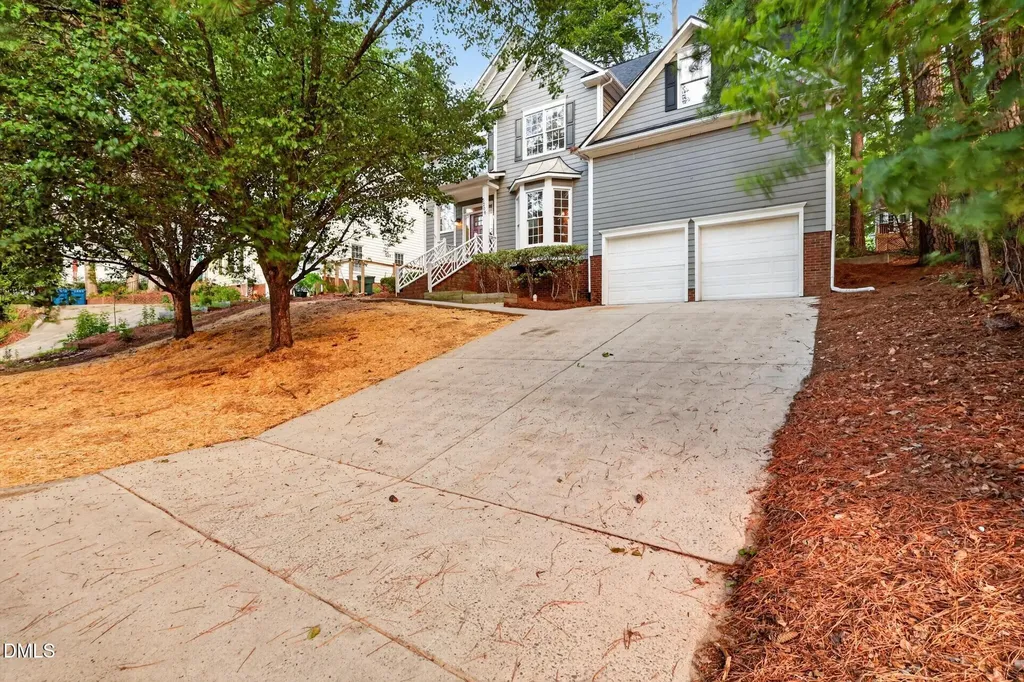
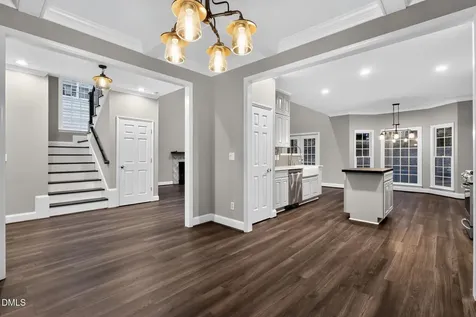
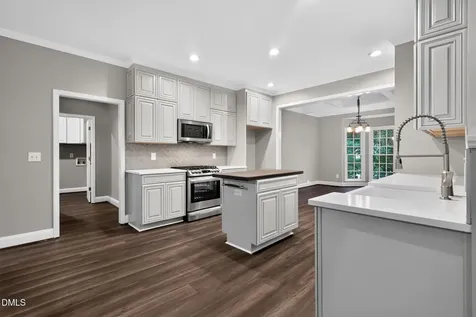
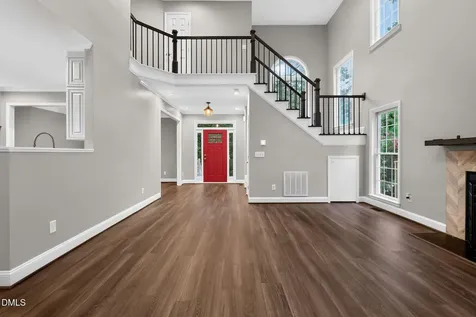
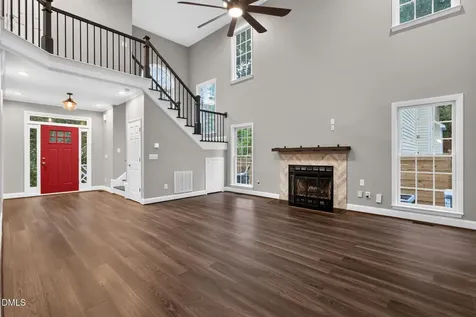
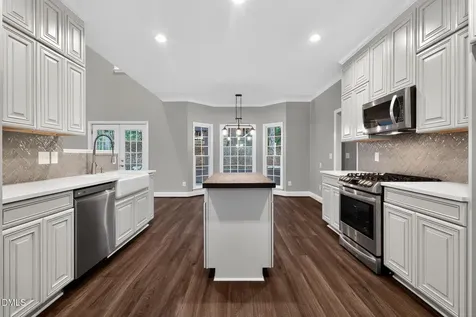
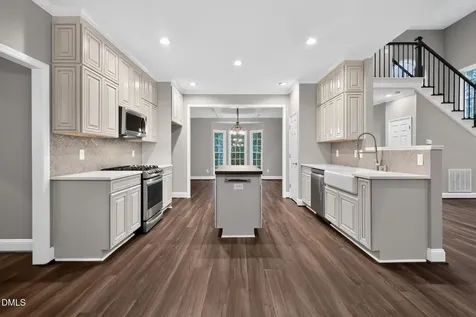
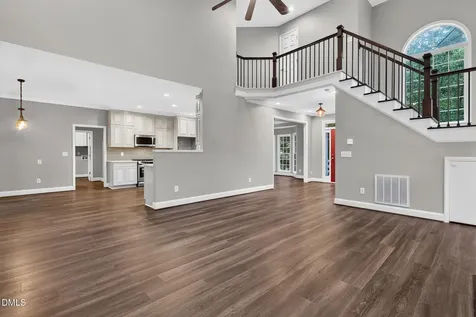
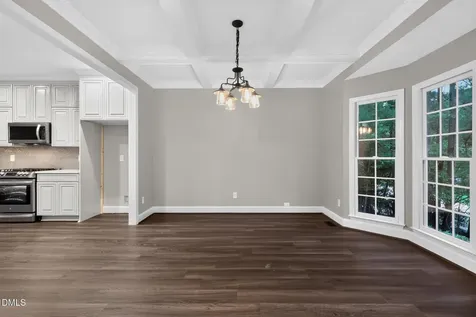
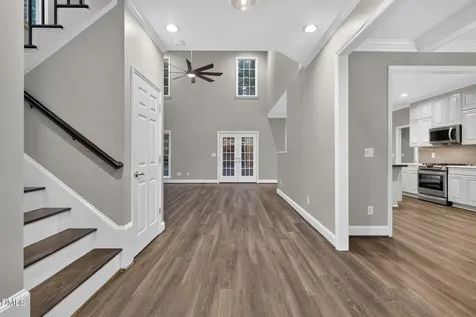
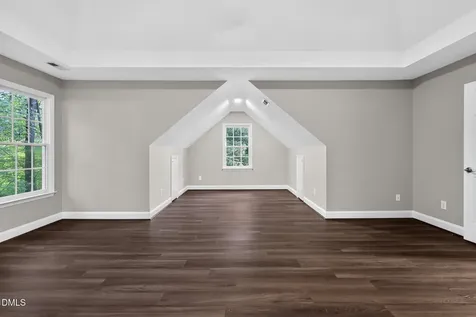
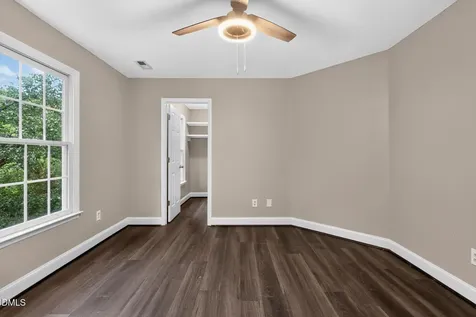
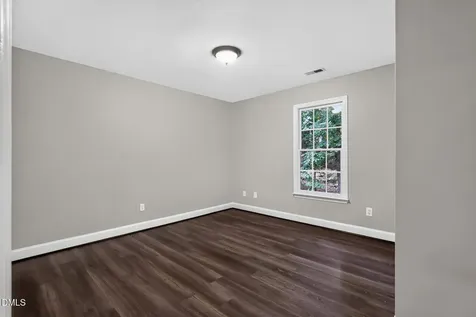
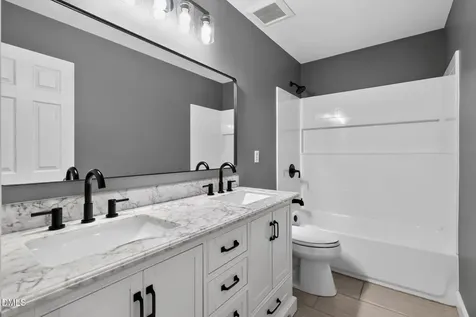
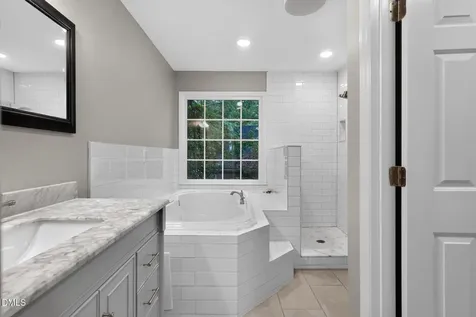
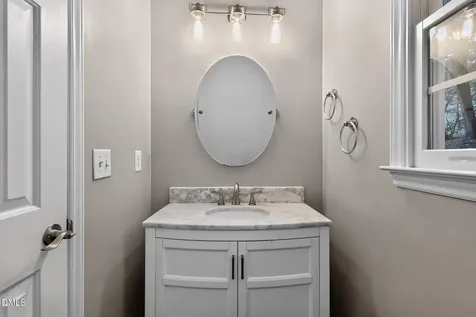
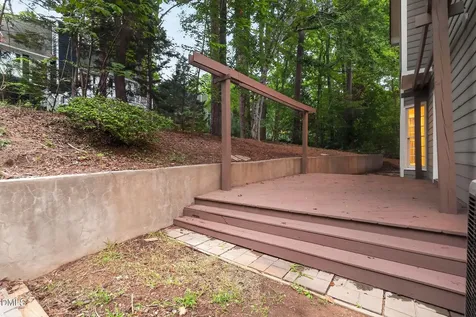
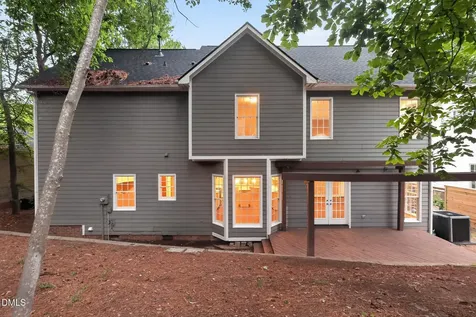
  • This charming 3-bedroom, 2.5-bath two-story home welcomes you with rich hardwood flooring and a bright, open layout throughout the main level. The inviting living room is anchored by a cozy fireplace and a striking red front door, while the adjacent kitchen impresses with crisp white cabinetry, a large center island, stainless steel appliances, and a sunlit dining area surrounded by windows. A curved staircase adds architectural interest as it leads to the private upstairs bedrooms. The primary bath offers a spa-like retreat with a double vanity, soaking tub, and separate walk-in shower, while an additional full bath and convenient half bath round out the home's functional layout. Outside, a wood deck overlooks a peaceful, wooded backyard, offering the perfect spot to relax or entertain. With space, style, and comfort throughout, this home is ready for its next owner to move in and enjoy.Description
  • Durham - Southwest ElementaryElementary School
  • Durham - Charles E Jordan Sr High SchoolHigh School
  • Durham - Sherwood Githens MiddleJunior High

Property Details of 5206 Oakbrook Drive

Map Location

Driving Directions

Listed by Jacqueline Shaffer of Offerpad Brokerage LLC

 Listings marked with a Doorify MLS icon are provided courtesy of the Doorify MLS, of North Carolina, Internet Data Exchange Database. Brokers make an effort to deliver accurate information, but buyers should independently verify any information on which they will rely in a transaction. The listing broker shall not be responsible for any typographical errors, misinformation, or misprints, and they shall be held totally harmless from any damages arising from reliance upon this data. This data is provided exclusively for consumers’ personal, non-commercial use. Copyright 2026 Doorify MLS of North Carolina. All rights reserved.

Hi there! How can we help you?

Contact us using the form below or give us a call.

Send Us A Message:

I agree to receive marketing and customer service calls and text messages from Capital Raleigh Realty. To opt out, you can reply 'stop' at any time or click the unsubscribe link in the emails. Consent is not a condition of purchase. Msg/data rates may apply. Msg frequency varies. Privacy Policy.

Do not fill in this field:

This site is protected by reCAPTCHA and the Google Privacy Policy and Terms of Service apply.

Hi there! How can we help you?

Contact us using the form below or give us a call.

Send Us A Message:

Do not fill in this field:

This site is protected by reCAPTCHA and the Google Privacy Policy and Terms of Service apply.

Hi there! How can we help you?

Contact us using the form below or give us a call.

Send Us A Message:

Do not fill in this field:

This site is protected by reCAPTCHA and the Google Privacy Policy and Terms of Service apply.

Do not fill in this field:

This site is protected by reCAPTCHA and the Google Privacy Policy and Terms of Service apply.

Do not fill in this field:

This site is protected by reCAPTCHA and the Google Privacy Policy and Terms of Service apply.

Do not fill in this field:

This site is protected by reCAPTCHA and the Google Privacy Policy and Terms of Service apply.

$

Do not fill in this field:

This site is protected by reCAPTCHA and the Google Privacy Policy and Terms of Service apply.