Listing Tools

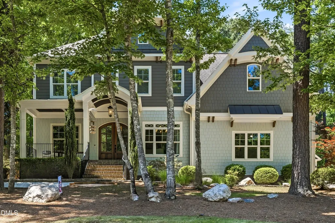
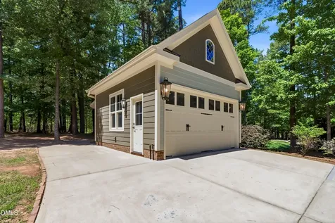
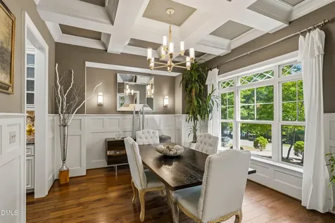
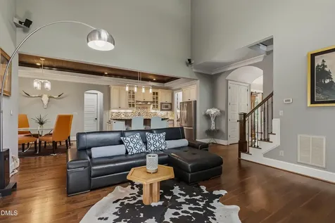
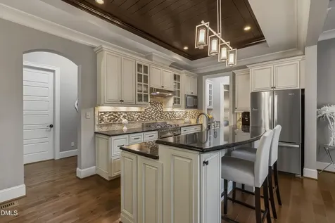
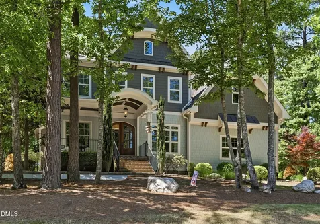
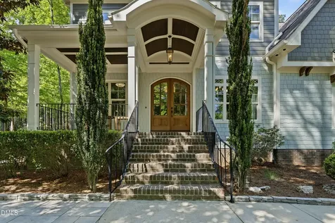
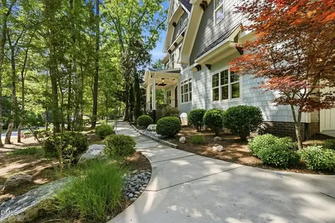
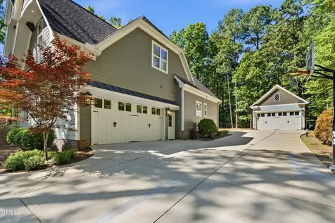
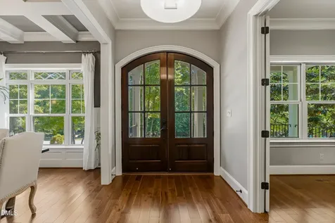
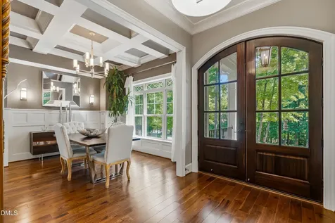
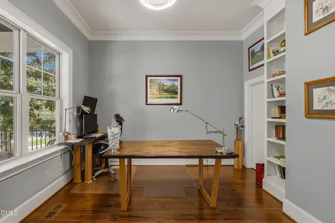
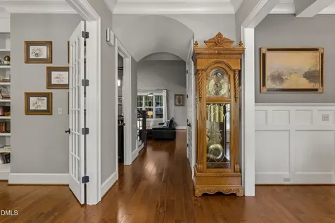
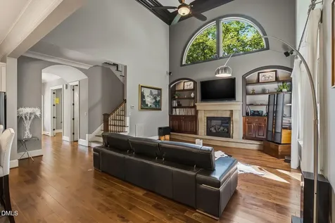
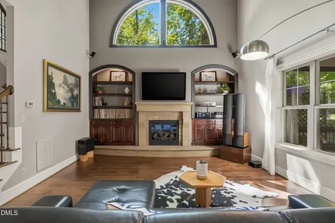
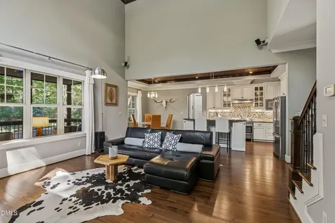
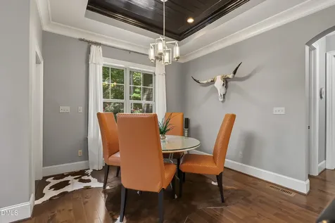
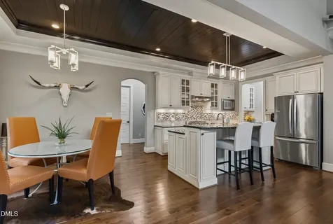
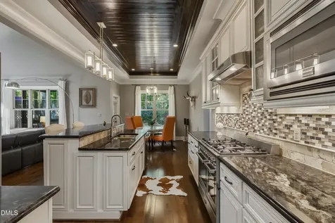
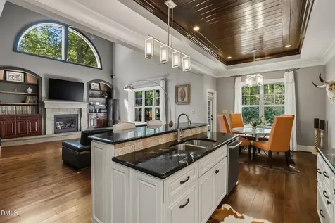
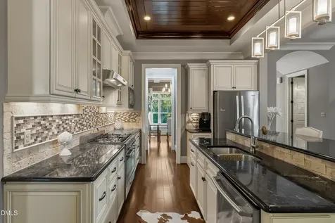
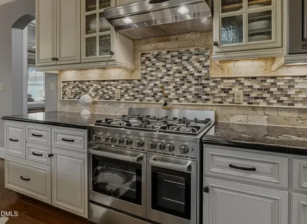
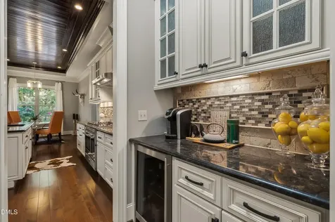
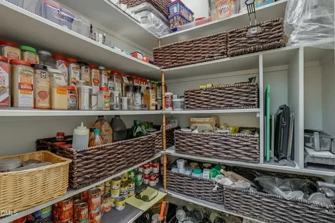
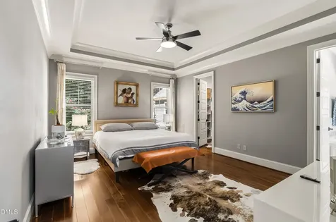
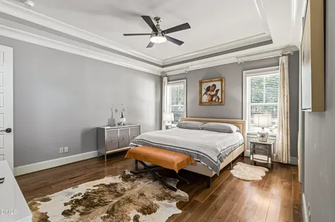
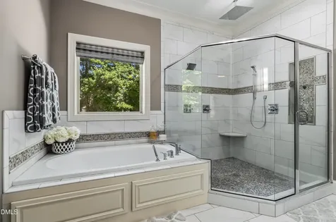
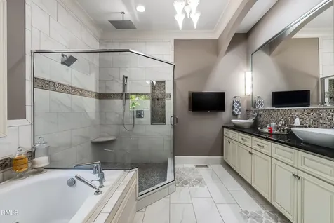
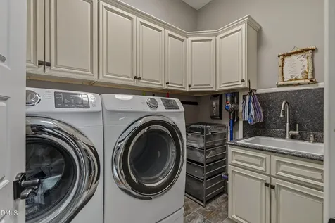
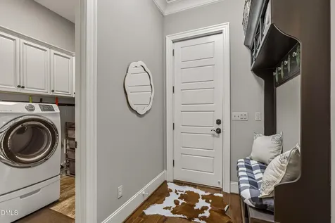
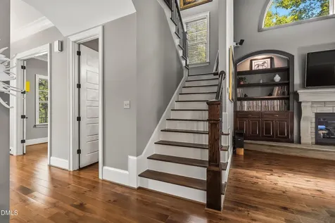
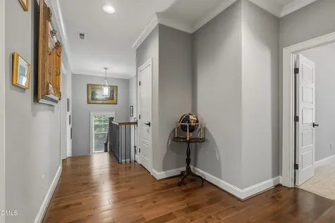
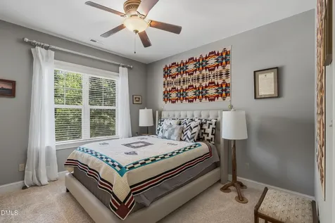
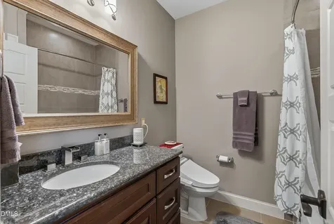
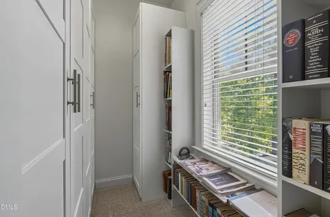
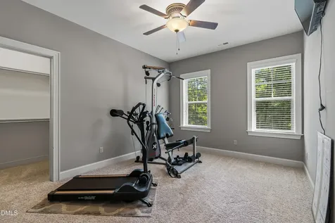
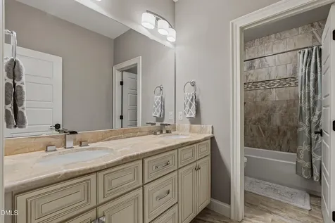
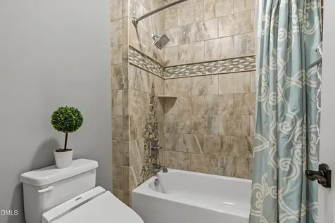
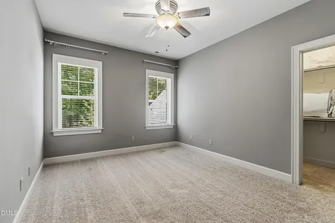
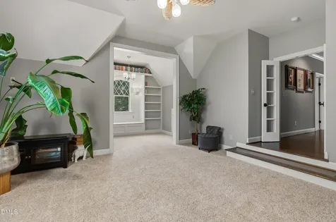
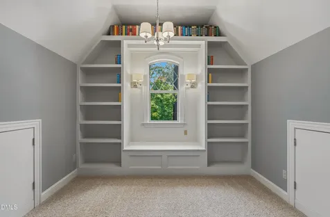
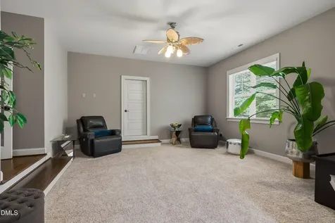
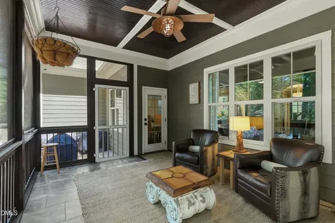
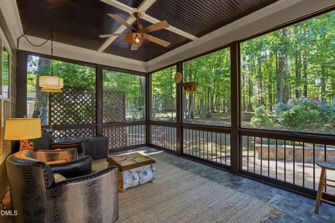
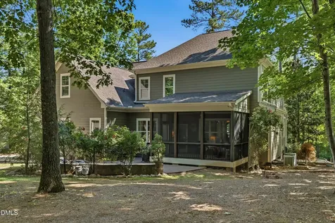
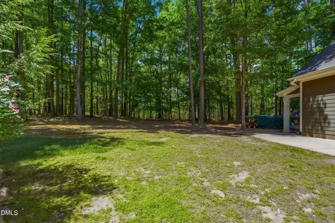
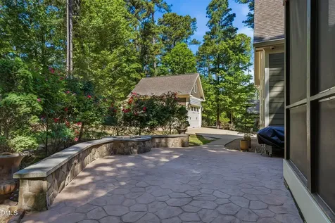
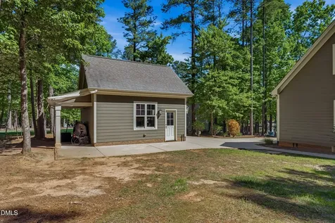
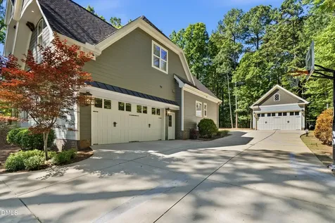
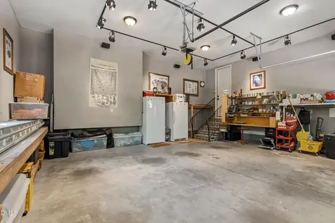
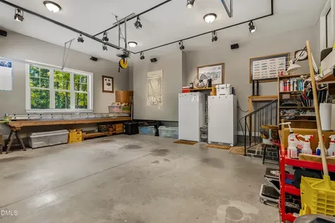
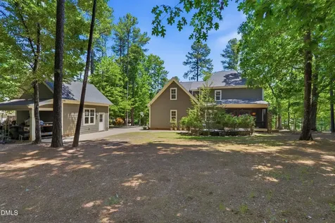
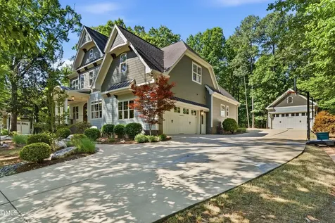
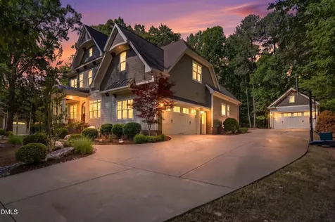
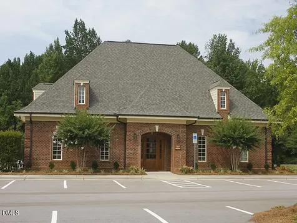
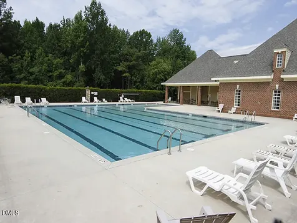
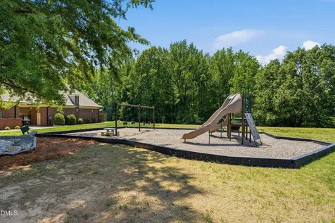
  • Welcome to The Preserve at Smith Creek, where you will find a wonderful community to enjoy living in. This custom-built home has unique interior features, including a vaulted living room ceiling, built-in bookcases, high-end cabinetry, and trim levels floor to ceiling that show off this award-winning home. Dining in means something here, whether sharing this elegant dining room with friends, relaxing at your breakfast table, or taking a light refreshment on this screened-in porch; you can enjoy each meal. The first floor features a home office with French doors, a transitional living space with a beautiful kitchen, a primary bedroom suite, and a laundry room. The second floor offers 3 bedrooms, 2 full baths, a bonus room with an additional sitting room or secondary office, and lots of walk-in attic space. If you're a craftsman, this home offers special touches in the detached garage or spacious 2-car garage that are just for you! Come enjoy the quiet life whether on the covered front porch, in the screened-in porch, gardening around this .92 acre lot, or grilling on the extended patio. Welcome Home. Property Features Built-In Craftsmanship & Utility Construction & Year Built: Site-built custom home built in 2013 with fiber cement and shake siding. Main level Living Space: Spacious Kitchen and Pantry Garage & Storage Solutions: 3 total garage spaces across a spacious 2-car attached side-load garage and a 1-car detached garage/workshop. Walk-In Attic Access: 550 sq. ft. of floored, walk-in attic space on the second level for easy access and utility storage. High-Speed Connectivity: Equipped with Google Fiber internet and Spectrum Cable. Foundation & Systems: Built on a crawlspace foundation with central electric air conditioning, forced air, and natural gas heating. Outdoor Living & Lot Features Sprawling Acreage: Situated on a 0.92-acre partially wooded lot offering privacy and tree views. Outdoor Entertaining Spaces: Includes a covered front porch, a screened-in back porch, and an extended outdoor grill patio. Roofing: Architectural shingles paired with accent metal roofing sections. Kitchen & Gourmet Amenities High-End Kitchen Appliances: Equipped with a gas range, range hood, double oven, built-in microwave, dishwasher, refrigerator, washer, dryer, and wine cooler. Pantry & Prep Space: Includes a butler's pantry, dedicated pantry storage, granite and quartz countertops, and a central kitchen island. Interior Architectural Details & Flexibility Living Room: Features a vaulted ceiling, floor-to-ceiling trim detailing, custom built-in bookcases, sound system wiring, and a gas log fireplace. Main Level Layout: Features a primary suite downstairs, dedicated office behind French doors, dining room, breakfast nook, and main-level laundry room. Upper Level Layout: 3 bedrooms, 2 full bathrooms, plus a bonus room with an adjoining sitting area or secondary office. Finishes: Beamed ceilings, smooth ceilings, crown molding, tray ceiling in primary, double vanities, separate shower, and a combination of hardwood, tile, wood, and carpet flooring. Community & Local Amenities Neighborhood Perks: Located in The Preserve at Smith Creek with access to a community clubhouse, pool, playground, and street lights.Description
  • Granville - Wilton ElementaryElementary School
  • Granville - South Granville HighHigh School
  • Granville - Granville Central Middle SchoolJunior High

Property Details of 3576 Bragg Valley Lane

Map Location

Driving Directions

Listed by Barbara Phillips of Coldwell Banker Advantage

 Listings marked with a Doorify MLS icon are provided courtesy of the Doorify MLS, of North Carolina, Internet Data Exchange Database. Brokers make an effort to deliver accurate information, but buyers should independently verify any information on which they will rely in a transaction. The listing broker shall not be responsible for any typographical errors, misinformation, or misprints, and they shall be held totally harmless from any damages arising from reliance upon this data. This data is provided exclusively for consumers’ personal, non-commercial use. Copyright 2026 Doorify MLS of North Carolina. All rights reserved.

Hi there! How can we help you?

Contact us using the form below or give us a call.

Send Us A Message:

I agree to receive marketing and customer service calls and text messages from Capital Raleigh Realty. To opt out, you can reply 'stop' at any time or click the unsubscribe link in the emails. Consent is not a condition of purchase. Msg/data rates may apply. Msg frequency varies. Privacy Policy.

Do not fill in this field:

This site is protected by reCAPTCHA and the Google Privacy Policy and Terms of Service apply.

Hi there! How can we help you?

Contact us using the form below or give us a call.

Send Us A Message:

Do not fill in this field:

This site is protected by reCAPTCHA and the Google Privacy Policy and Terms of Service apply.

Hi there! How can we help you?

Contact us using the form below or give us a call.

Send Us A Message:

Do not fill in this field:

This site is protected by reCAPTCHA and the Google Privacy Policy and Terms of Service apply.

Do not fill in this field:

This site is protected by reCAPTCHA and the Google Privacy Policy and Terms of Service apply.

Do not fill in this field:

This site is protected by reCAPTCHA and the Google Privacy Policy and Terms of Service apply.

Do not fill in this field:

This site is protected by reCAPTCHA and the Google Privacy Policy and Terms of Service apply.

$

Do not fill in this field:

This site is protected by reCAPTCHA and the Google Privacy Policy and Terms of Service apply.