Listing Tools

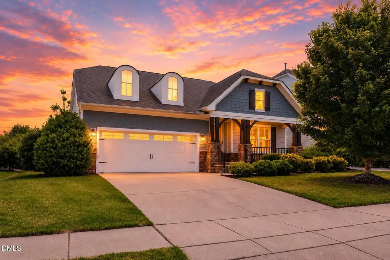
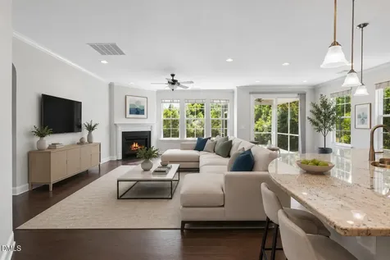
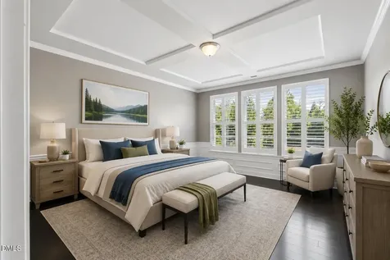
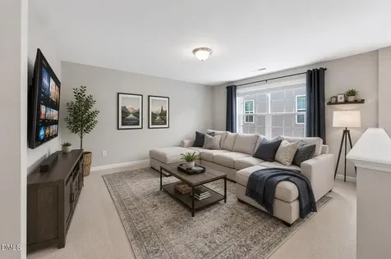
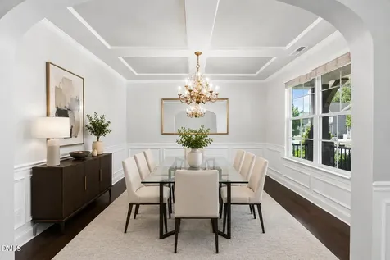
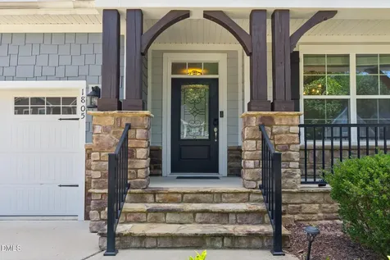
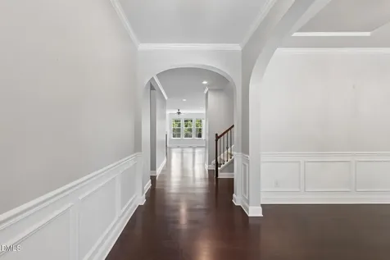
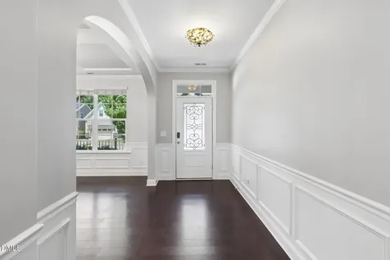
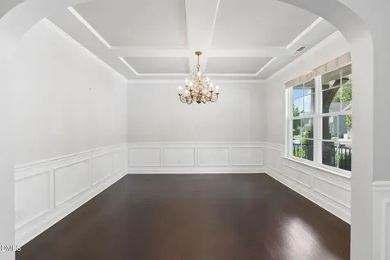
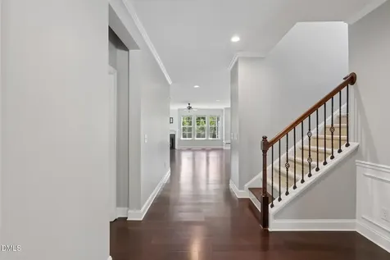
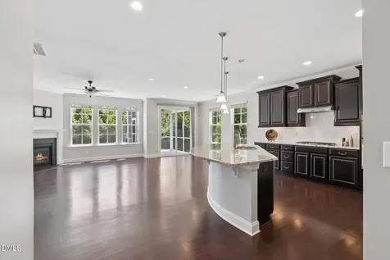
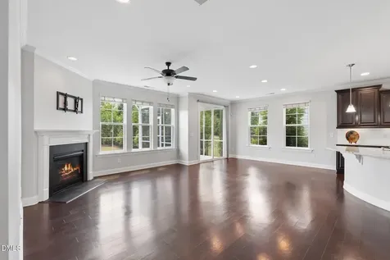
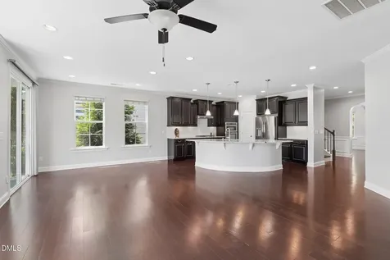
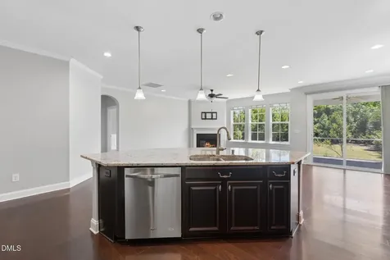
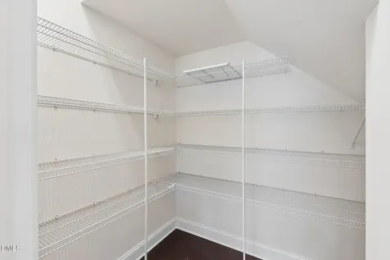
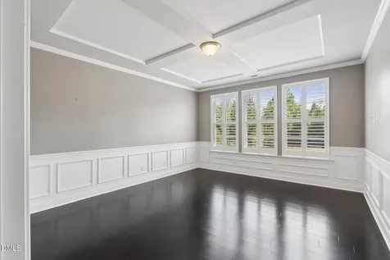
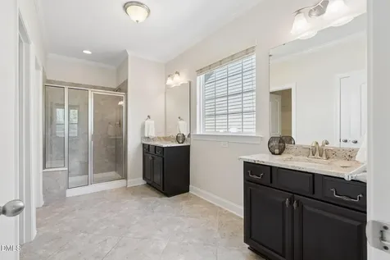
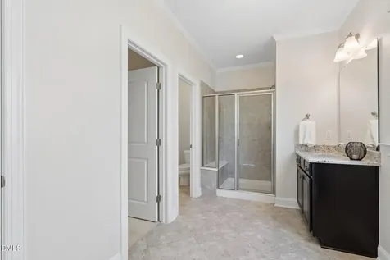
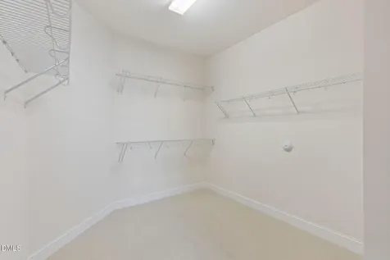
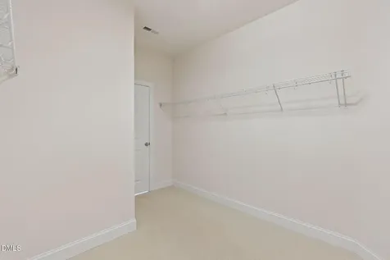
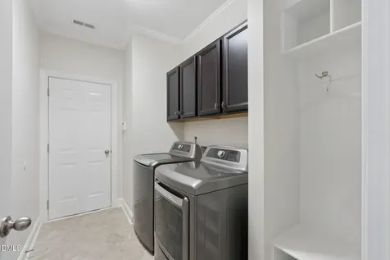
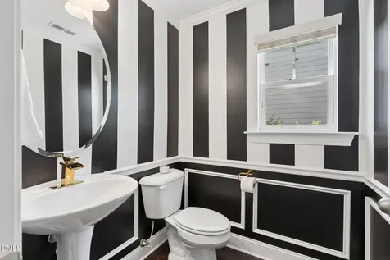
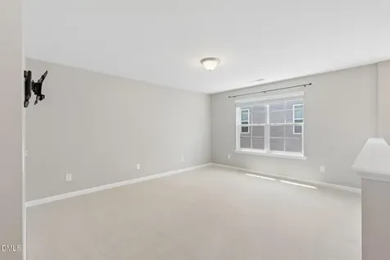
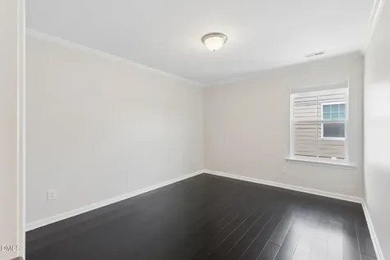
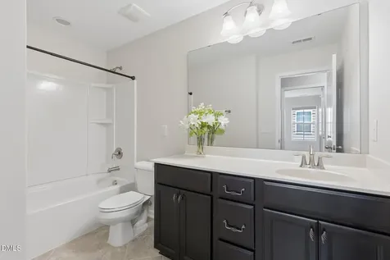
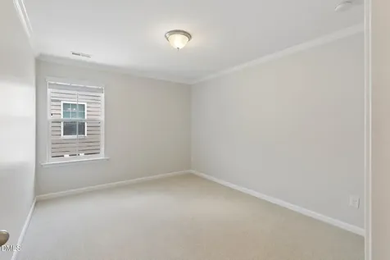
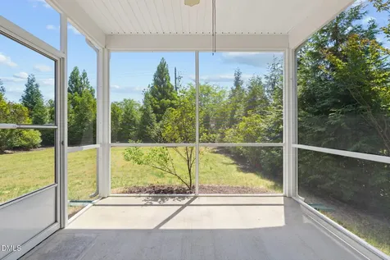
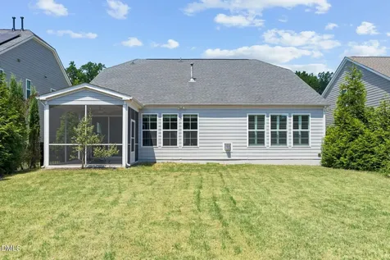
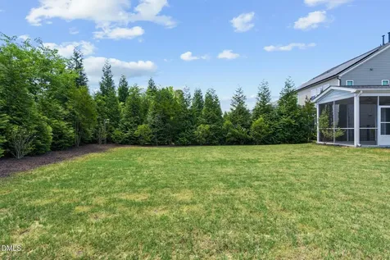
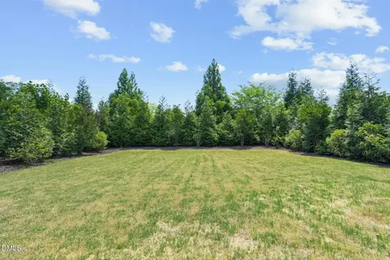
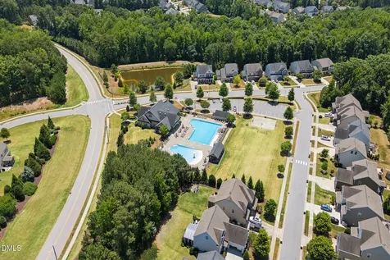
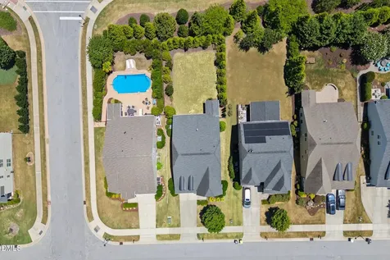
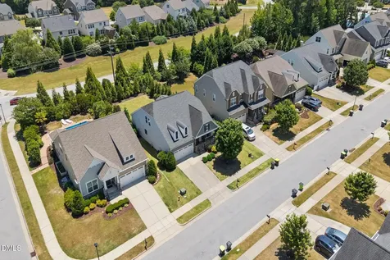
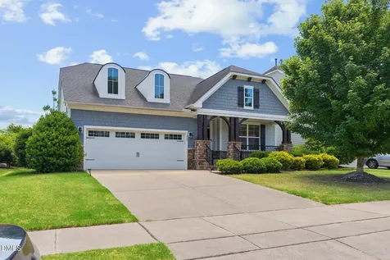
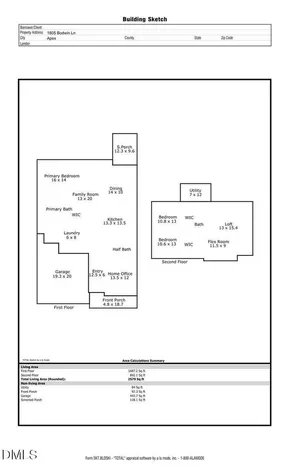
  • Back on the market! Buyer backed out, no fault of seller. Experience refined living in this beautifully appointed residence in Salem Village, Apex. Every detail of this home has been thoughtfully crafted to deliver comfort, elegance, and effortless everyday living. Perfectly positioned close to the Veridea Parkway/540 interchange, Hwy 55, and Hwy 1, plus the community's resort-style amenity pool is just down the block. The main level showcases an inviting, open layout anchored by a gourmet kitchen complete with a substantial island, abundant cabinetry, expansive prep space, and an oversized walk-in pantry designed for the culinary enthusiast. Top of the line appliances and refrigerator convey. The kitchen flows seamlessly into the family room featuring a gas fireplace and breakfast area, while a separate dining room with a beautiful modern chandelier offers a sophisticated setting for hosting. The first floor primary suite is a private sanctuary, featuring plantation shutters, dual granite vanities, a walk in shower with built-in bench, and a spacious walk-in closet that feels truly indulgent. The first floor laundry room has a newer top-load washer and dryer; both convey. No carpet on the first floor. Upstairs, two generously sized bedrooms, one with carpeting, share a well-appointed full bath, while the expansive loft provides exceptional versatility that is ideal for a media lounge, game room, or serene retreat. Outdoor living shines with a screened porch overlooking a beautifully landscaped, fenced backyard and your own peaceful haven for quiet mornings or relaxed evenings. With its luxury finishes, thoughtful floor plan, and unmatched location near top-rated schools and commuter routes, this home offers an elevated lifestyle in one of Apex's most desirable communities.Description
  • Wake - Apex ElementaryElementary School
  • Wake - Apex HighHigh School
  • Wake - Apex MiddleJunior High

Property Details of 1805 Bodwin Lane

Map Location

Driving Directions

Listed by Tina Caul of EXP Realty LLC

"Based on information submitted to Doorify MLS as of September 11, 2026 5:15 PM UTC. All data is deemed reliable but is not guaranteed accurate by the MLS. All information should be independently reviewed and verified for accuracy. IDX information is provided exclusively for consumers’ personal, noncommercial use and may not be used for any purpose other than to identify prospective properties consumers may be interested in purchasing."


Hi there! How can we help you?

Contact us using the form below or give us a call.

Send Us A Message:

I agree to receive marketing and customer service calls and text messages from Capital Raleigh Realty. To opt out, you can reply 'stop' at any time or click the unsubscribe link in the emails. Consent is not a condition of purchase. Msg/data rates may apply. Msg frequency varies. Privacy Policy.

Do not fill in this field:

This site is protected by reCAPTCHA and the Google Privacy Policy and Terms of Service apply.

Hi there! How can we help you?

Contact us using the form below or give us a call.

Send Us A Message:

Do not fill in this field:

This site is protected by reCAPTCHA and the Google Privacy Policy and Terms of Service apply.

Hi there! How can we help you?

Contact us using the form below or give us a call.

Send Us A Message:

Do not fill in this field:

This site is protected by reCAPTCHA and the Google Privacy Policy and Terms of Service apply.

Do not fill in this field:

This site is protected by reCAPTCHA and the Google Privacy Policy and Terms of Service apply.

Do not fill in this field:

This site is protected by reCAPTCHA and the Google Privacy Policy and Terms of Service apply.

Do not fill in this field:

This site is protected by reCAPTCHA and the Google Privacy Policy and Terms of Service apply.

$

Do not fill in this field:

This site is protected by reCAPTCHA and the Google Privacy Policy and Terms of Service apply.