Listing Tools

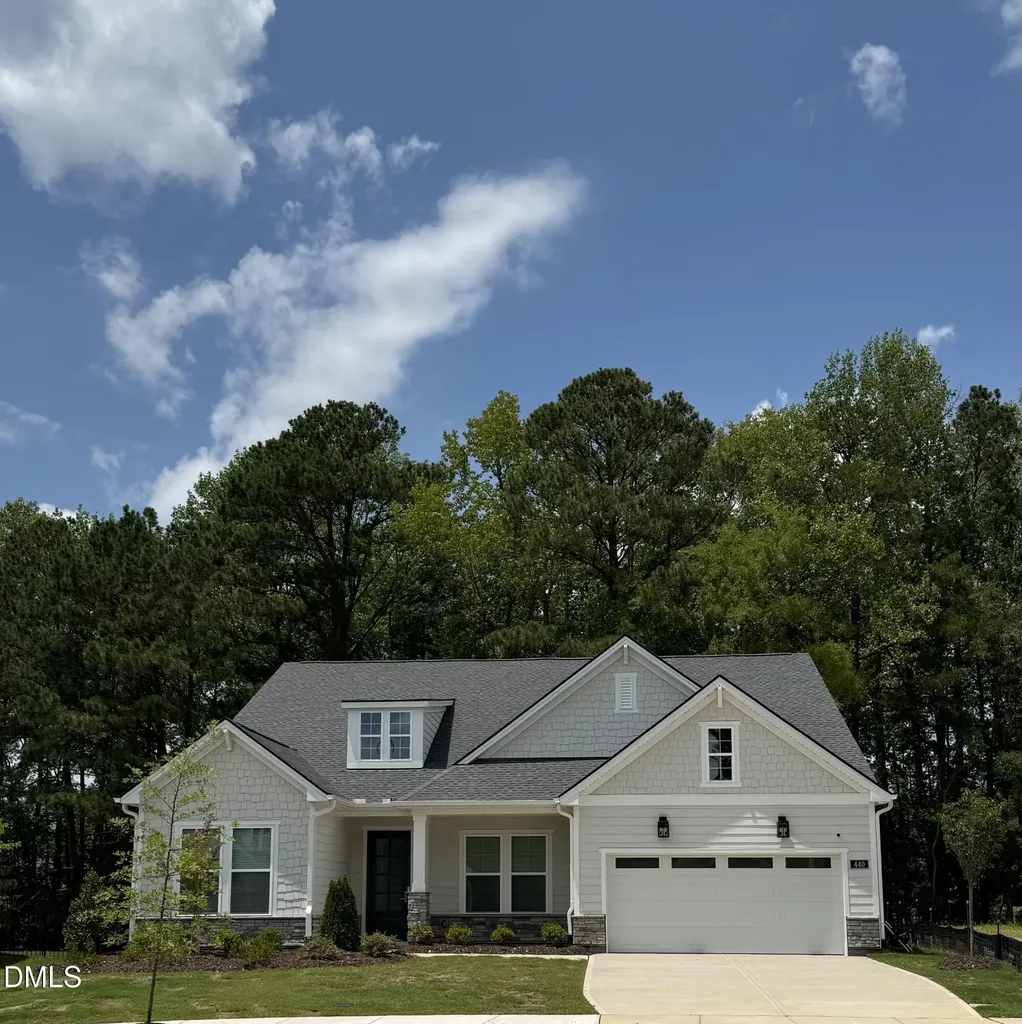
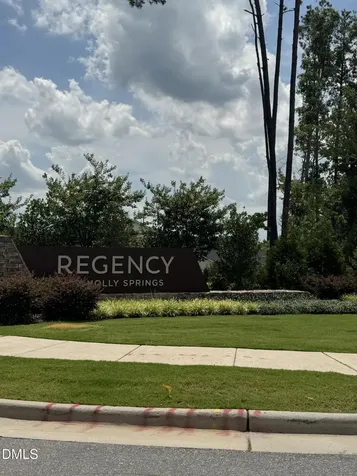
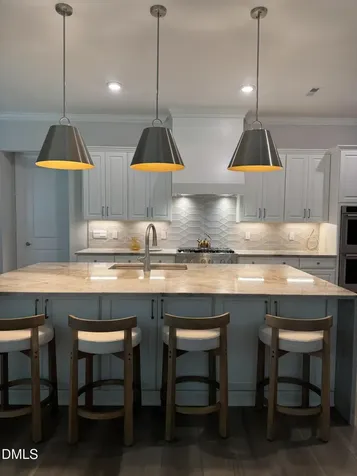
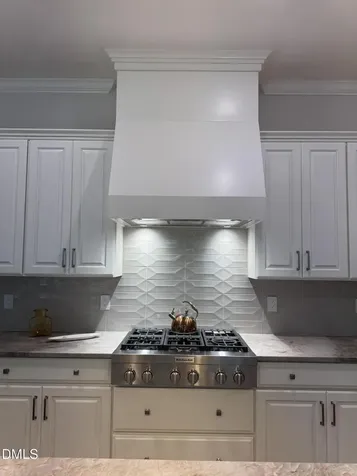
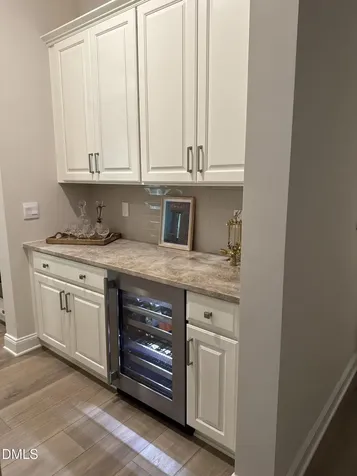
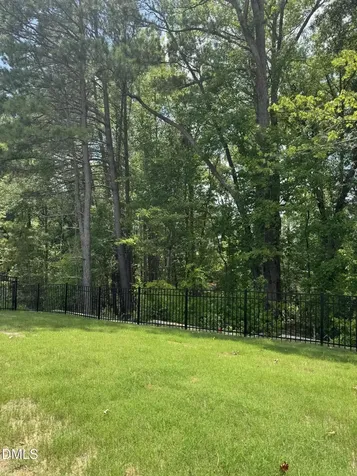
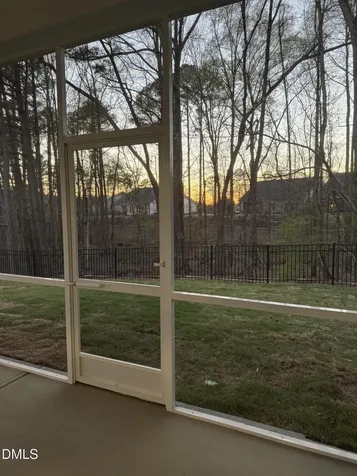
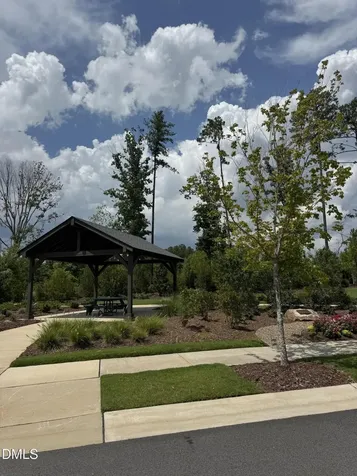
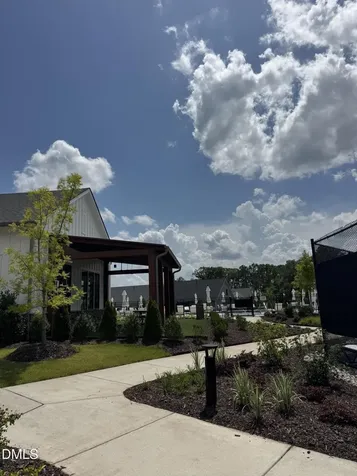
  • BETTER THAN NEW! Why wait months for new construction when one of the finest resale opportunities in Regency at Holly Springs is available today? Occupied only since March 2026, this highly upgraded Toll Brothers Tahoma floor plan combines luxury finishes, a premium cul-de-sac homesite, and one of Toll Brothers' most popular floor plans-without the wait, construction timeline, or expense of building new. Perfectly positioned on a premium cul-de-sac homesite, this exceptional property is nestled against a backdrop of mature trees, offering a private fenced backyard and spectacular sunset views that create an unforgettable setting for everyday living. Thoughtfully designed for both elegant entertaining and comfortable everyday living, this beautifully appointed home showcases the highly sought-after Tahoma floor plan, one of Toll Brothers' most popular designs. The versatile layout offers 4 spacious bedrooms, 3 full bathrooms, a private home office, an expansive upstairs loft, a private second-floor bedroom with a full bath, and a walk-in attic-providing exceptional flexibility, privacy, and functionality rarely found in active adult communities. At the heart of the home is a designer chef's kitchen featuring top-of-the-line KitchenAid appliances, a built-in refrigerator, microwave drawer, Butler's pantry with wine refrigerator, breathtaking Taj Mahal quartzite waterfall countertops, and an oversized island with double-sided cabinetry. Luxury continues throughout with Luxury Vinyl Plank flooring throughout the entire home, elegant tray ceilings, custom molding, a warm gas fireplace, and designer custom tile in all three bathrooms. One of the home's most exceptional features is its outdoor living space. Situated on a premium cul-de-sac homesite backing to a mature tree line, the private fenced backyard provides a peaceful setting rarely available in new construction. The expansive screened porch overlooks the wooded backdrop and offers beautiful Carolina sunset views, creating the perfect setting for morning coffee, entertaining, or relaxing at the end of the day. Additional upgrades include a 2.5-car garage with epoxy floors and an EV charging station, combining modern convenience with exceptional storage and functionality. Life at Regency at Holly Springs is about more than a beautiful home-it's about embracing an exceptional lifestyle. Enjoy a lock-and-leave lifestyle with lawn maintenance included, along with a beautifully appointed clubhouse, fitness center, pickleball and tennis courts, sidewalks, walking trails, and a vibrant social calendar. Ownership includes a required social membership to 12 Oaks Golf & Country Club, providing access to dining, social events, and an active lifestyle. Ideally located just minutes from shopping, dining, healthcare, downtown Holly Springs, and with convenient access to NC-540, US-1, Research Triangle Park, and Raleigh-Durham International Airport, this remarkable home offers the perfect balance of luxury, convenience, and low-maintenance living. From its extraordinary upgrades and premium cul-de-sac setting to its private wooded backdrop and breathtaking sunset views, this is a rare opportunity to own one of the finest homes in Regency at Holly Springs. Skip the wait. Skip the upgrade costs. Move right in and begin enjoying the luxury lifestyle you've been waiting forDescription
  • Wake County SchoolsElementary School
  • Wake County SchoolsHigh School
  • Wake County SchoolsJunior High

Property Details of 440 Dunton Street

Map Location

Driving Directions

Listed by Stephanie Beltrone of Trident Realty Group Inc

 Listings marked with a Doorify MLS icon are provided courtesy of the Doorify MLS, of North Carolina, Internet Data Exchange Database. Brokers make an effort to deliver accurate information, but buyers should independently verify any information on which they will rely in a transaction. The listing broker shall not be responsible for any typographical errors, misinformation, or misprints, and they shall be held totally harmless from any damages arising from reliance upon this data. This data is provided exclusively for consumers’ personal, non-commercial use. Copyright 2026 Doorify MLS of North Carolina. All rights reserved.

Hi there! How can we help you?

Contact us using the form below or give us a call.

Send Us A Message:

I agree to receive marketing and customer service calls and text messages from Capital Raleigh Realty. To opt out, you can reply 'stop' at any time or click the unsubscribe link in the emails. Consent is not a condition of purchase. Msg/data rates may apply. Msg frequency varies. Privacy Policy.

Do not fill in this field:

This site is protected by reCAPTCHA and the Google Privacy Policy and Terms of Service apply.

Hi there! How can we help you?

Contact us using the form below or give us a call.

Send Us A Message:

Do not fill in this field:

This site is protected by reCAPTCHA and the Google Privacy Policy and Terms of Service apply.

Hi there! How can we help you?

Contact us using the form below or give us a call.

Send Us A Message:

Do not fill in this field:

This site is protected by reCAPTCHA and the Google Privacy Policy and Terms of Service apply.

Do not fill in this field:

This site is protected by reCAPTCHA and the Google Privacy Policy and Terms of Service apply.

Do not fill in this field:

This site is protected by reCAPTCHA and the Google Privacy Policy and Terms of Service apply.

Do not fill in this field:

This site is protected by reCAPTCHA and the Google Privacy Policy and Terms of Service apply.

$

Do not fill in this field:

This site is protected by reCAPTCHA and the Google Privacy Policy and Terms of Service apply.