Listing Tools

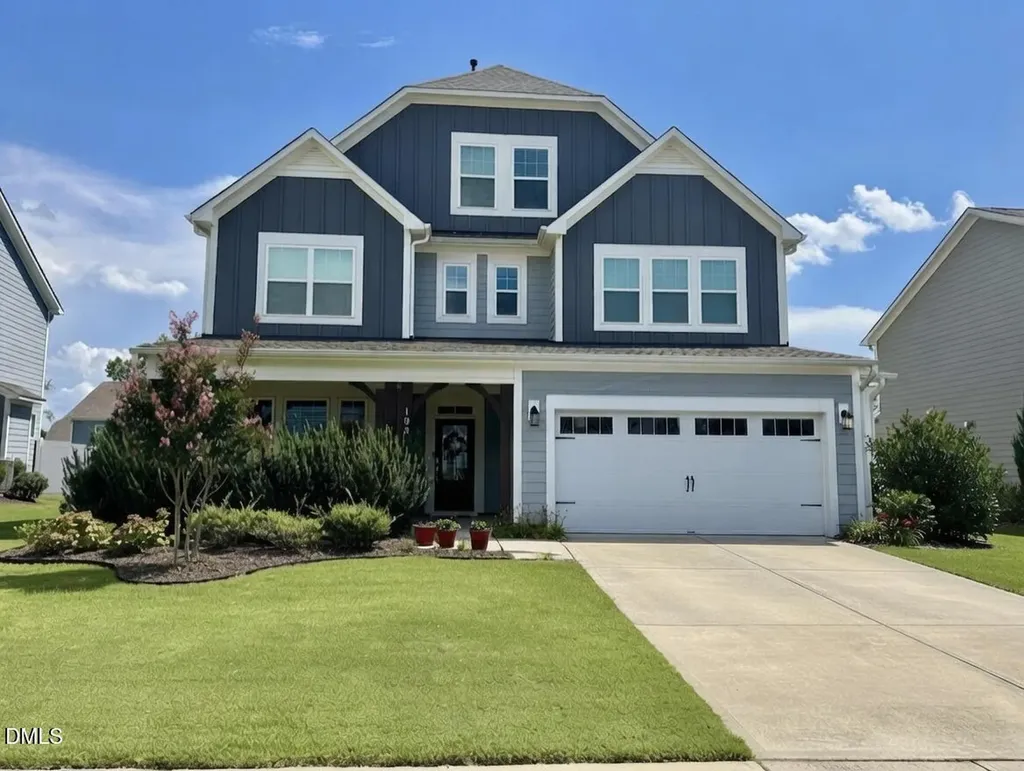
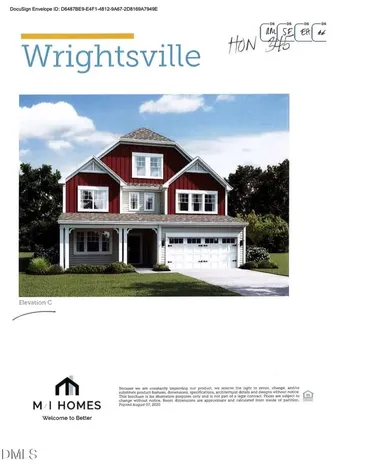
  • Welcome home to this beautifully upgraded Wrightsville C in the highly sought-after HONEYCUTT FARM community. This 5-bedroom home features two large flex spaces - a LOFT plus a FULL THIRD FLOOR - offering exceptional versatility. You're greeted by a spacious north-facing front porch and entry. Inside, hardwood LVP flooring flows through the foyer, formal dining room, and beyond, creating an open, inviting feel from the moment you walk in. The GOURMET kitchen is a true showstopper, ideal for entertaining. It includes a gas cooktop, wall ovens, large center island, granite counters, and crisp white linen cabinets. The extended breakfast area opens to a generous 12x12 screened porch, perfect for year-round outdoor living. The oversized great room provides ample space to gather, while a practical drop zone with mud bench and cubbies keeps everyday life organized. A main-floor in-law suite (guest bedroom with full bath) offers excellent privacy and flexibility for multi-generational living or overnight guests. Upstairs, the owner's suite is a private retreat featuring a walk-in closet, tiled shower with bench, and a LARGE SOAKING TUB. The laundry room includes a window and utility sink. A huge loft adds versatile living space, and the third floor delivers even more room with an additional bedroom, full bath, and playroom/office/flex space. Notable upgrades include the garage bump-out for extra storage and the breakfast area extension that enhances both indoor flow and outdoor connection. The backyard is fenced. Honeycutt Farm amenities are a major highlight - community pool, fitness center, and walking trails - and the home is centrally located within the neighborhood. This thoughtfully designed home is ready for its next chapter. Don't miss it. The lot sits slightly elevated, for added sense of privacy!Description
  • Wake - Buckhorn Creek ElementaryElementary School
  • Wake - Holly Springs HighHigh School
  • Wake - Holly Grove Middle SchoolJunior High

Property Details of 109 Otis Way

Map Location

Driving Directions

Listed by Maureen fulk of Encore Properties

"Based on information submitted to Doorify MLS as of September 11, 2026 4:47 PM UTC. All data is deemed reliable but is not guaranteed accurate by the MLS. All information should be independently reviewed and verified for accuracy. IDX information is provided exclusively for consumers’ personal, noncommercial use and may not be used for any purpose other than to identify prospective properties consumers may be interested in purchasing."


Hi there! How can we help you?

Contact us using the form below or give us a call.

Send Us A Message:

I agree to receive marketing and customer service calls and text messages from Capital Raleigh Realty. To opt out, you can reply 'stop' at any time or click the unsubscribe link in the emails. Consent is not a condition of purchase. Msg/data rates may apply. Msg frequency varies. Privacy Policy.

Do not fill in this field:

This site is protected by reCAPTCHA and the Google Privacy Policy and Terms of Service apply.

Hi there! How can we help you?

Contact us using the form below or give us a call.

Send Us A Message:

Do not fill in this field:

This site is protected by reCAPTCHA and the Google Privacy Policy and Terms of Service apply.

Hi there! How can we help you?

Contact us using the form below or give us a call.

Send Us A Message:

Do not fill in this field:

This site is protected by reCAPTCHA and the Google Privacy Policy and Terms of Service apply.

Do not fill in this field:

This site is protected by reCAPTCHA and the Google Privacy Policy and Terms of Service apply.

Do not fill in this field:

This site is protected by reCAPTCHA and the Google Privacy Policy and Terms of Service apply.

Do not fill in this field:

This site is protected by reCAPTCHA and the Google Privacy Policy and Terms of Service apply.

$

Do not fill in this field:

This site is protected by reCAPTCHA and the Google Privacy Policy and Terms of Service apply.